Description
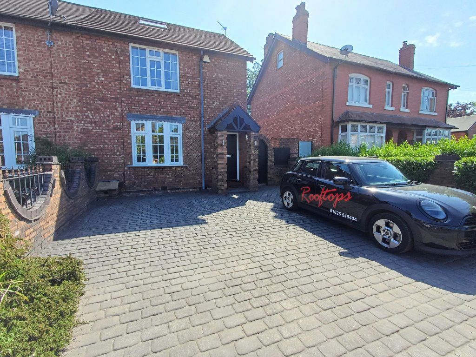
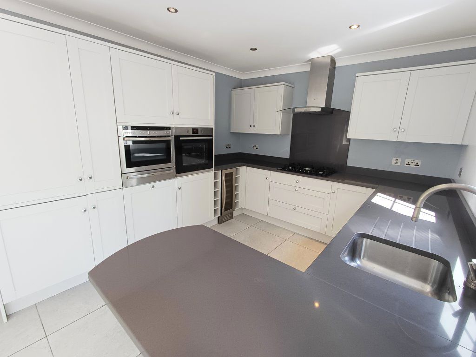
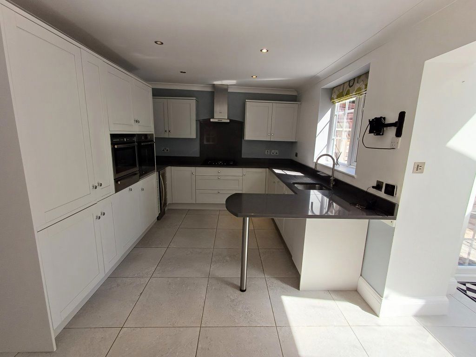
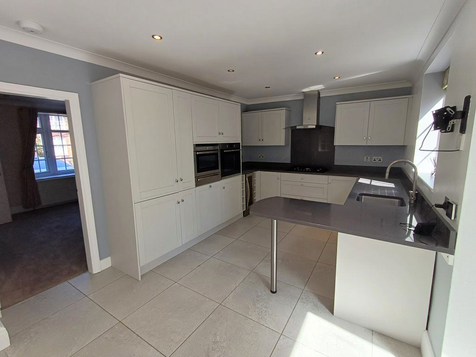
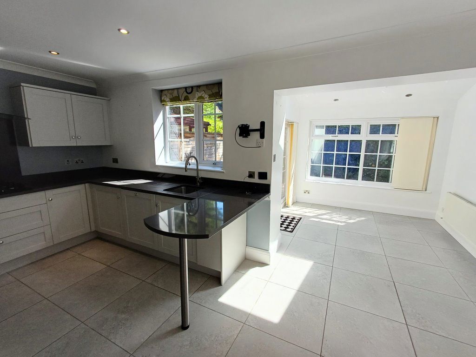
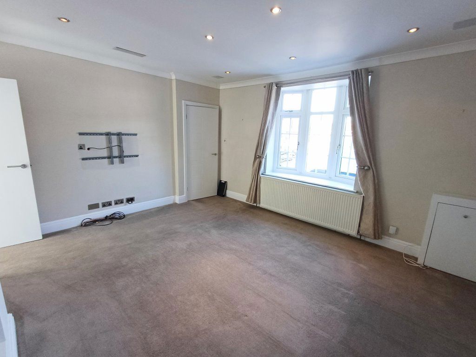
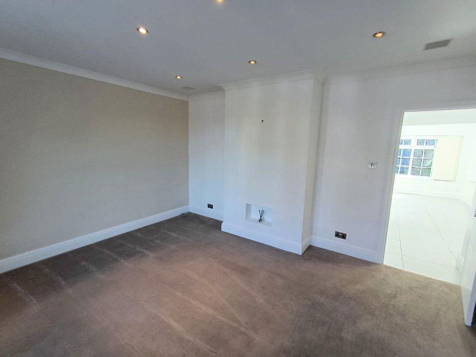
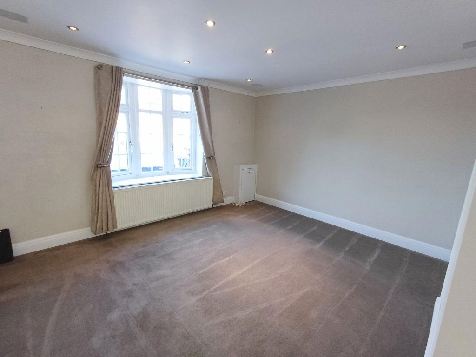
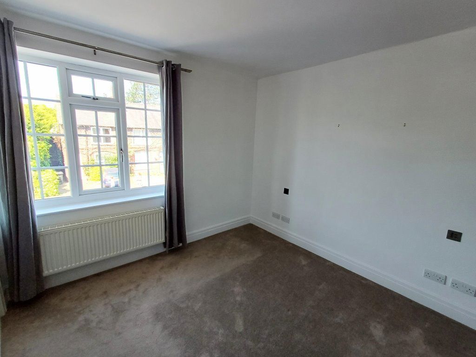
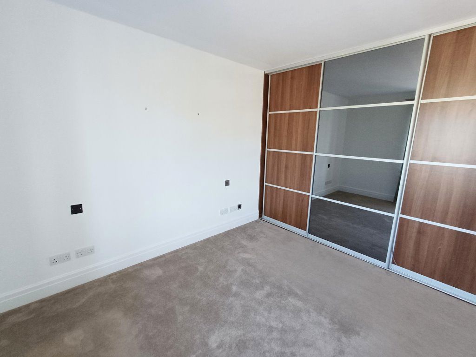
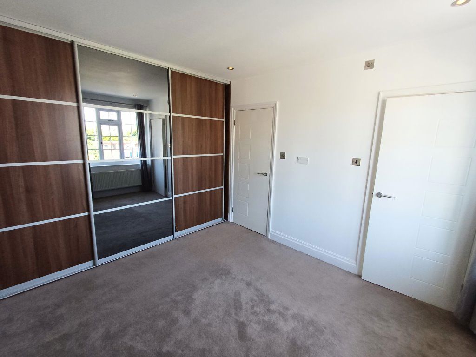
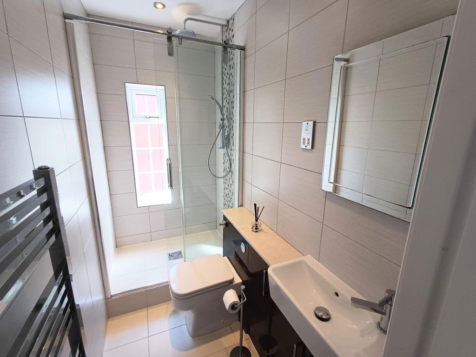
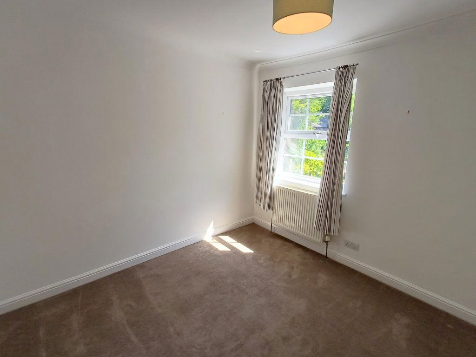
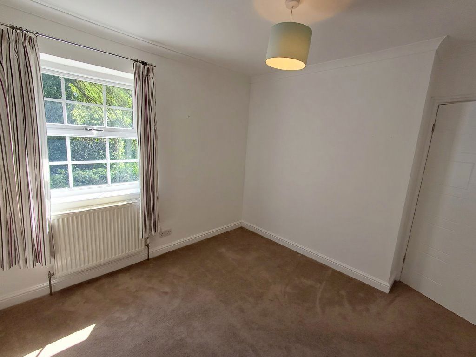
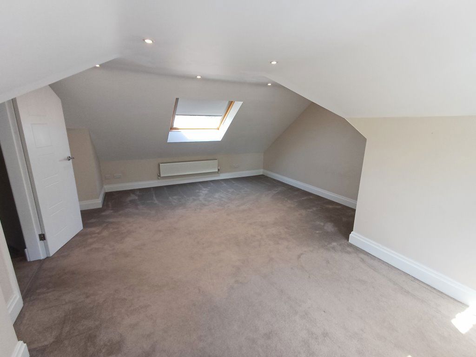
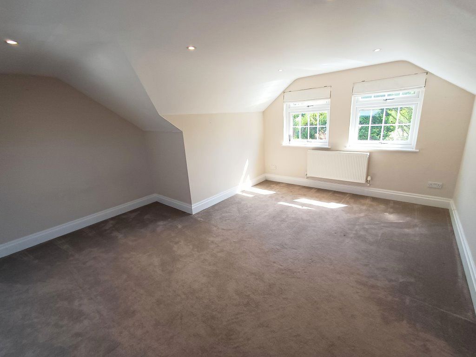
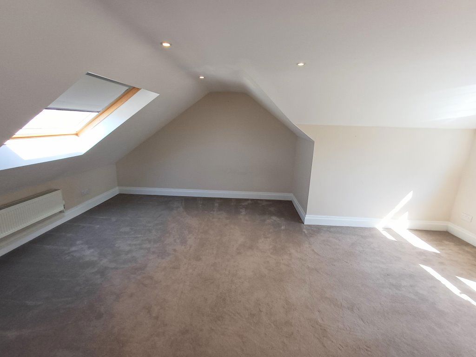
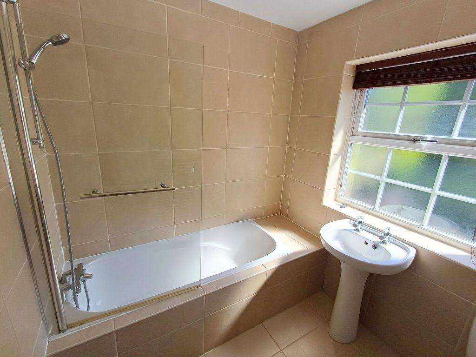
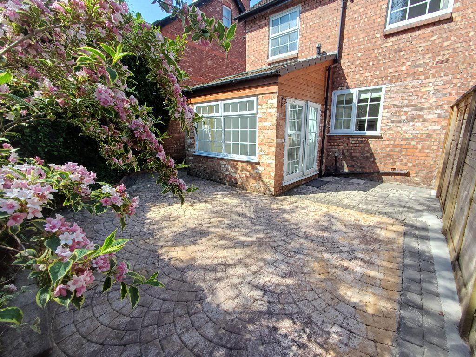
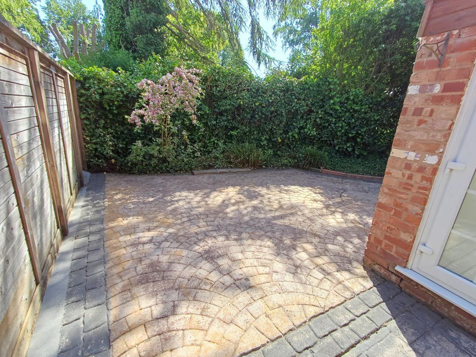
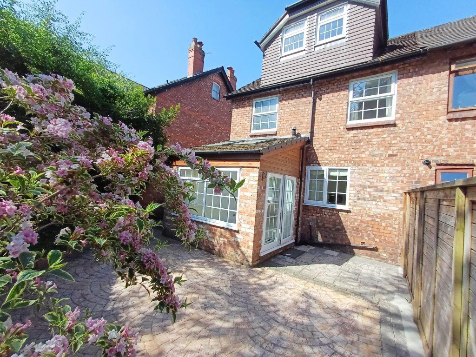
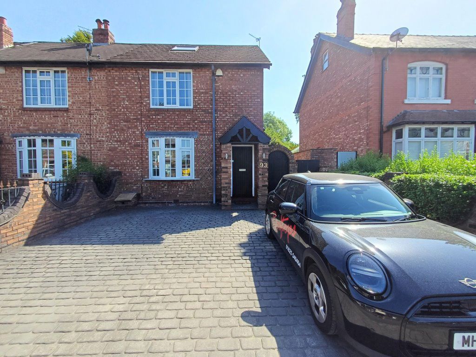
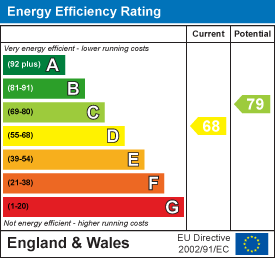
NEW TO THE MARKET AND PRESENTED IN SUPERB CONDITION!! This attractive period property has been extended to create a modern and stylish home, with high quality fixtrures and fittings over three floors. Situated in the centre of Wilmslow, within walking distance of shops, wine bars and restaurants and Wilmslow mainline train station, Easy access to Manchester International Airport, motorway links and the A-34 by pass. Comprising: entrance hallway, living room with bay window, an extended open plan kitchen/dining room, with integraged five ring gas hob, oven and grill, wine cooler, fridge/freezer, washing machine and dishwasher, along with a breakfast bar. The dining area has a vaulted ceiling with Velux windows and French doors leading out onto the patio garden. First floor: Master bedroom with fitted wardrobes and En-Suite shower room, second double bedroom. Second floor: bright and airy third bedroom with Velux windows. Externally, to the front there is driveway parking for two cars and to the rear there is an enclosed patio garden for Al-Fresco dining. Energy Efficieincy Rating D. Council Tax Band C. PF.
Viewing
Please contact us on 01625 549404 if you wish to arrange a viewing appointment for this property, or require further information.
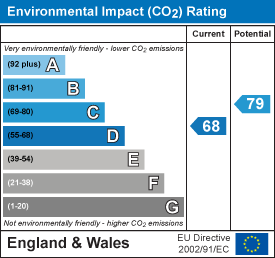
Energy Performance Certificate
Click here to view the Energy Efficiency Rating and Environmental Impact Rating for this property.
Disclaimer
Rooftops - SK9 endeavour to maintain accurate depictions of properties in Virtual Tours, Floor Plans and descriptions, however, these are intended only as a guide and purchasers must satisfy themselves by personal inspection.
NEW TO THE MARKET AND PRESENTED IN SUPERB CONDITION!! This attractive period property has been extended to create a modern and stylish home, with high quality fixtrures and fittings over three floors. Situated in the centre of Wilmslow, within walking distance of shops, wine bars and restaurants and Wilmslow mainline train station, Easy access to Manchester International Airport, motorway links and the A-34 by pass. Comprising: entrance hallway, living room with bay window, an extended open plan kitchen/dining room, with integraged five ring gas hob, oven and grill, wine cooler, fridge/freezer, washing machine and dishwasher, along with a breakfast bar. The dining area has a vaulted ceiling with Velux windows and French doors leading out onto the patio garden. First floor: Master bedroom with fitted wardrobes and En-Suite shower room, second double bedroom. Second floor: bright and airy third bedroom with Velux windows. Externally, to the front there is driveway parking for two cars and to the rear there is an enclosed patio garden for Al-Fresco dining. Energy Efficieincy Rating D. Council Tax Band C. PF.
Viewing
Please contact us on 01625 549404 if you wish to arrange a viewing appointment for this property, or require further information.
Energy Performance Certificate
Click here to view the Energy Efficiency Rating and Environmental Impact Rating for this property.
Disclaimer
Rooftops - SK9 endeavour to maintain accurate depictions of properties in Virtual Tours, Floor Plans and descriptions, however, these are intended only as a guide and purchasers must satisfy themselves by personal inspection.
Features
- WILMSLOW
- END TERRACED
- PART FURNISHED
- PRIVATE PARKING
- PATIO
- 3 BEDROOMS
- 2 RECEPTION ROOMS
- 2 BATHROOMS
Share
Request aValuation
Thinking of selling or letting your property? Contact us today for a free property valuation