Details
South Grove, Alderley Edge, SK9
£825,000 Leasehold
Description
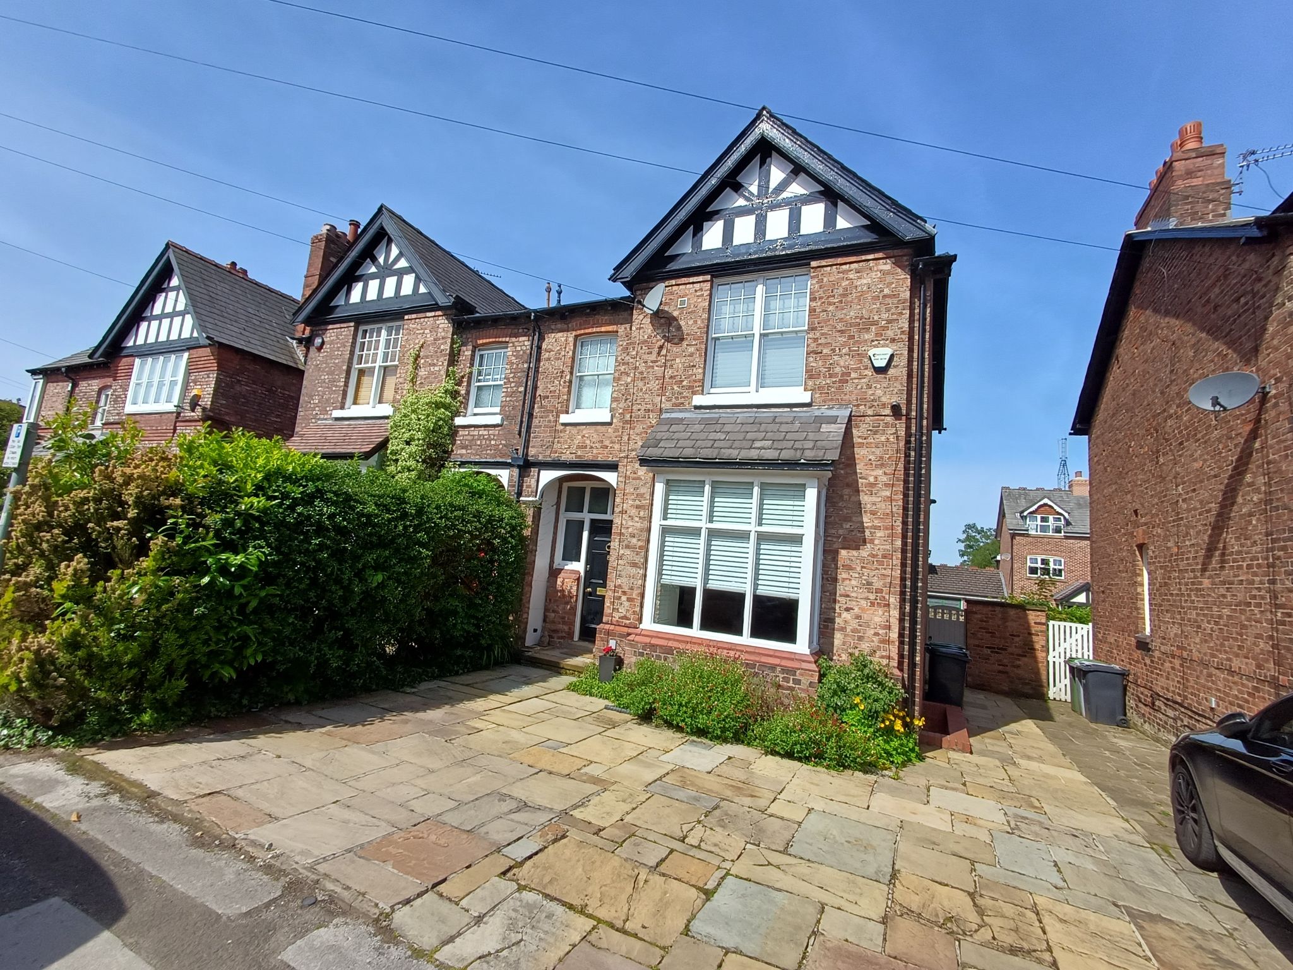
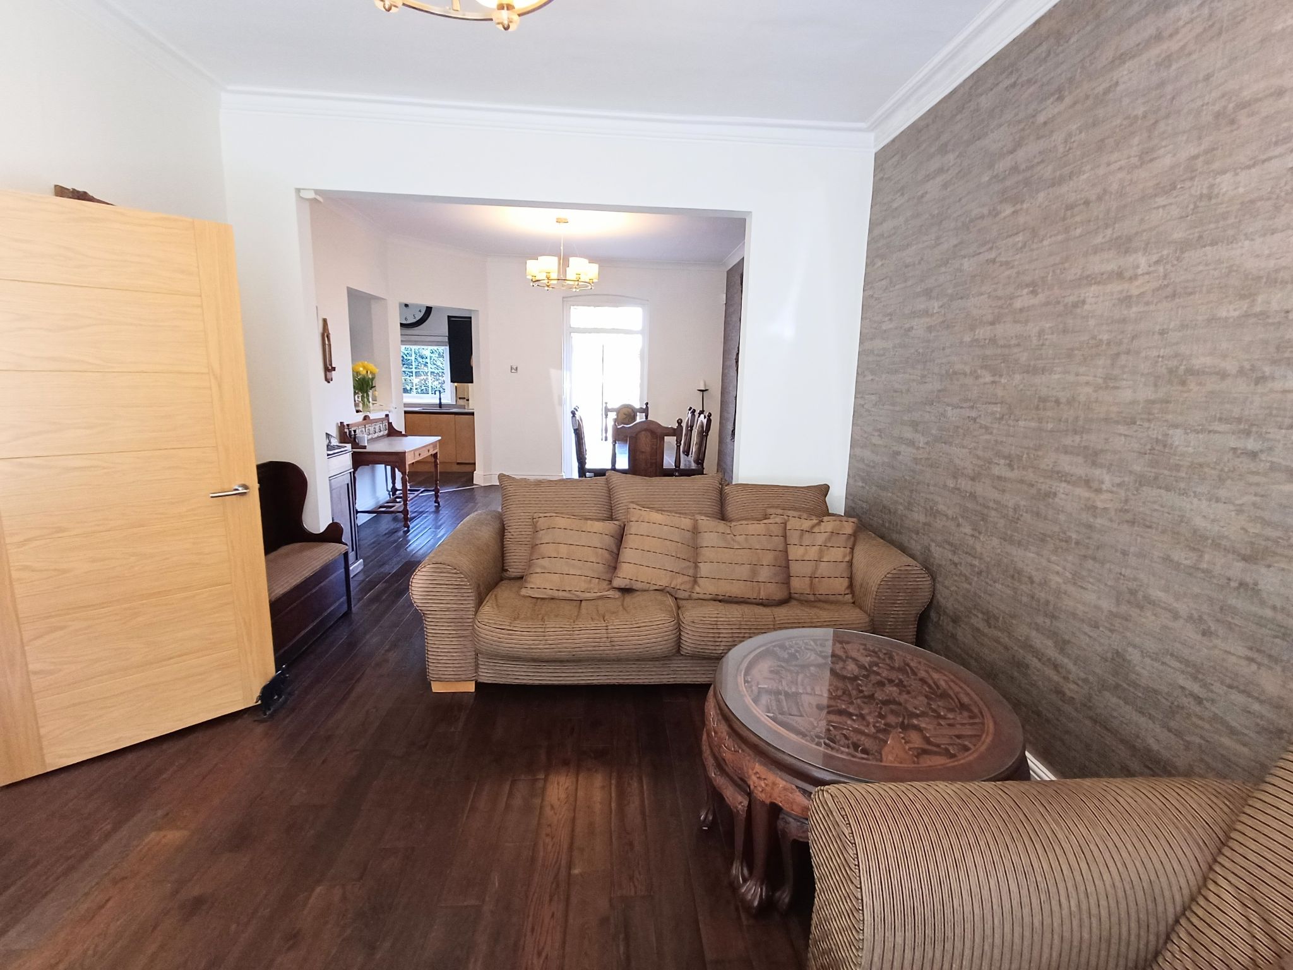
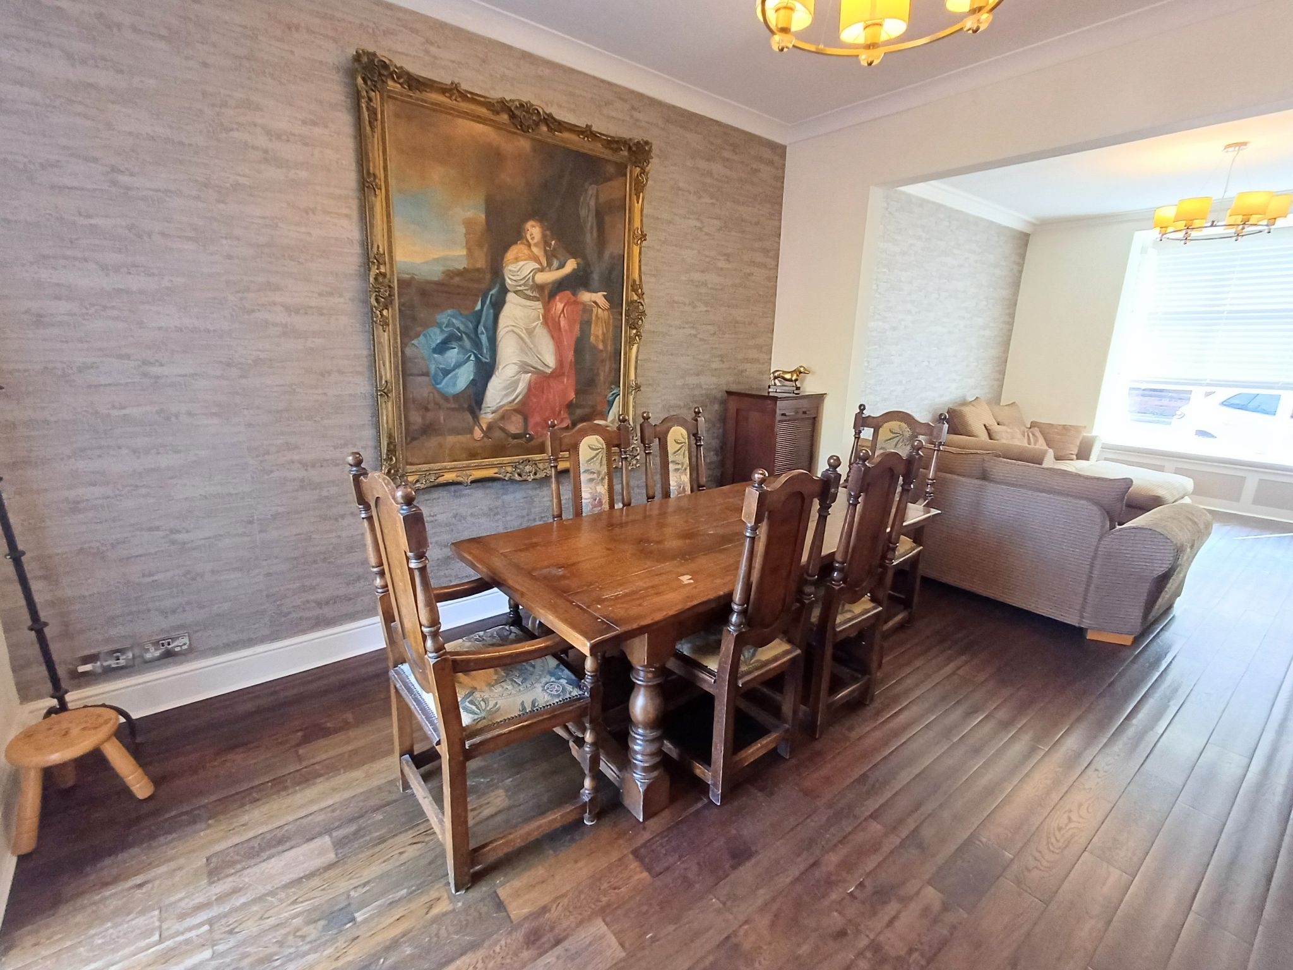
A truly stunning three/four bedroom semi detached property located just off the main street and a few minutes walk into the centre of Alderley Edge and all of it's amenities. The property boasts an amazing living space with impressive adjoining reception rooms and original wooden floors to the ground floor, off road parking for two cars and an enclosed walled courtyard garden. Comprising: Entrance hall, open plan kitchen/diner/lounge, kitchen containing a range cooker, integrated dishwasher, washing machine and microwave, freestanding fridge freezer and wine fridge, French doors leading from the dining area onto the walled West facing courtyard. In the basement there are two reception areas one of which can be used as a fourth bedroom and shower room with French doors to the courtyard. First floor: two double bedrooms with fitted wardrobes, single bedroom with fitted wardrobes, family bathroom with separate shower cubicle. EPC D. Council Tax band F.
A truly stunning three/four bedroom semi detached property located just off the main street and a few minutes walk into the centre of Alderley Edge and all of it's amenities. The property boasts an amazing living space with impressive adjoining reception rooms and original wooden floors to the ground floor, off road parking for two cars and an enclosed walled courtyard garden. Comprising: Entrance hall, open plan kitchen/diner/lounge, kitchen containing a range cooker, integrated dishwasher, washing machine and microwave, freestanding fridge freezer and wine fridge, French doors leading from the dining area onto the walled West facing courtyard. In the basement there are two reception areas one of which can be used as a fourth bedroom and shower room with French doors to the courtyard. First floor: two double bedrooms with fitted wardrobes, single bedroom with fitted wardrobes, family bathroom with separate shower cubicle. EPC D. Council Tax band F.
Property Reference WIS-1JUQ156JHDK
Entrance Hall
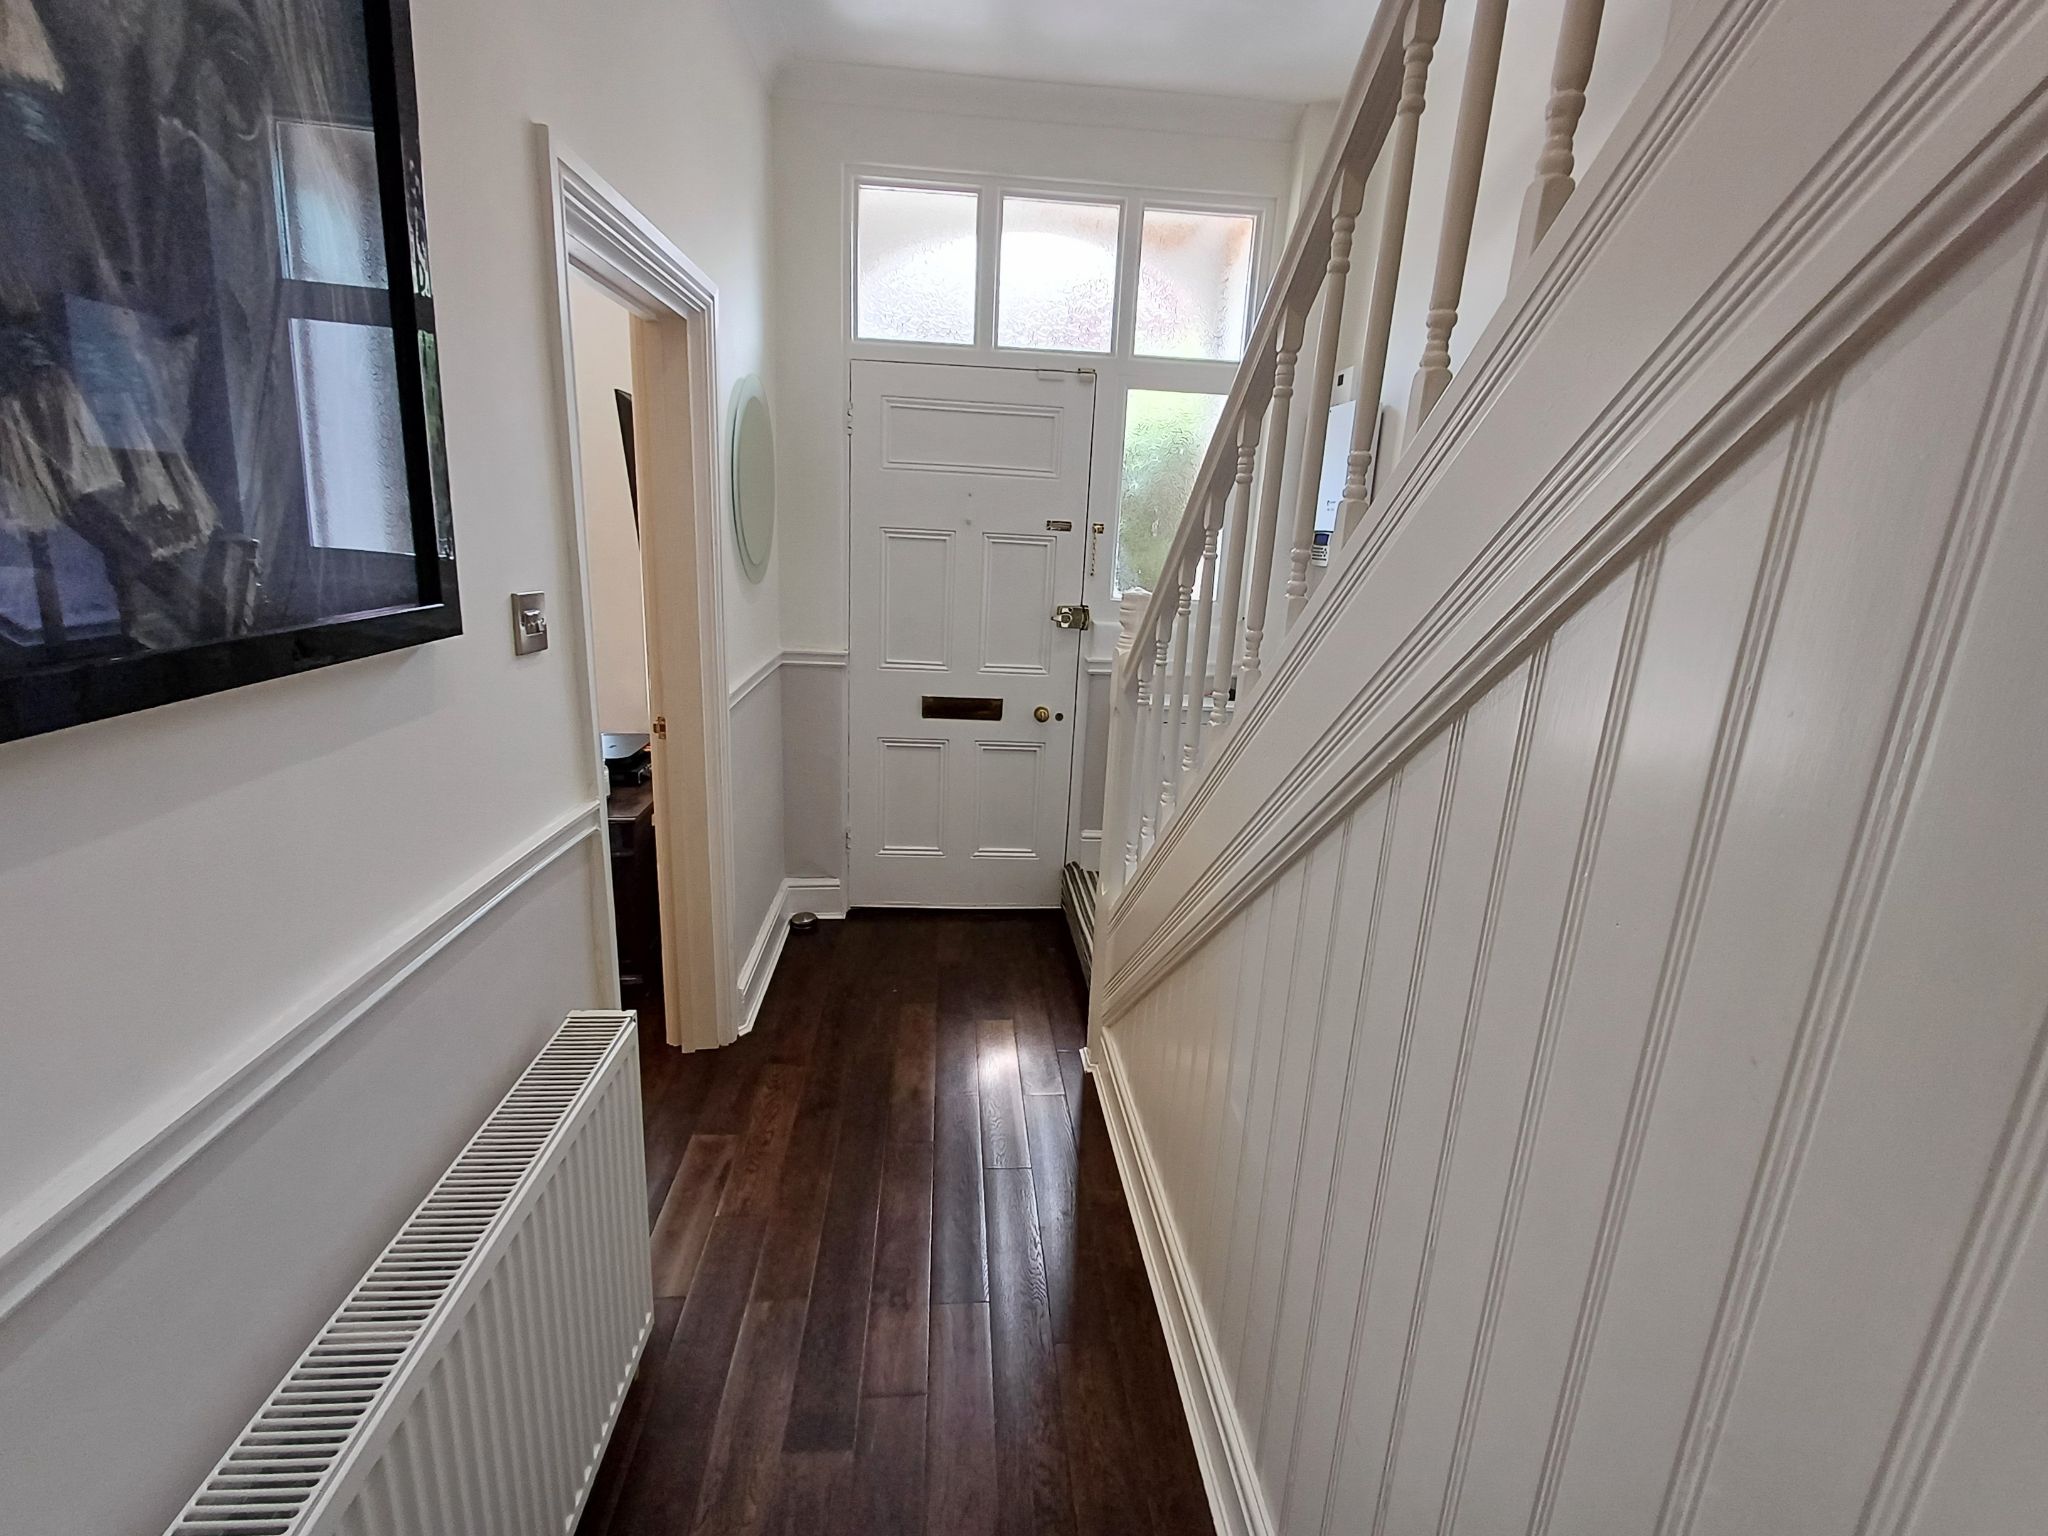
Wooden door with glazed panels around, original wooden flooring, inset spot lights, smoke alarm, radiator, power points, alarm panel.
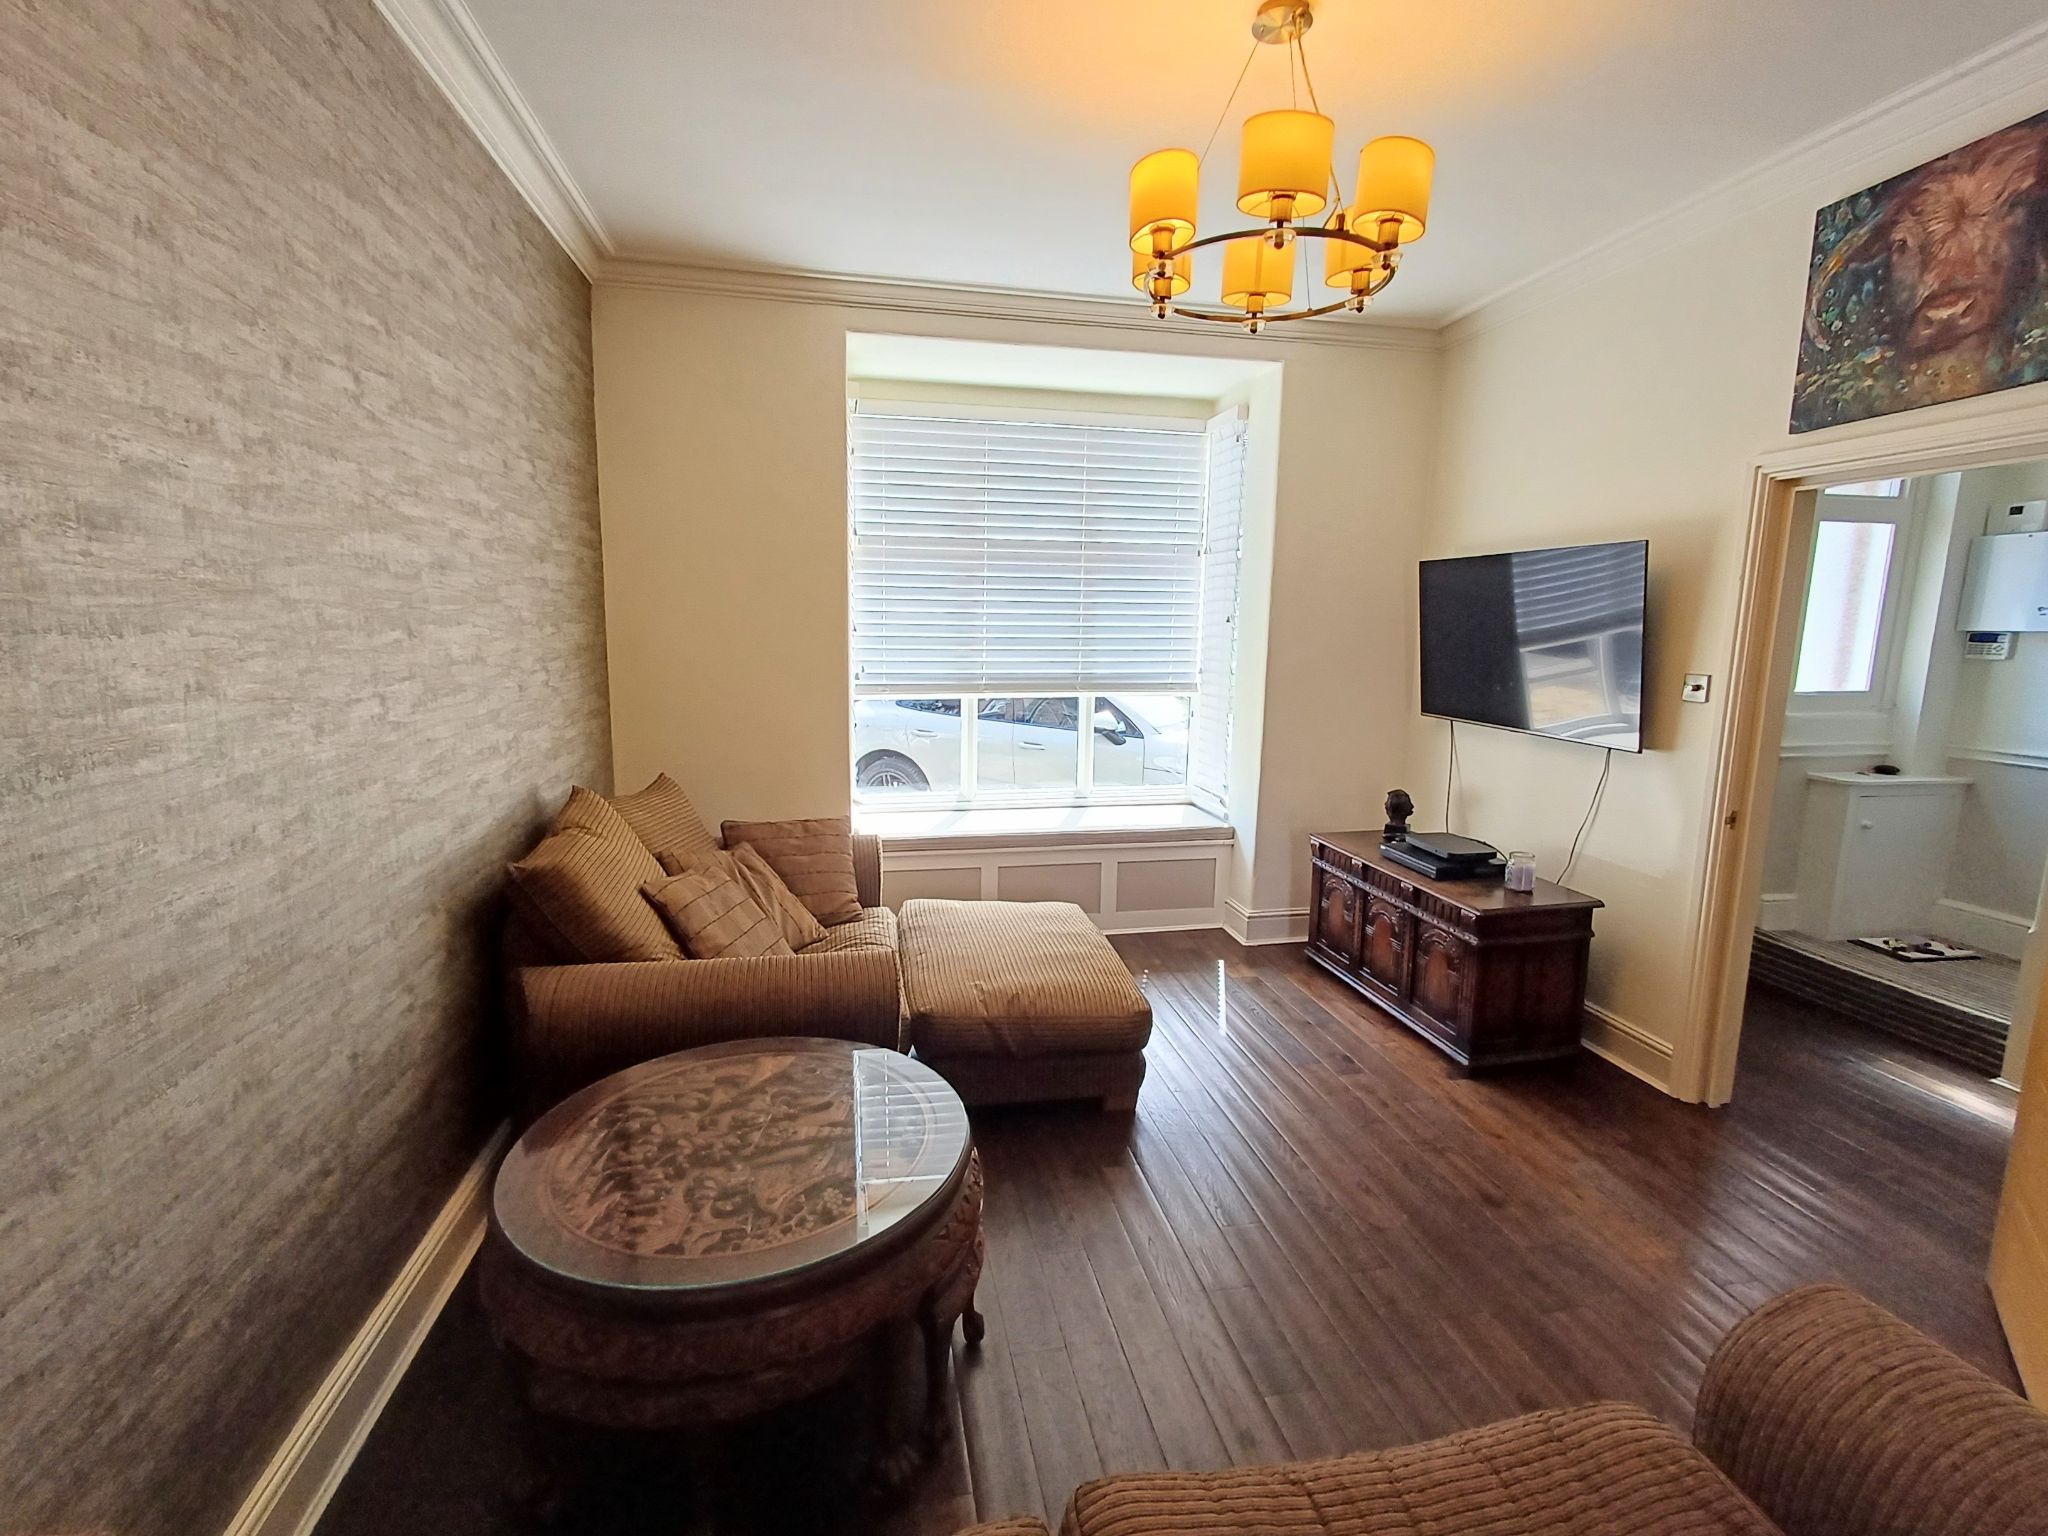
Lounge (Dimensions : 3.39m (11' 1") x 4.98m (16' 4"))
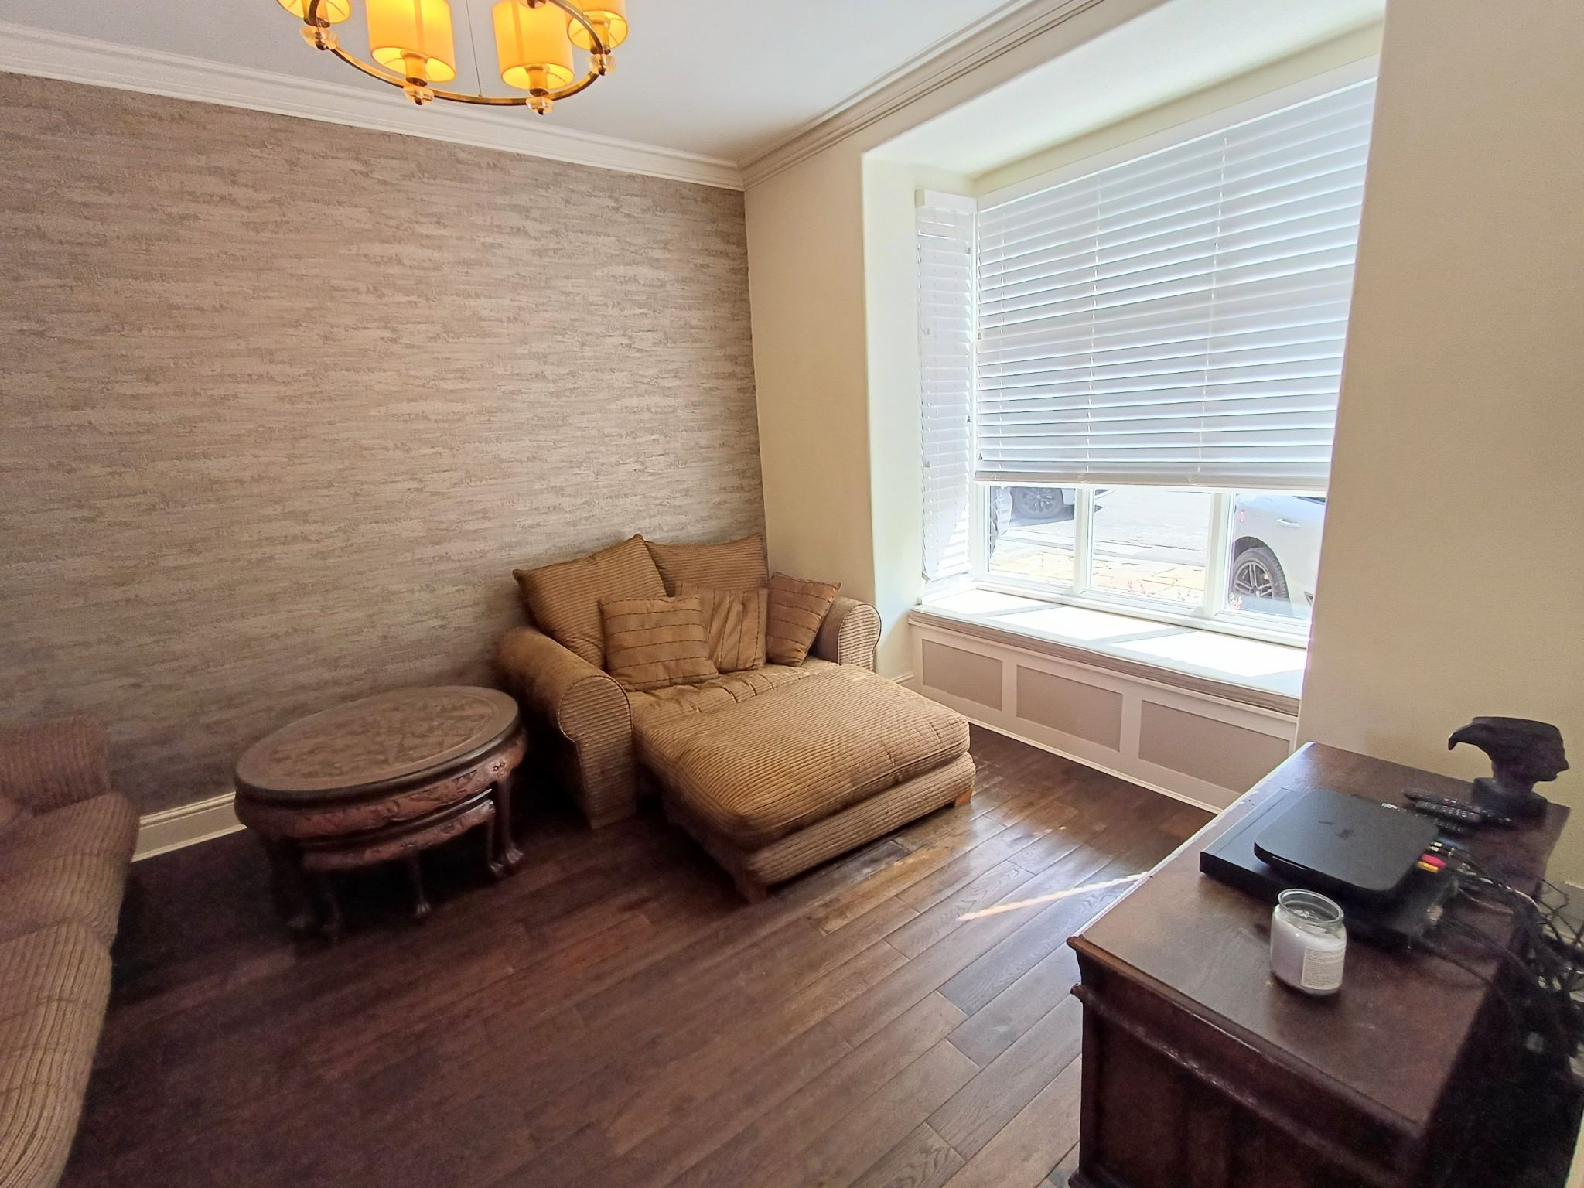
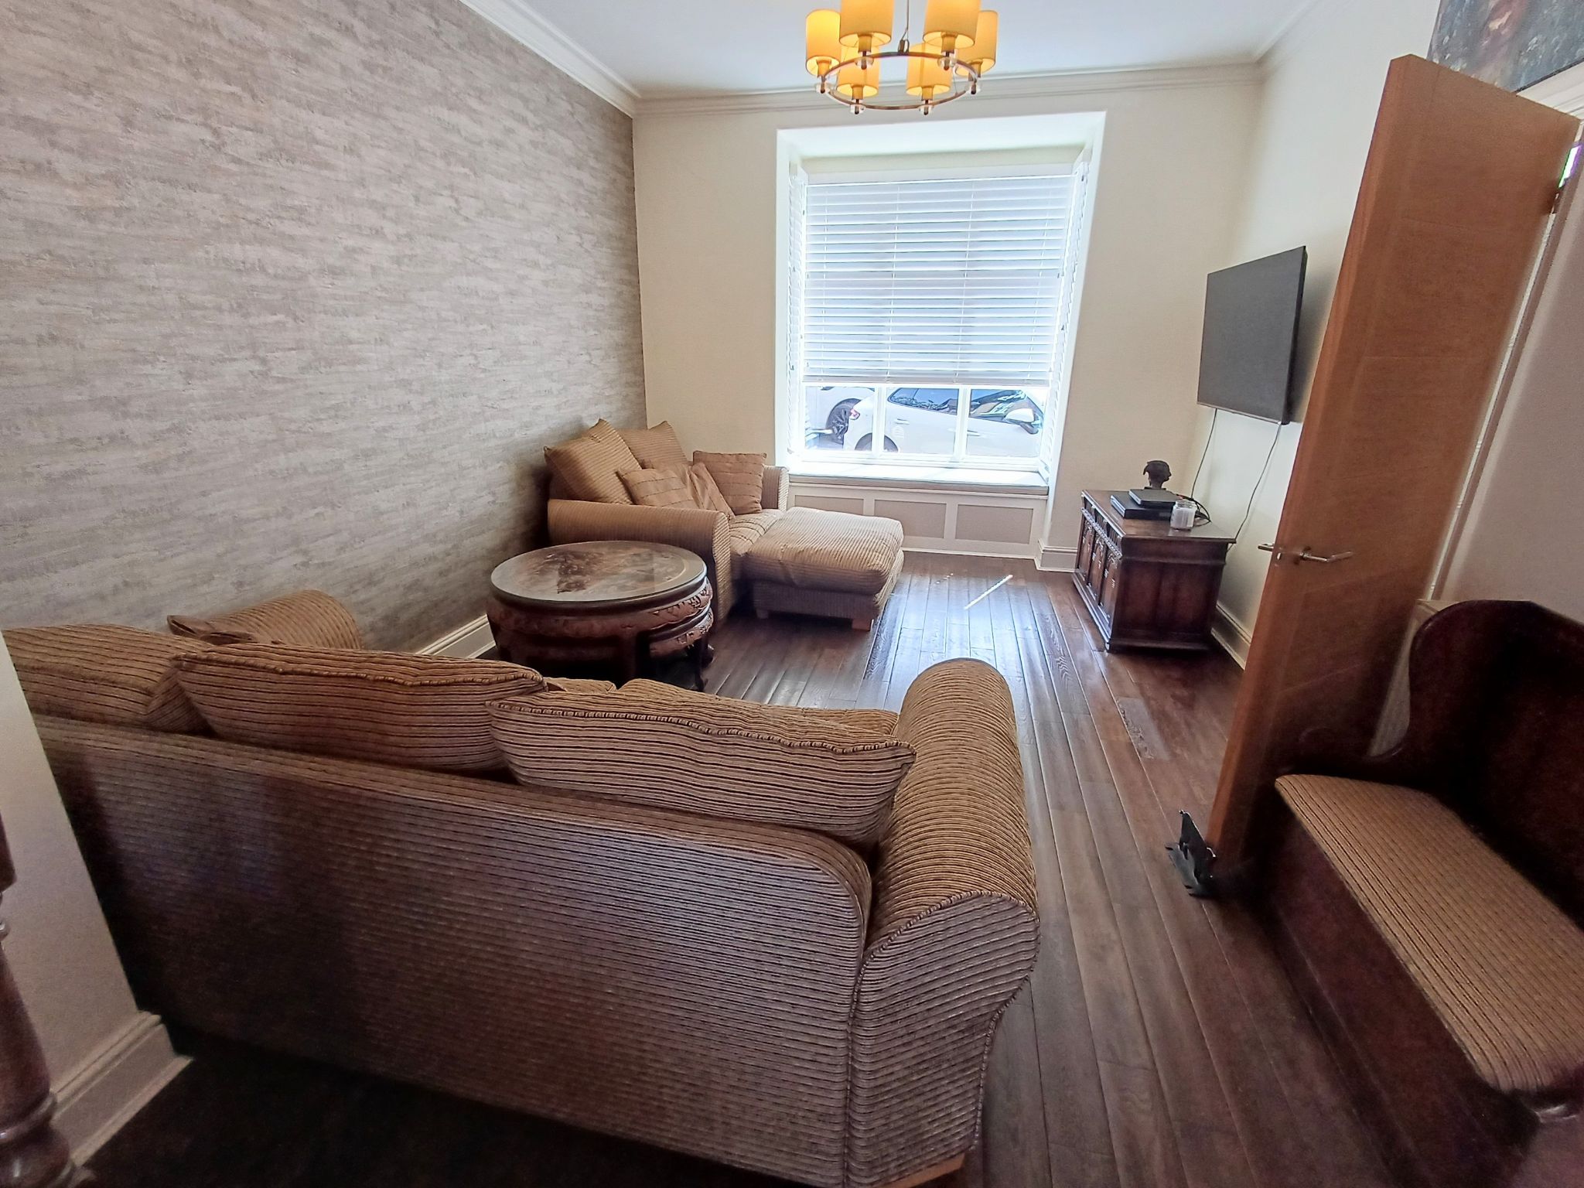
Wooden door with chrome handles, original wooden flooring, double glazed bay window with window seat to the front elevation, central ceiling light, radiator, power points.
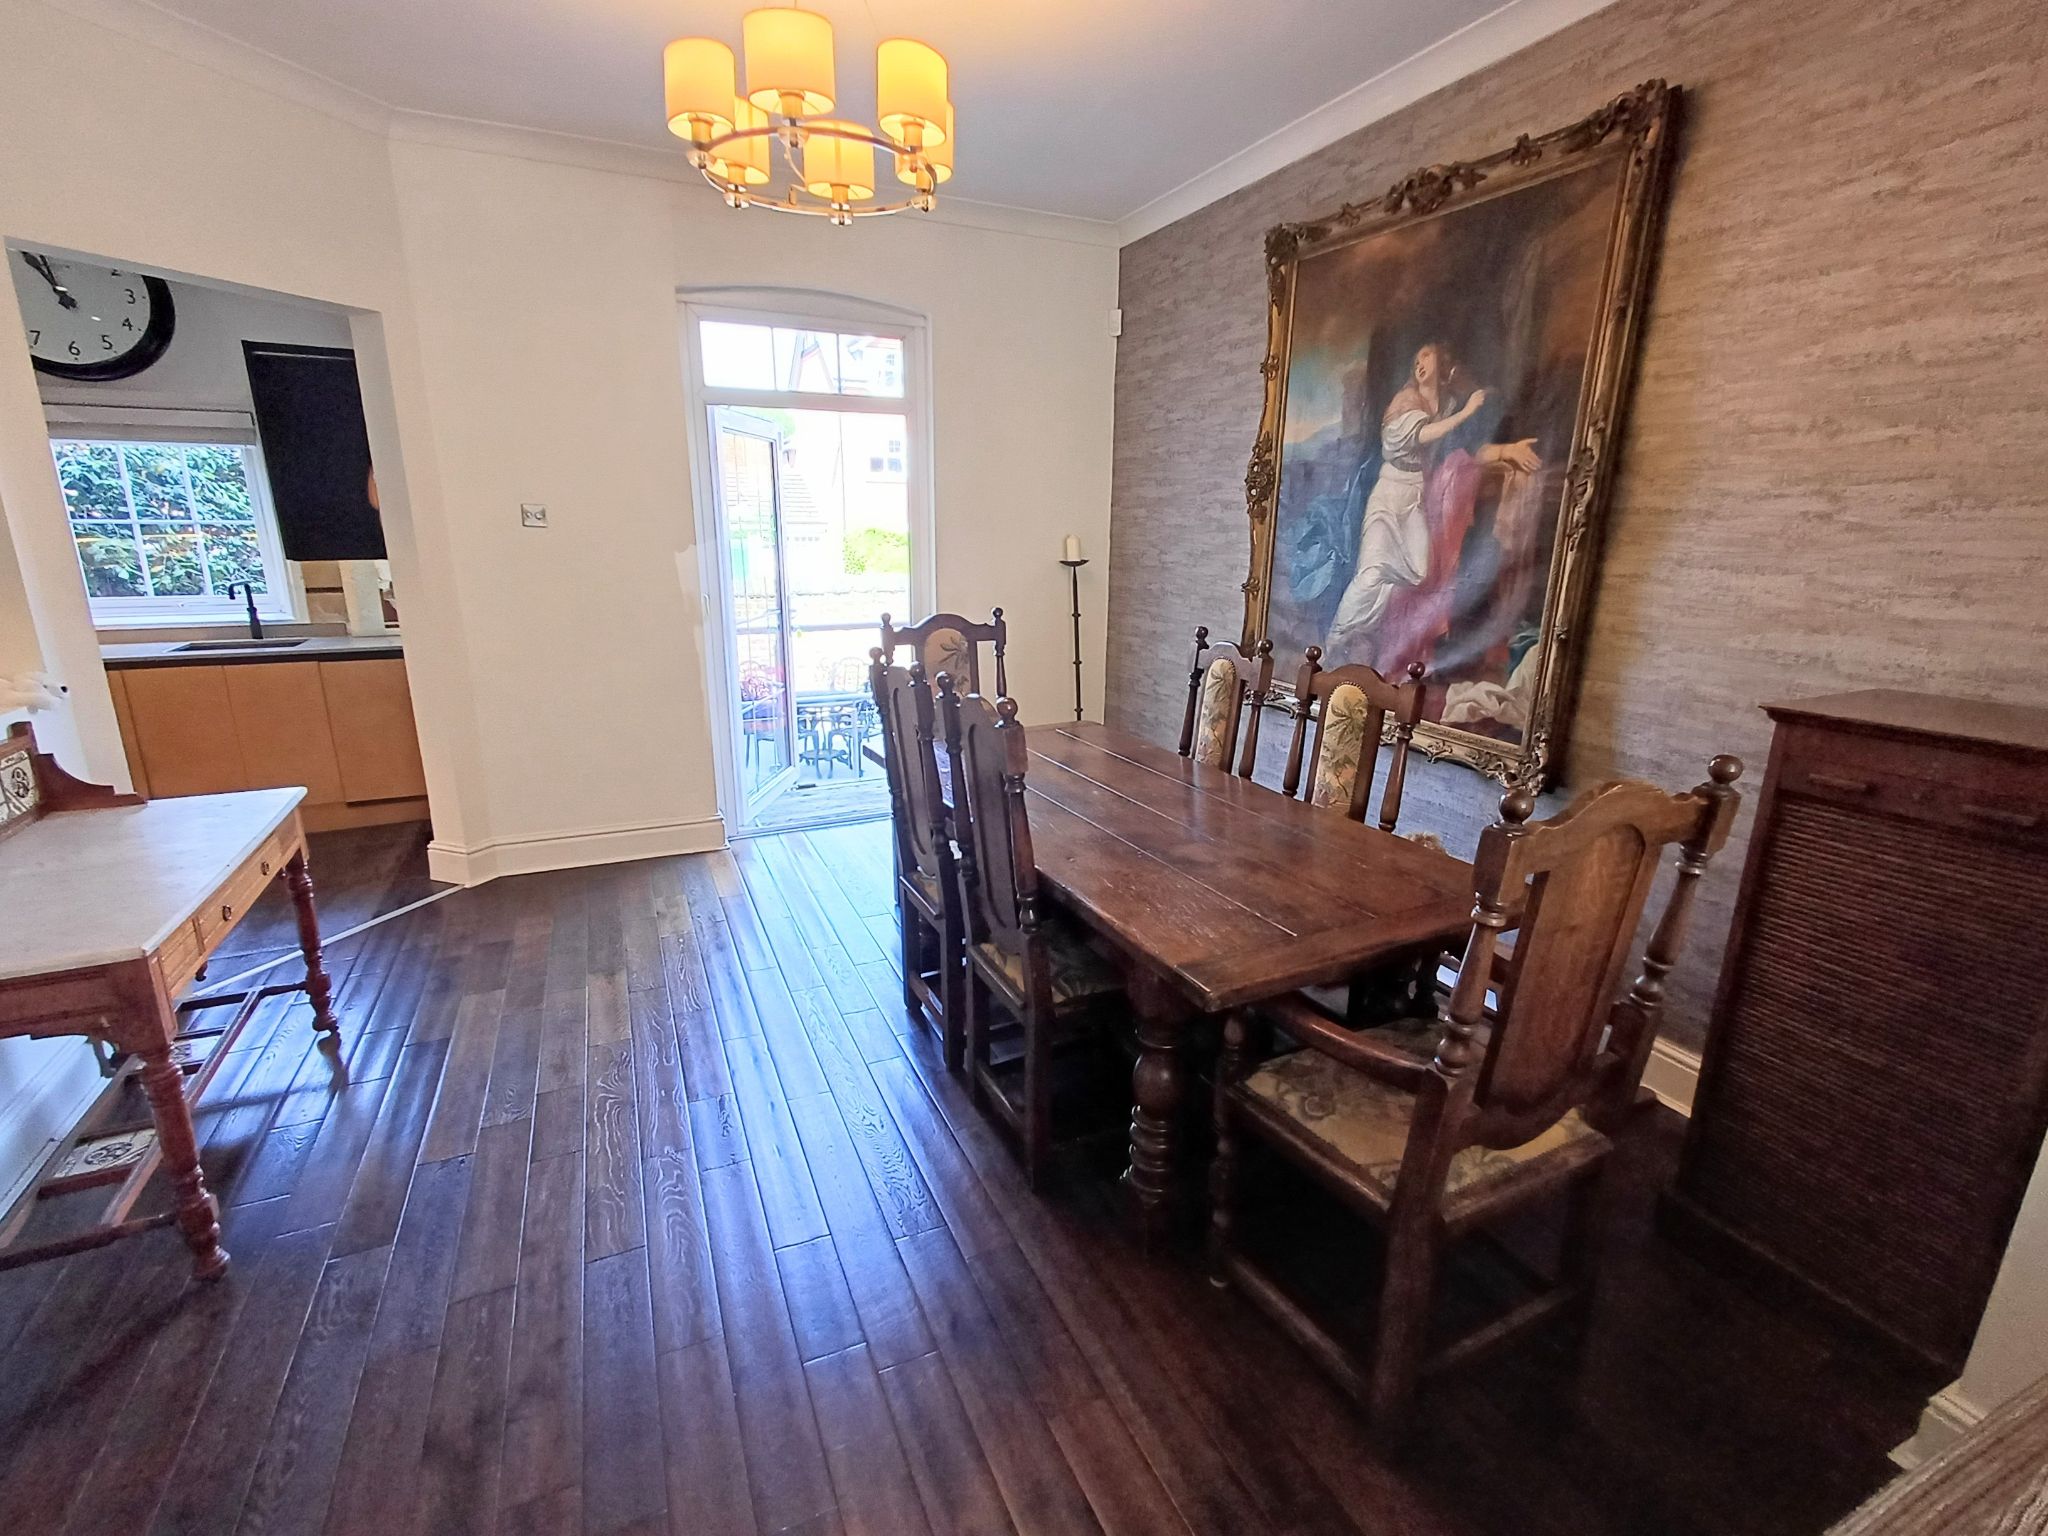
Dining Area (Dimensions : 3.74m (12' 3") x 3.94m (12' 11"))
Original wooden flooring, central ceiling light, double glazed door to the rear elevation, radiator, power points.
Kitchen (Dimensions : 2.50m (8' 2") x 4.40m (14' 5"))
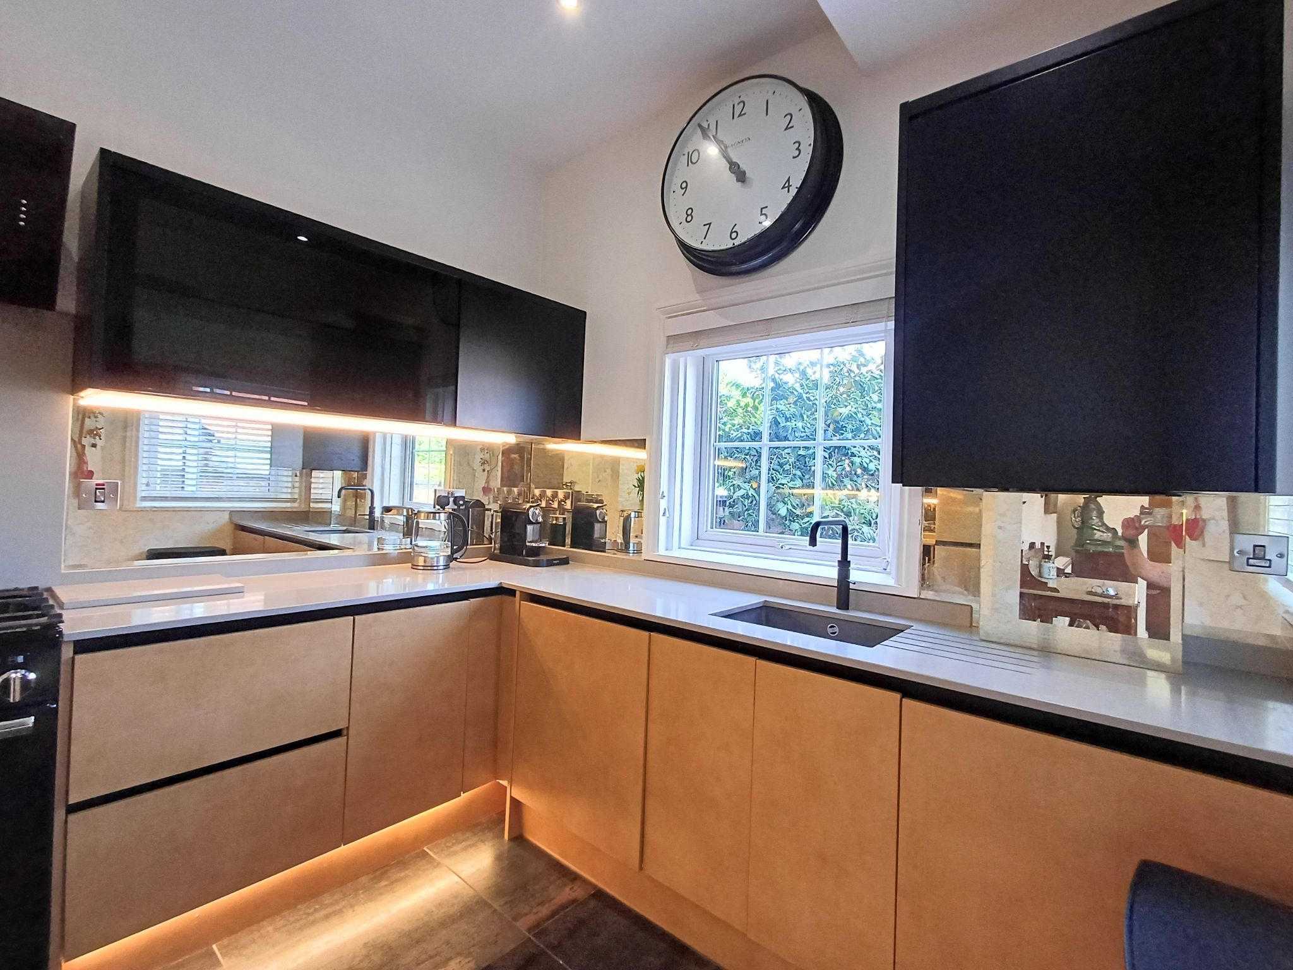
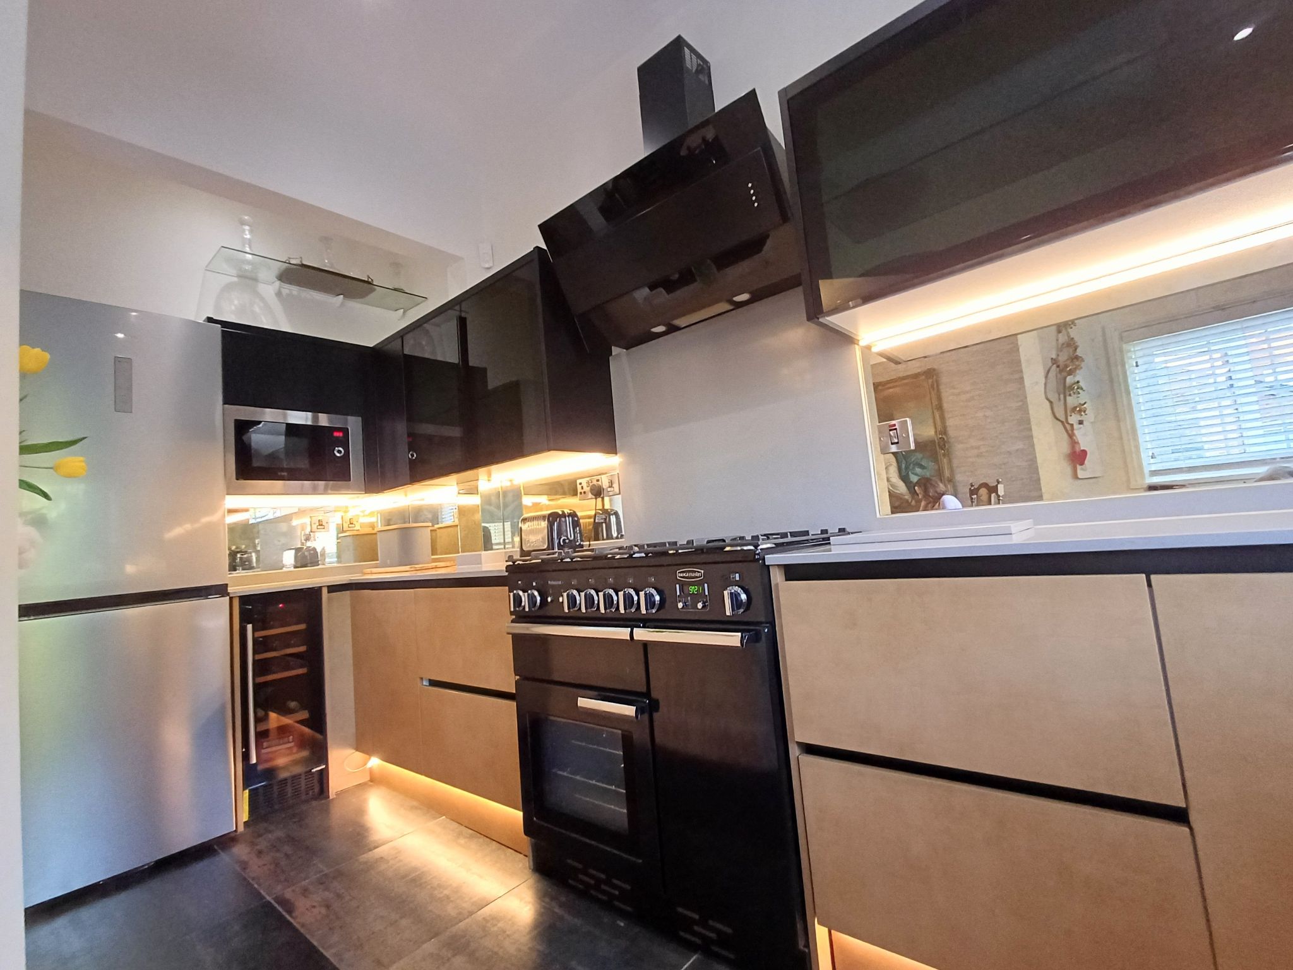
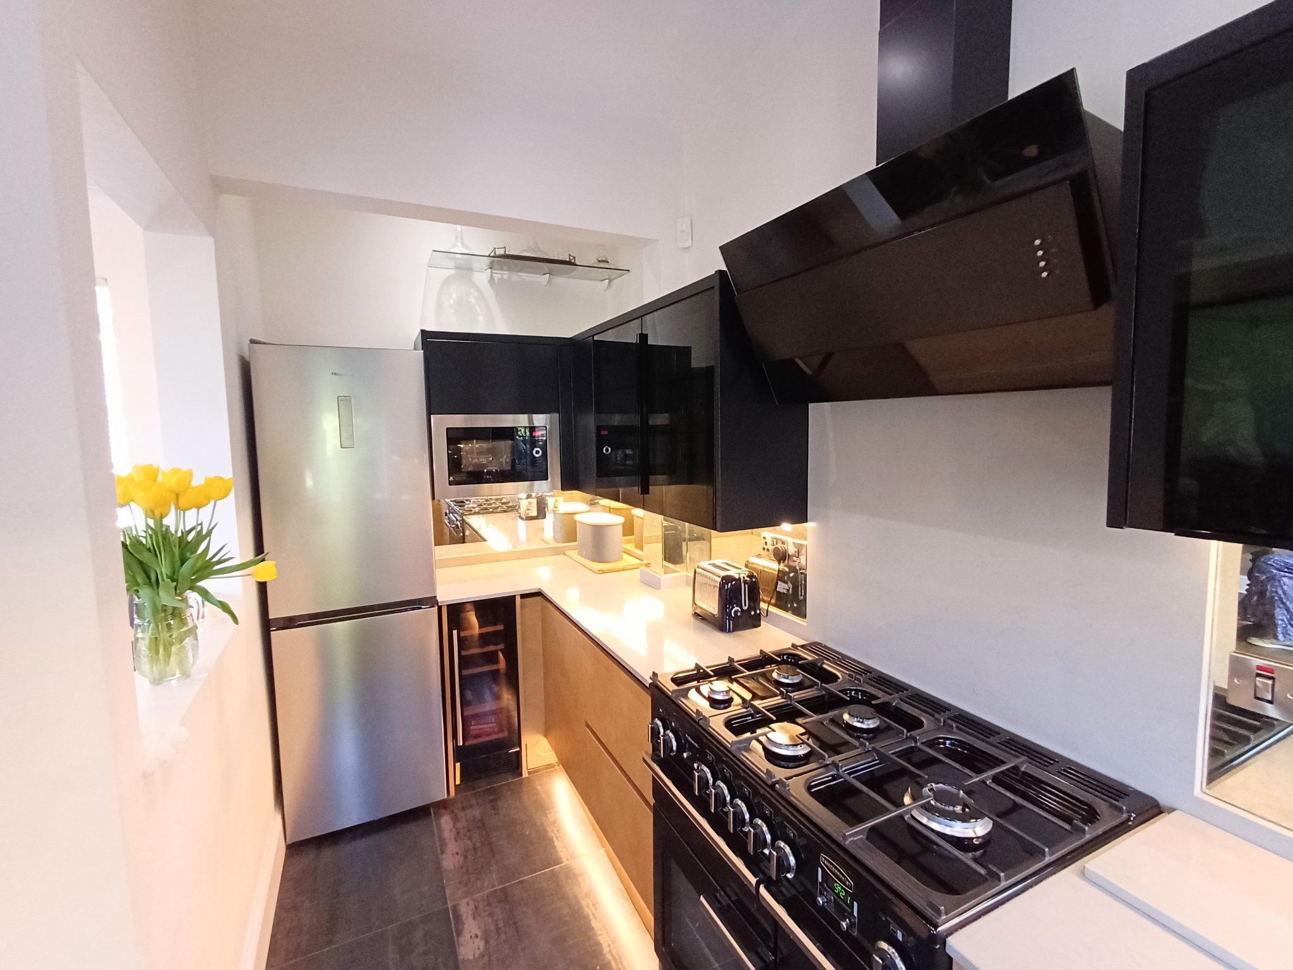
Double glazed windows to the side and rear elevations, tiled flooring, inset spot lights, a range of wall and base units with marble work surfaces, sink with a Quooker mixer tap, range cooker with gas hob and electric oven and grill, integrated washing machine, dishwasher, microwave and wine chiller, free standing fridge freezer, power points.
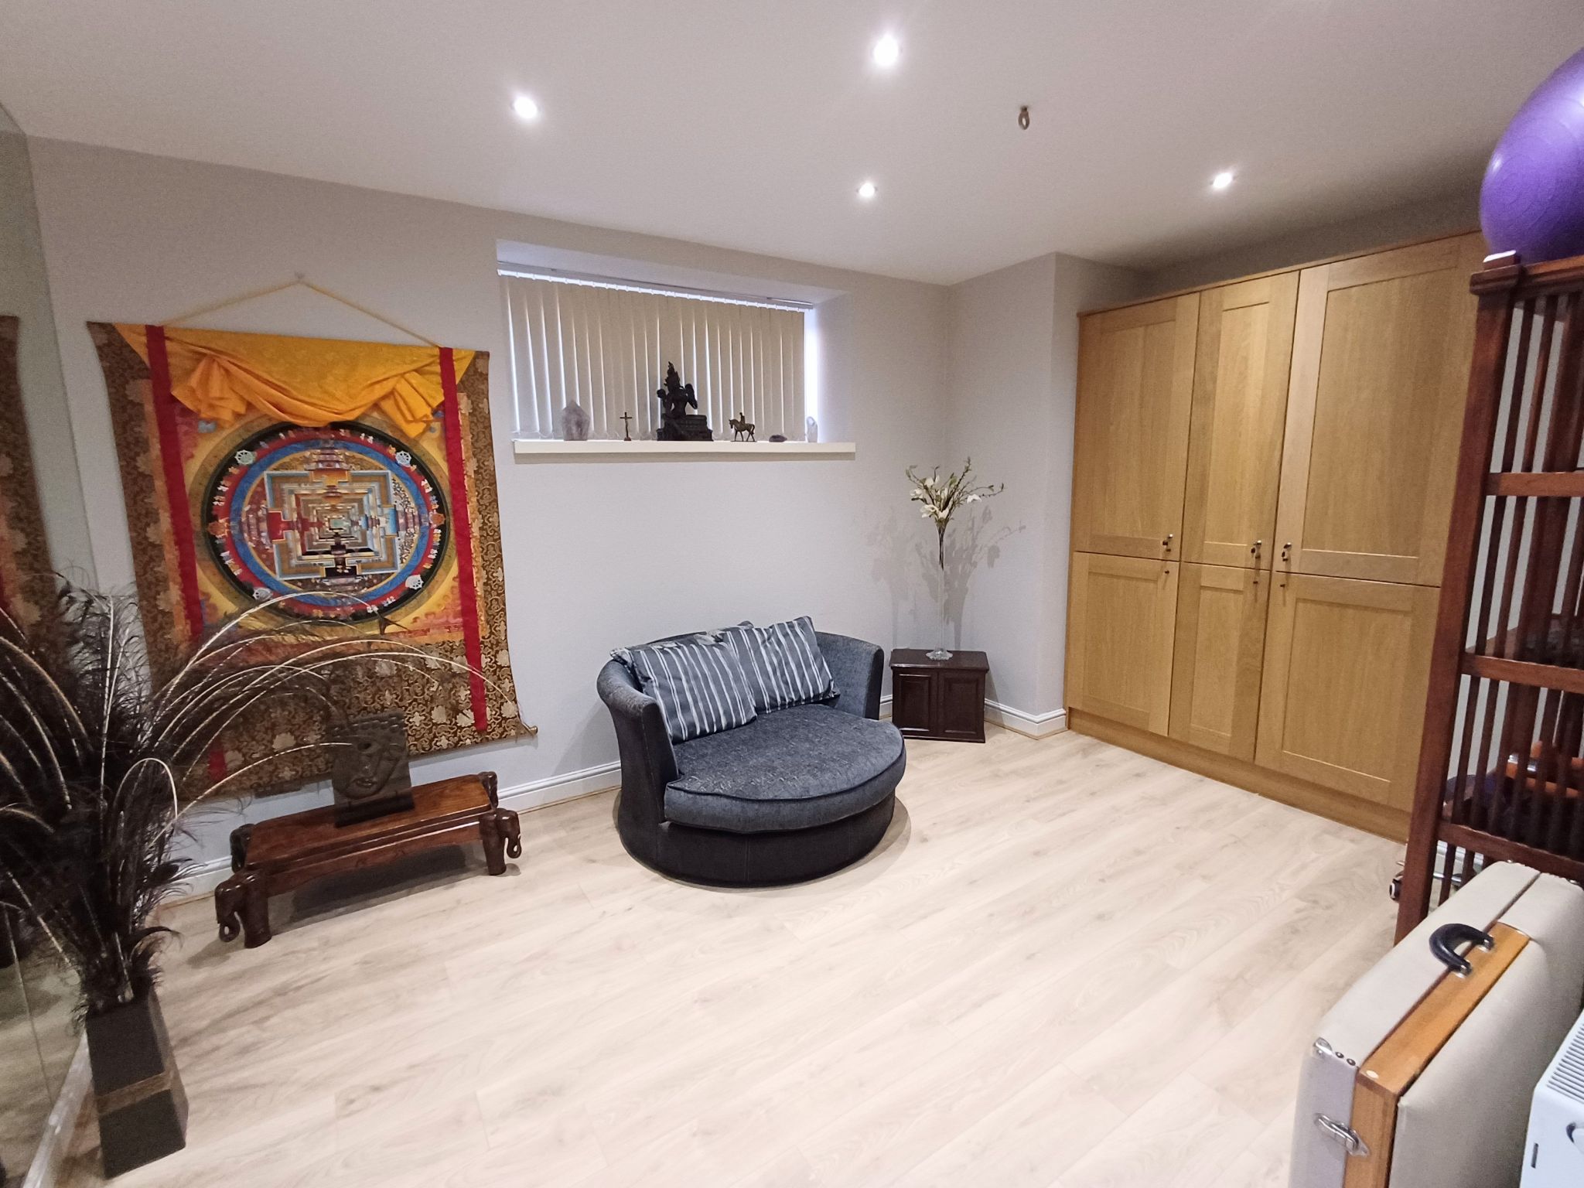
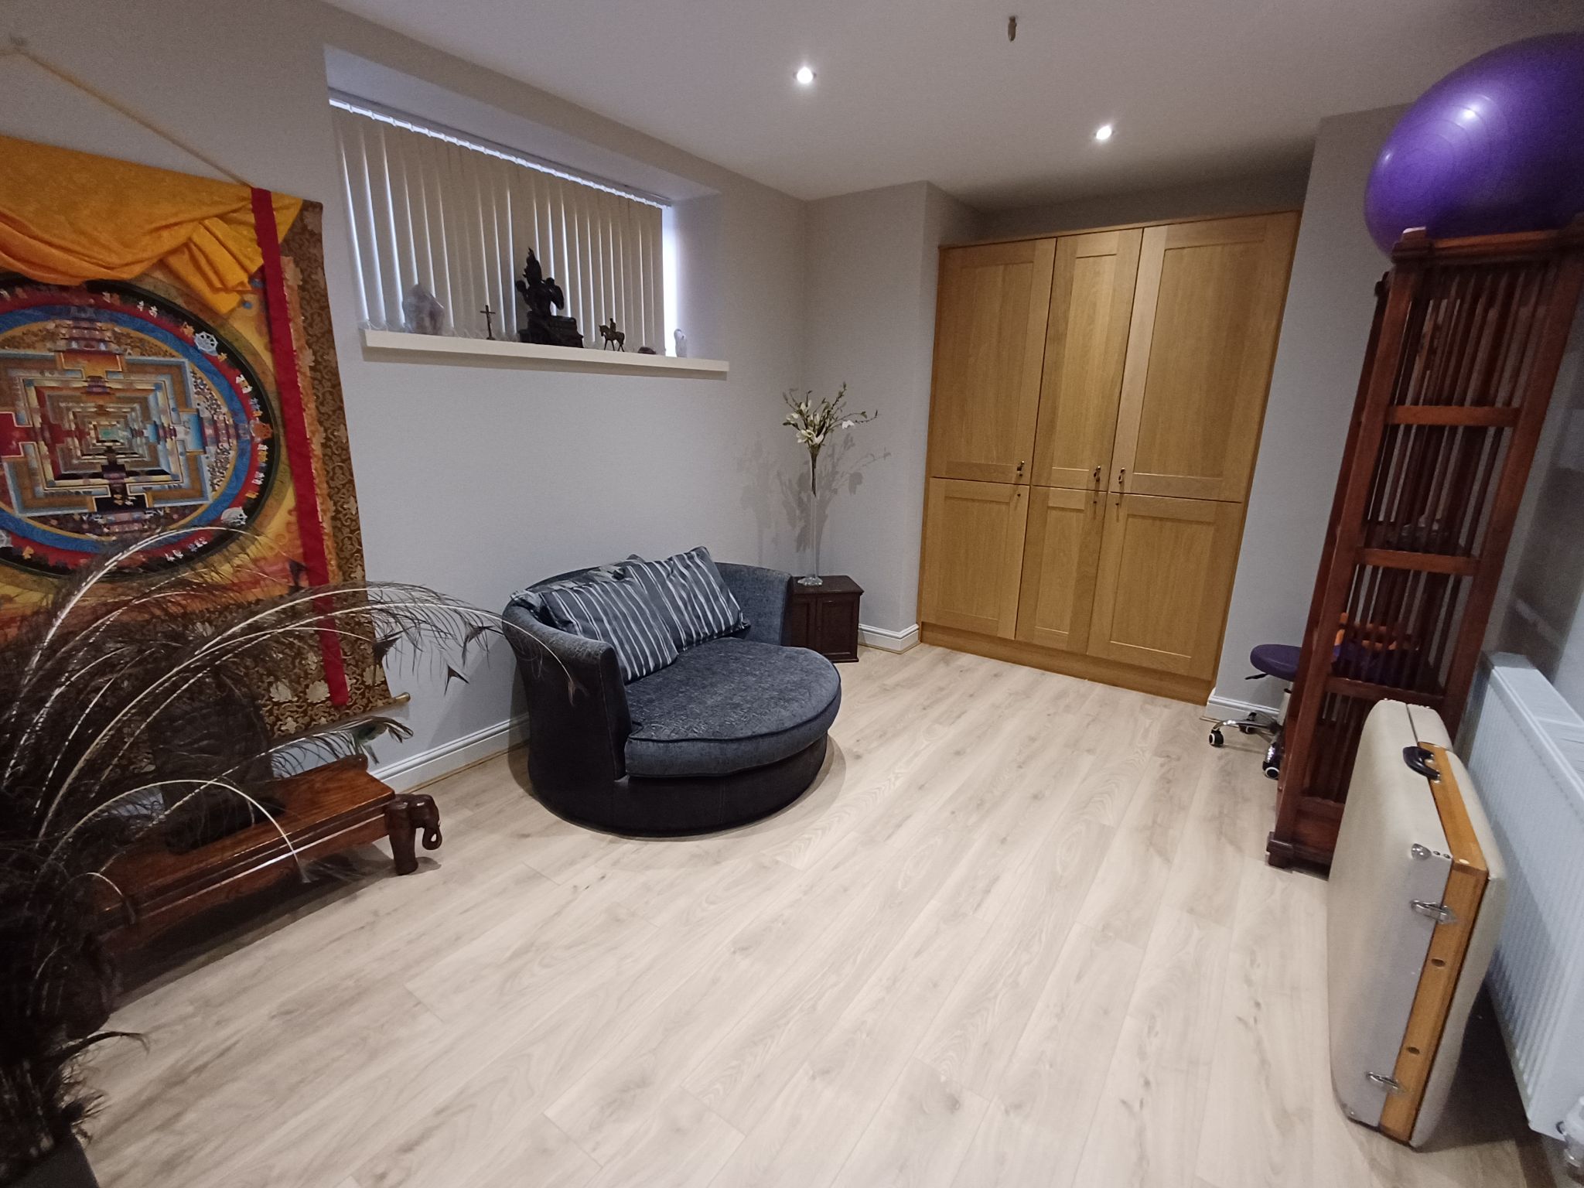
Studio/Bedroom four (Dimensions : 3.39m (11' 1") x 3.38m (11' 1"))
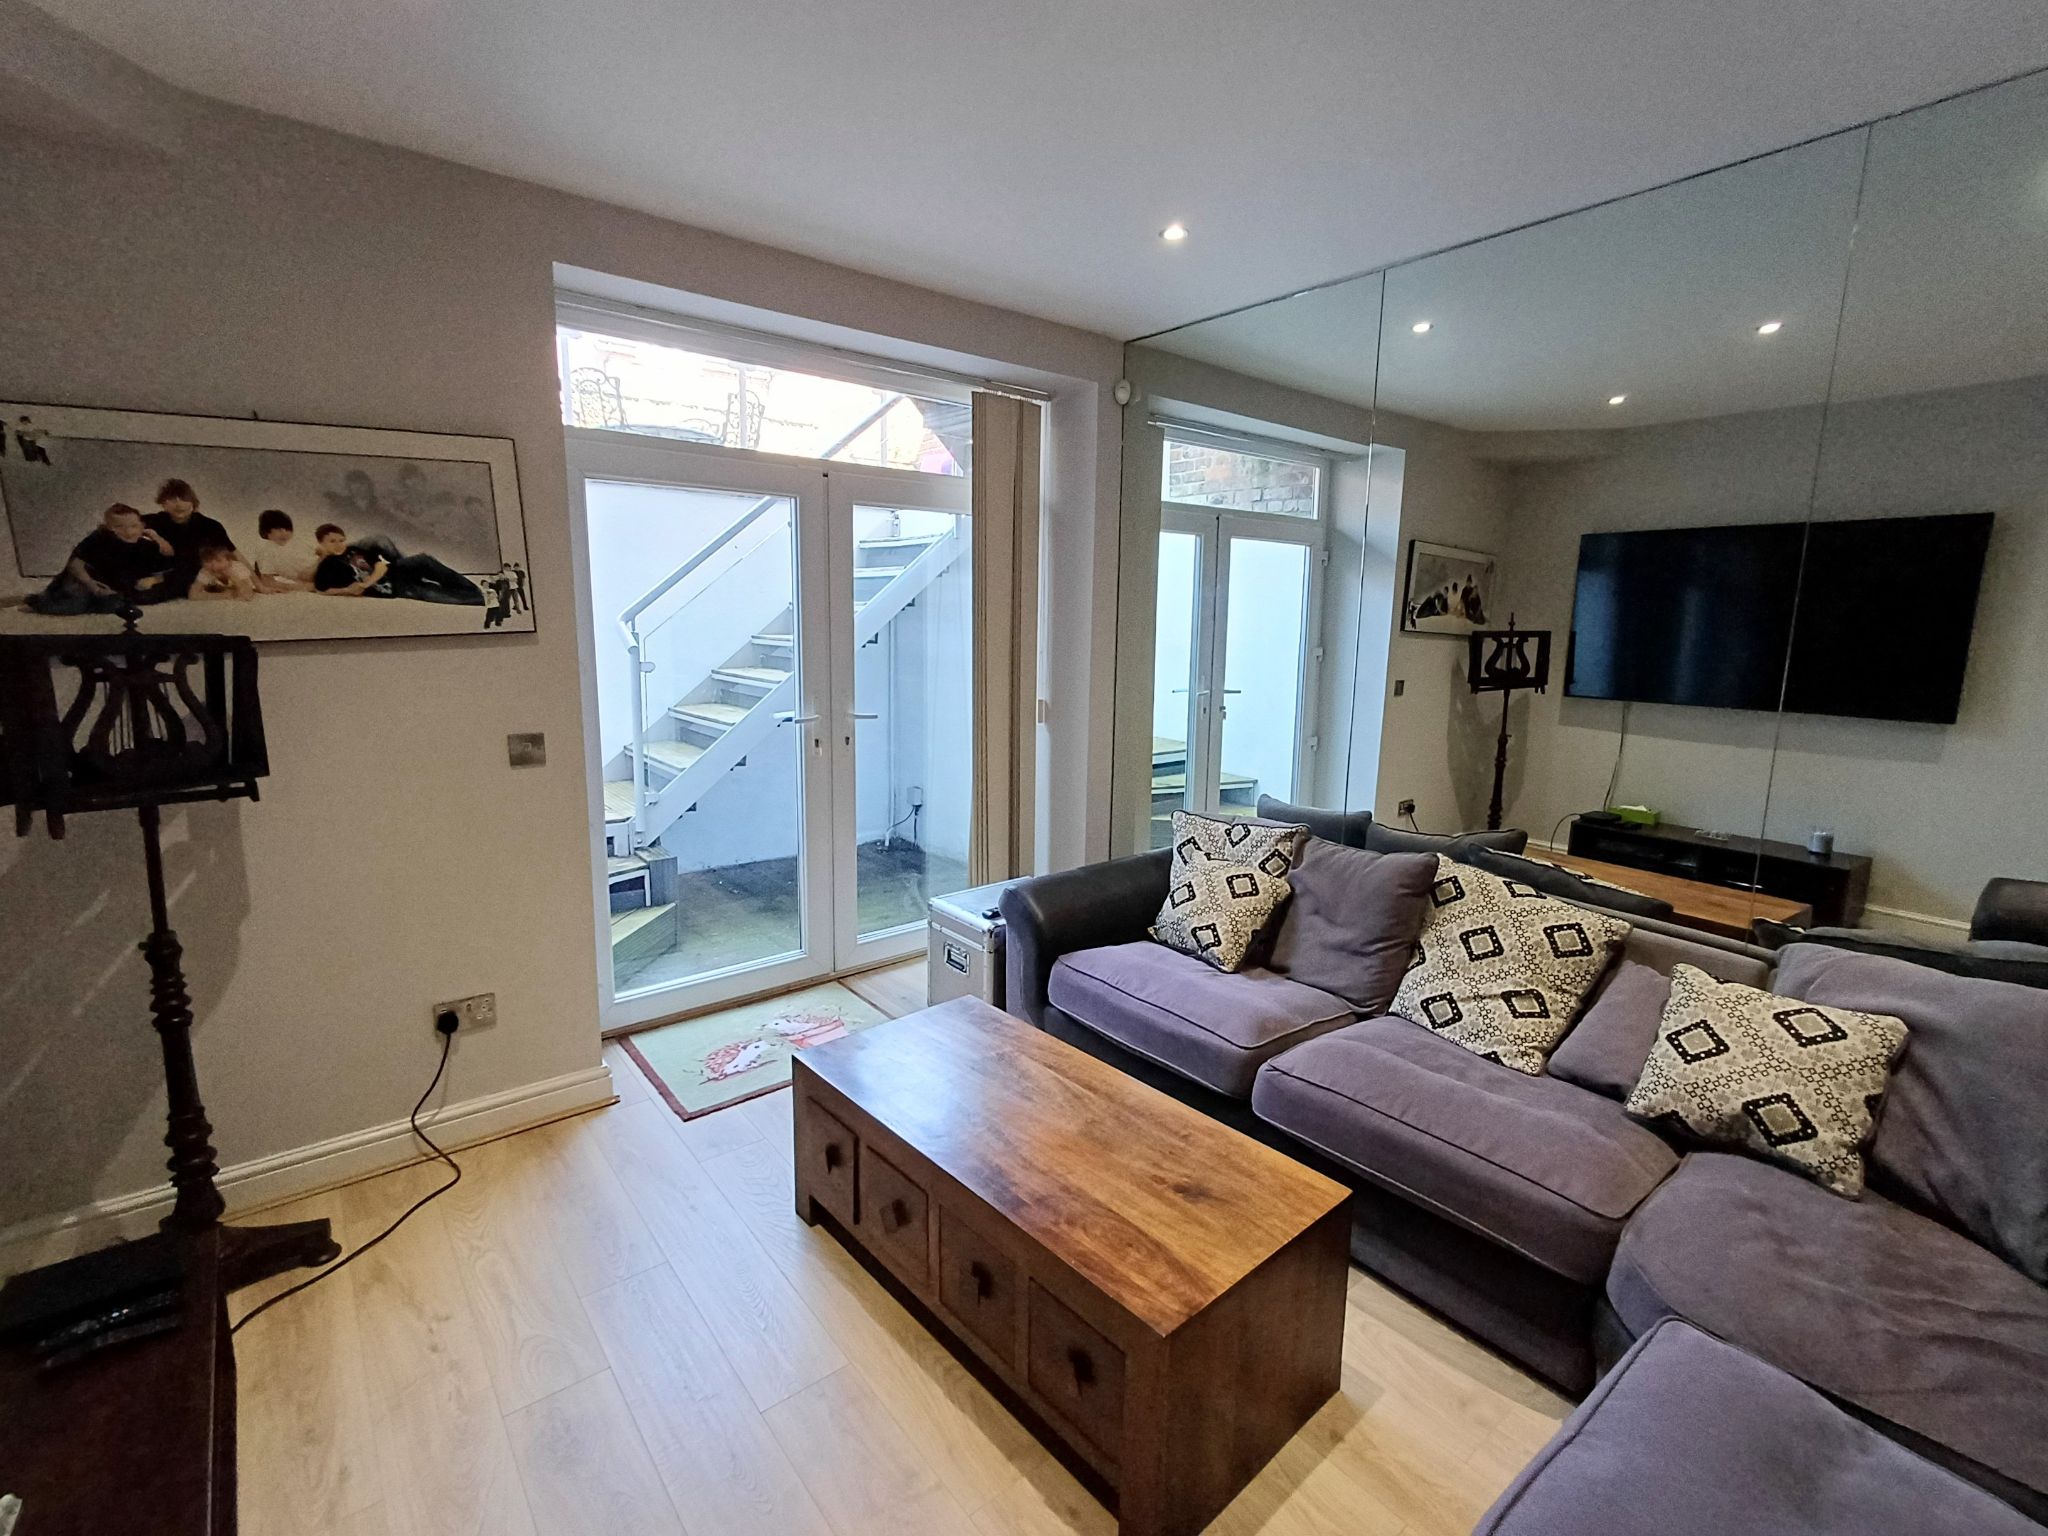
Stairs leading to the basement studio/bedroom four and a gym, wooden door with chrome handles, wooden flooring, inset spot lights, French doors leading the walled courtyard, radiator, power points.
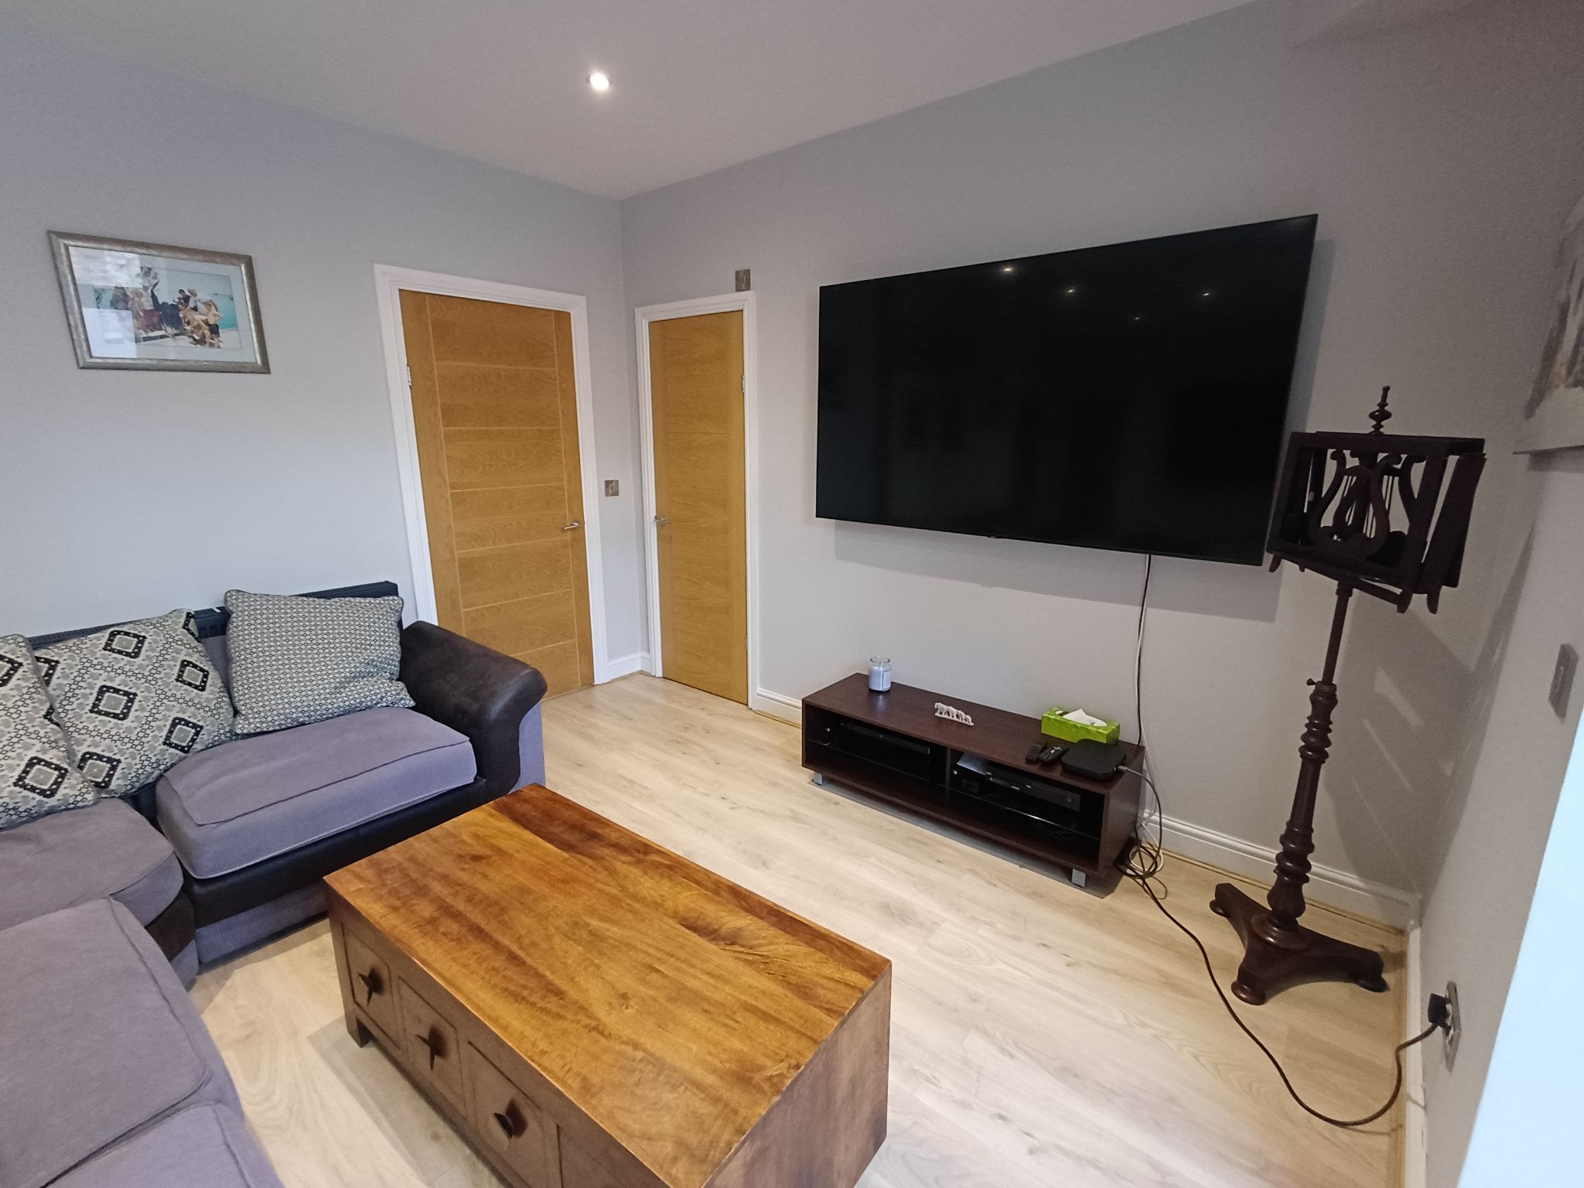
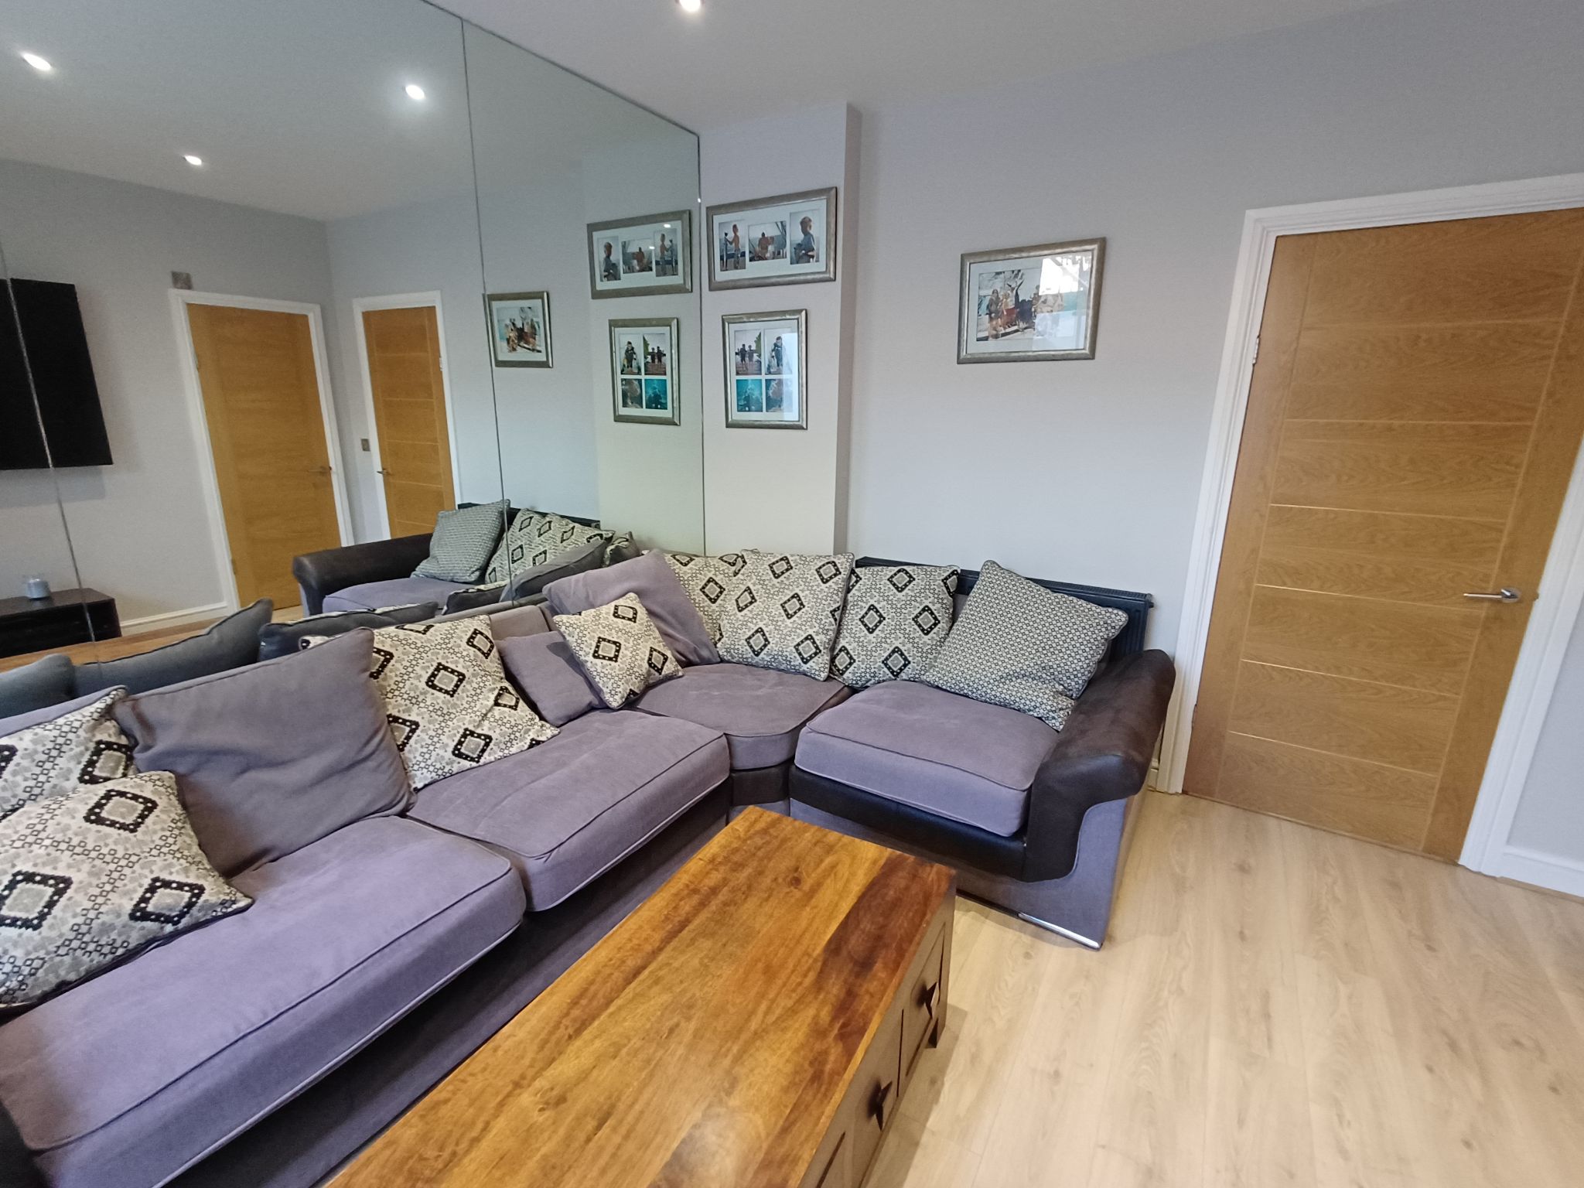
Gym/TV Room (Dimensions : 3.39m (11' 1") x 5.08m (16' 8"))
Wooden door with chrome handles, wooden flooring, inset spot lights, radiator, power points.
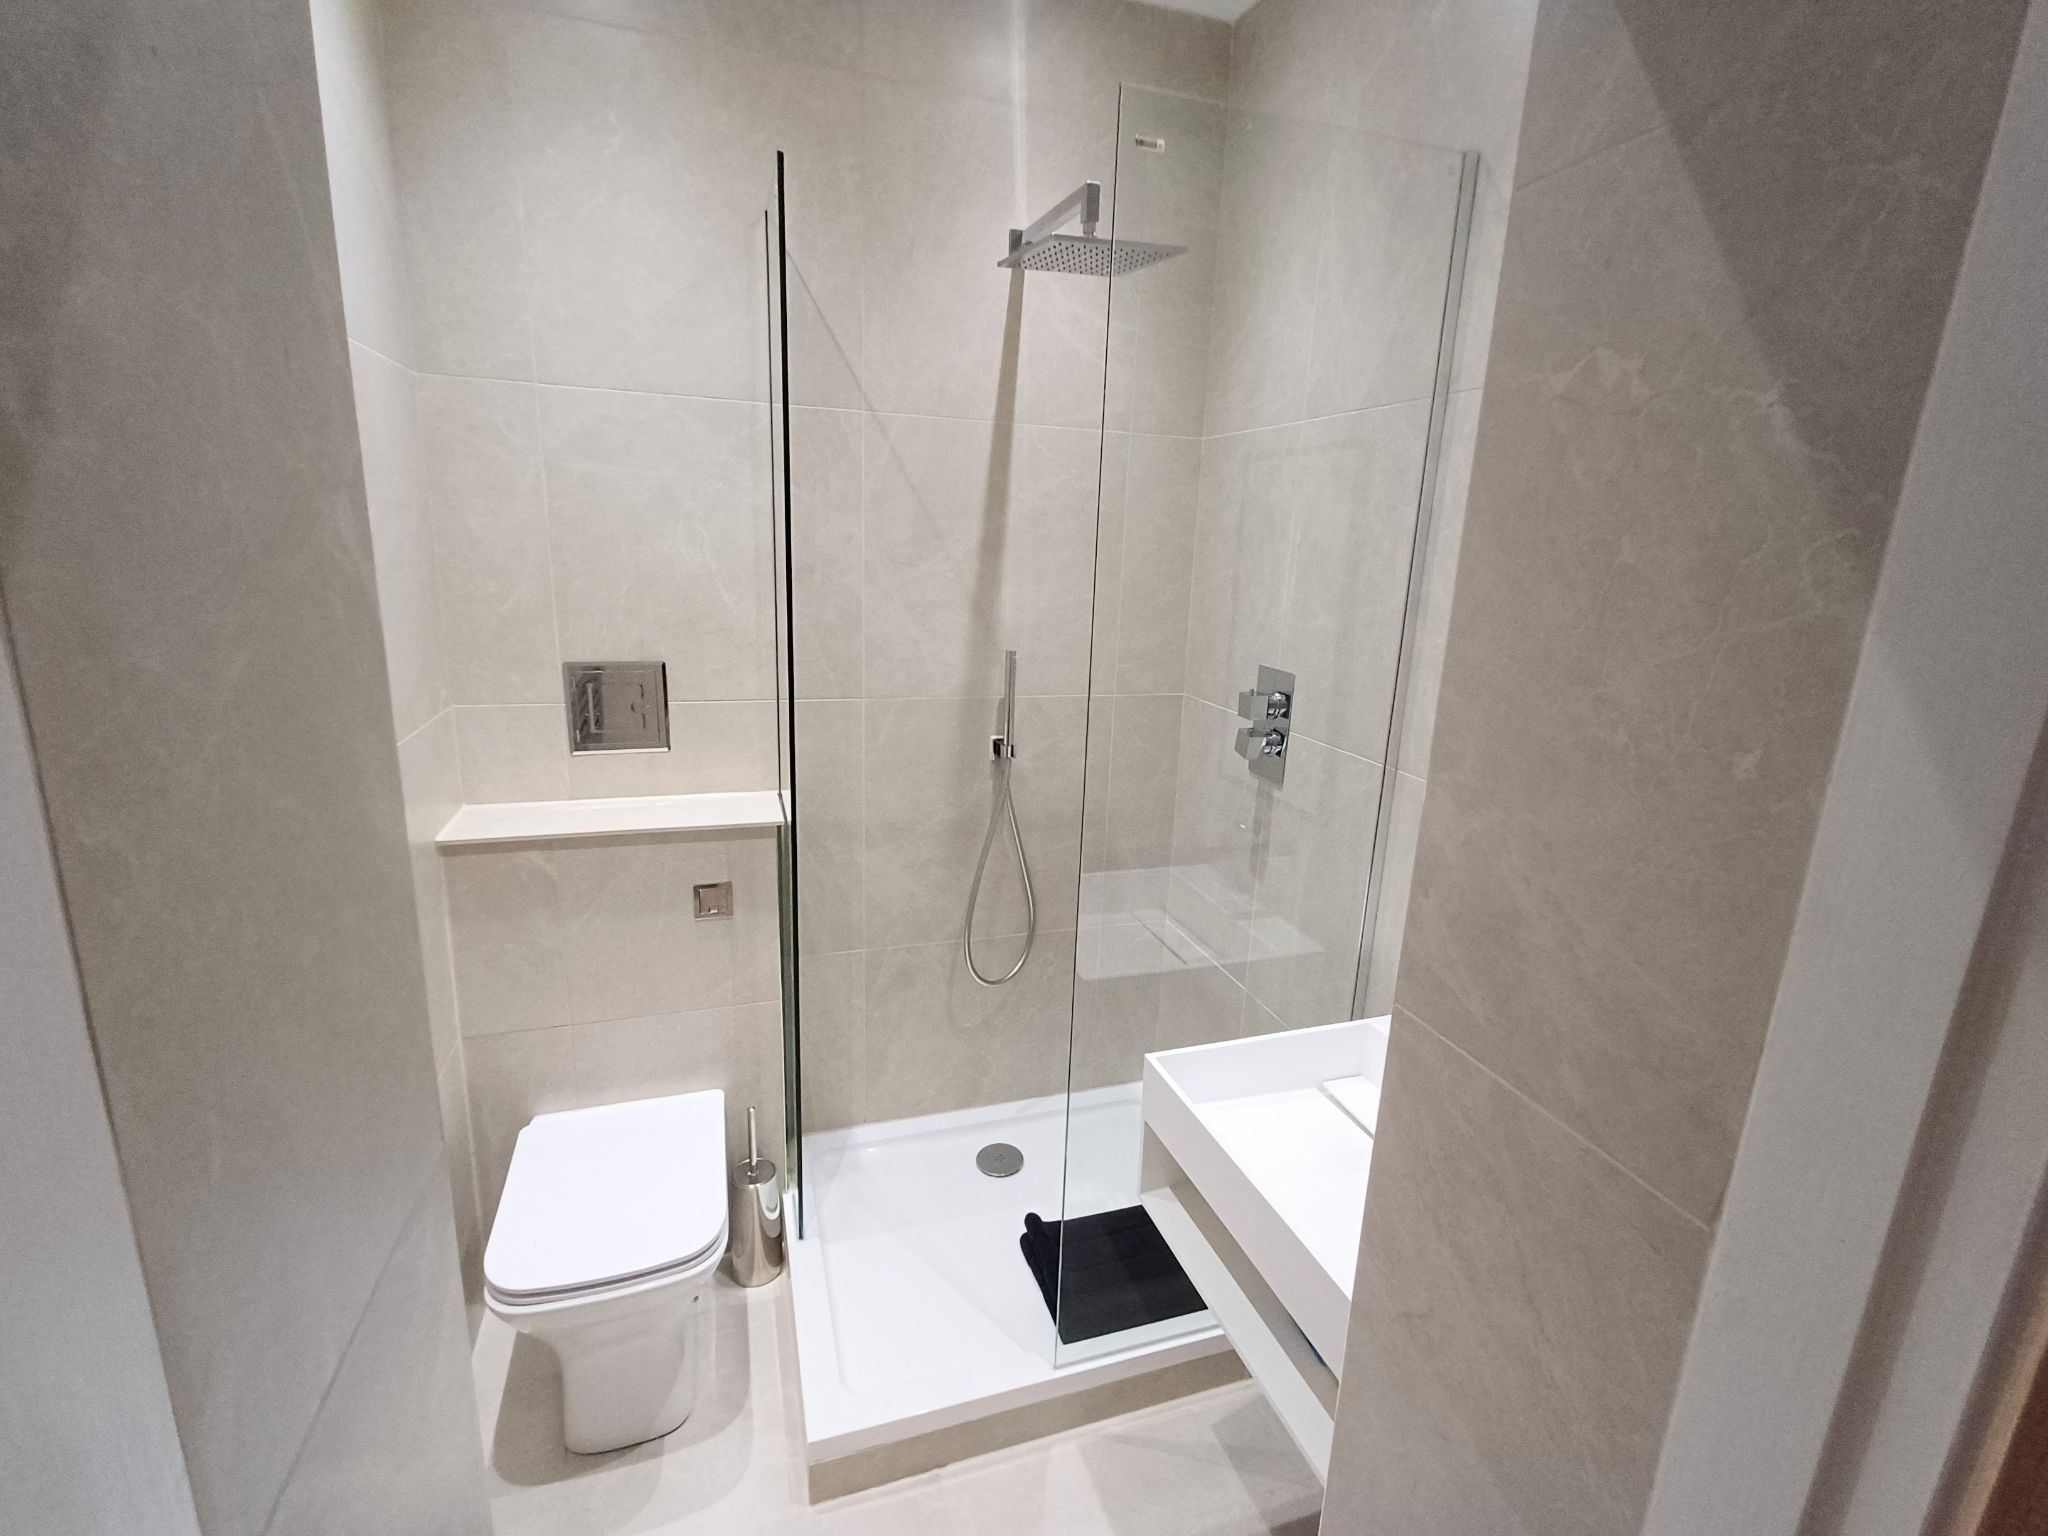
Shower Room (Dimensions : 1.93m (6' 4") x 1.52m (4' 12"))
Wooden door with chrome handles, tiled walls and flooring, inset spot lights, walk in shower cubicle, low level WC, wash hand basin, ladder radiator.
Stairs and Landing
Carpet flooring, wooden banisters and balustrades, inset spot lights, loft hatch, power points.
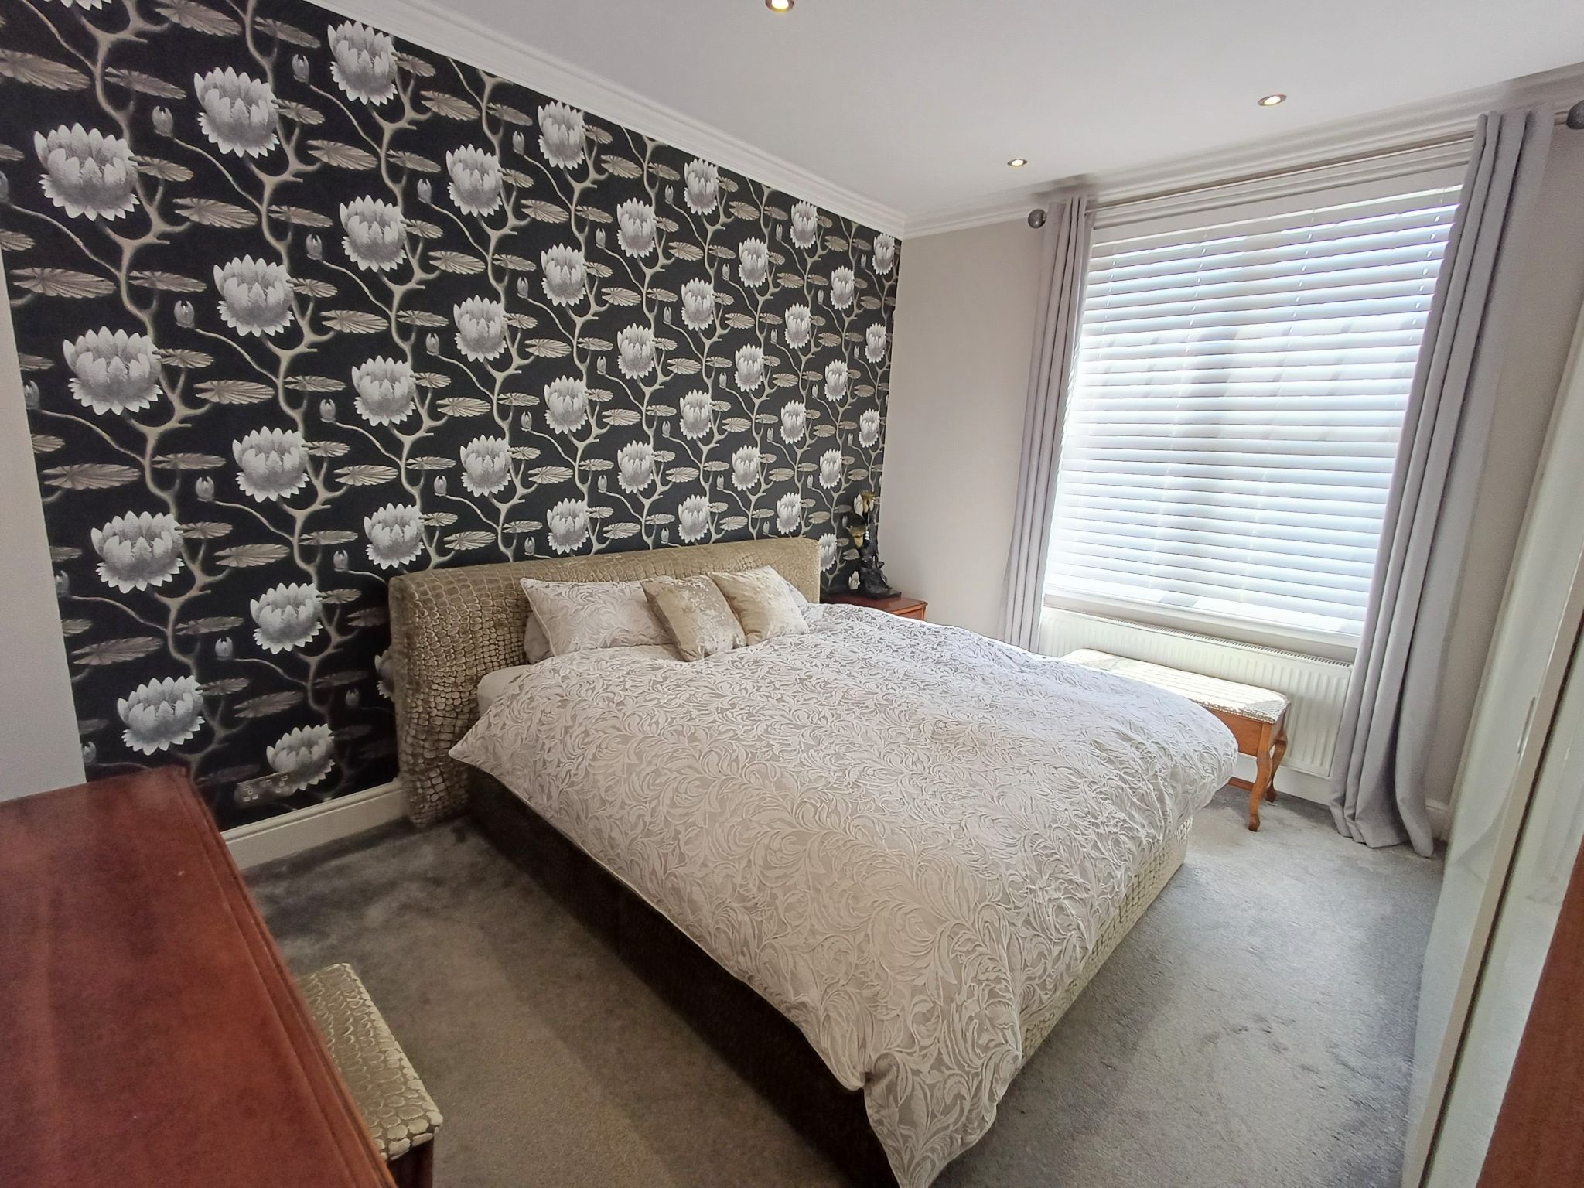
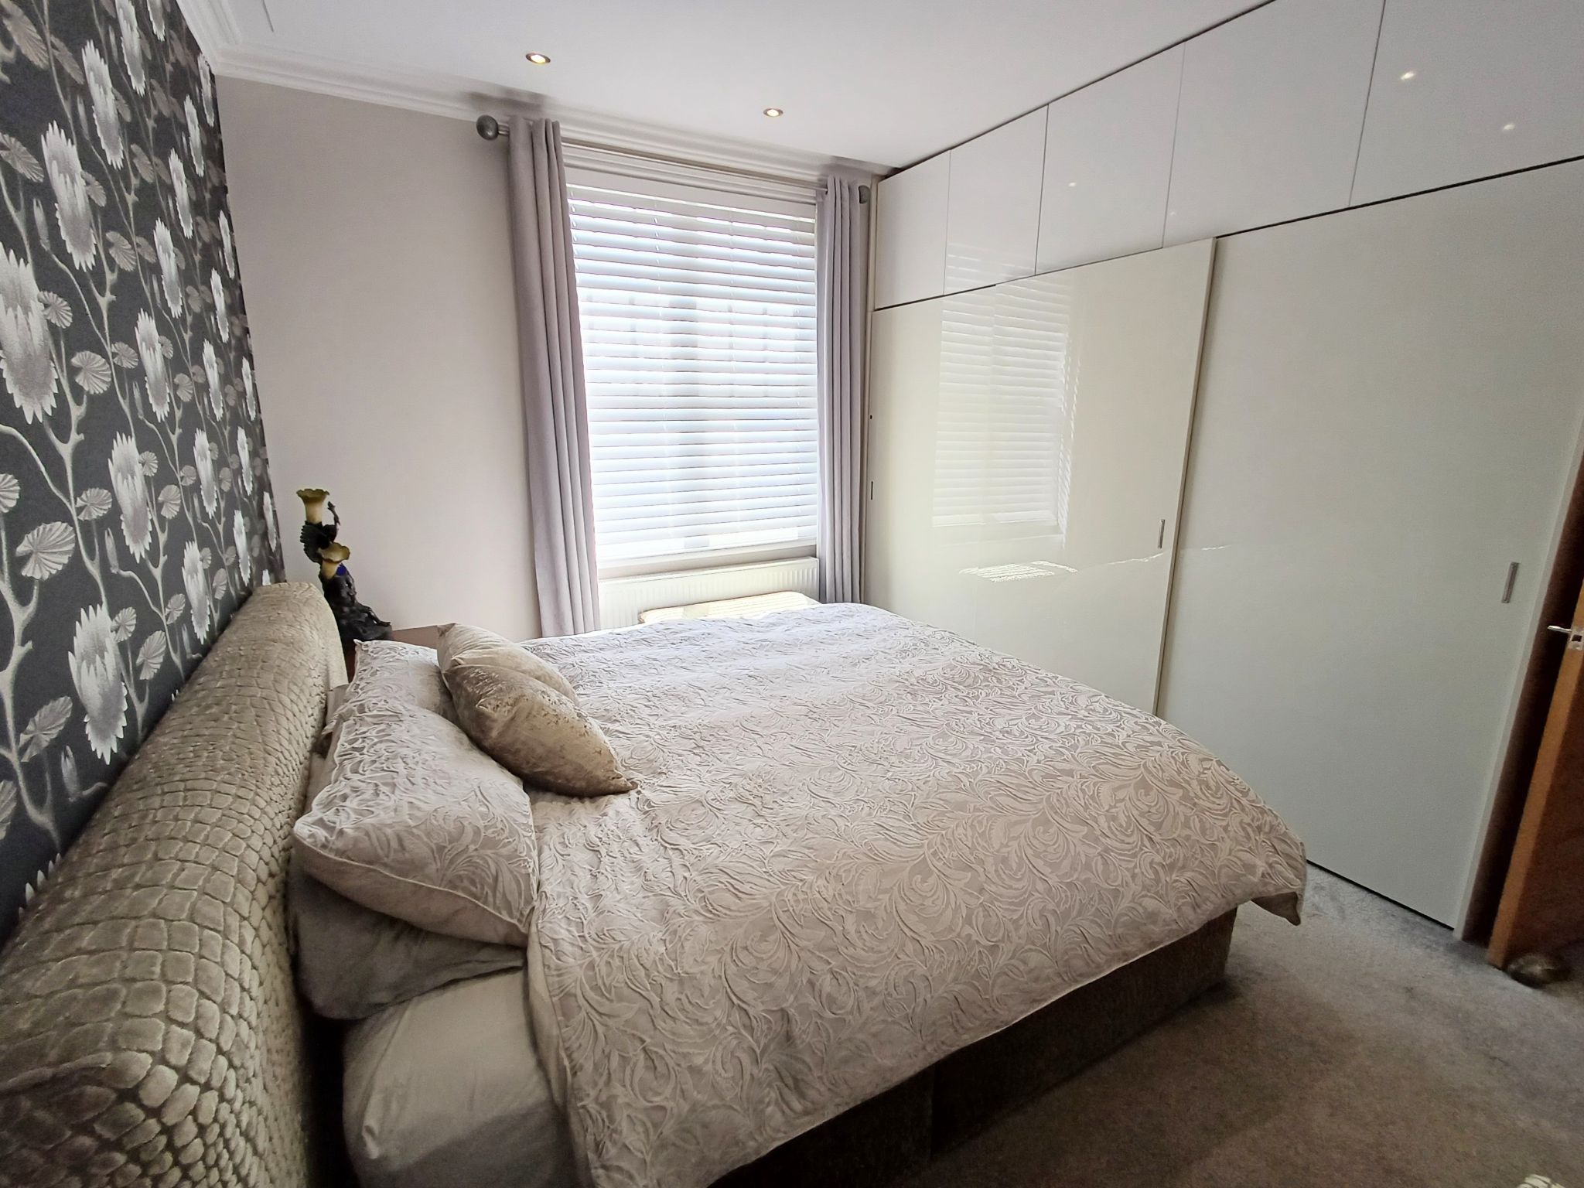
Bedroom One (Dimensions : 3.36m (11' 0") x 4.58m (15' 0"))
Wooden door with chrome handles, carpet flooring, inset spot lights, double glazed window to the front elevation, built in wardrobes, radiator, power points.
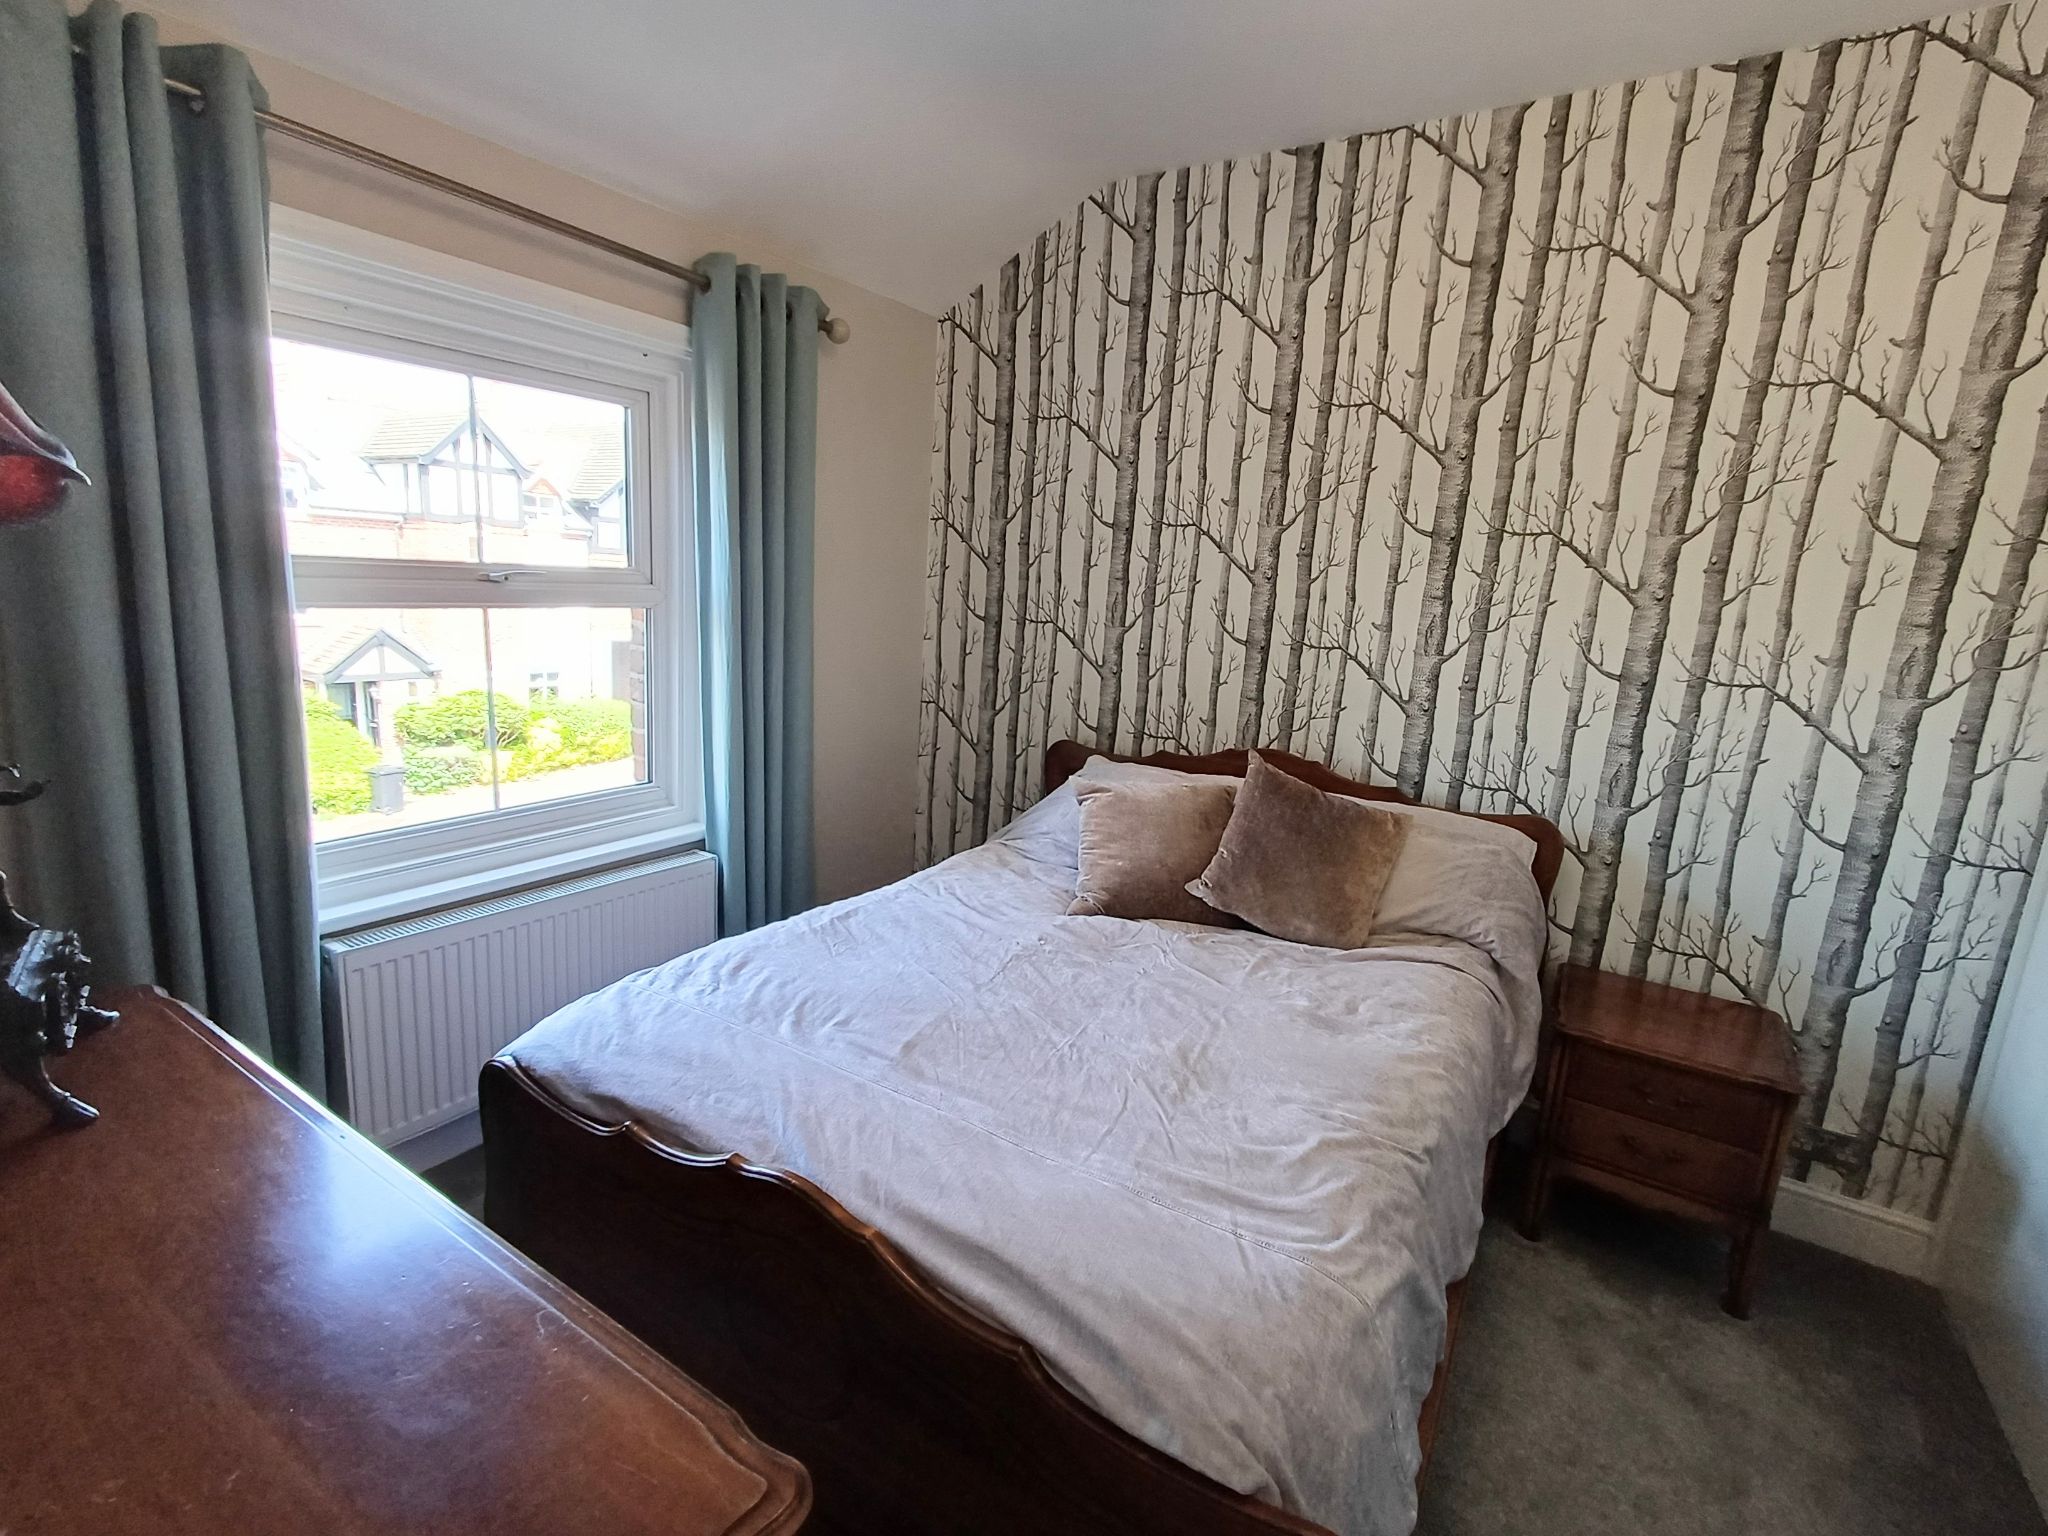
Bedroom Two (Dimensions : 3.36m (11' 0") x 3.56m (11' 8"))
Wooden door with chrome handles, carpet flooring, central ceiling light, double glazed window to the rear elevation, built in wardrobes, radiator, power points.
Bedroom Three (Dimensions : 2.50m (8' 2") x 3.46m (11' 4"))
Wooden door with chrome handles, carpet flooring, central ceiling light, double glazed window to the rear elevation, radiator, power points.
Bathroom (Dimensions : 1.96m (6' 5") x 2.62m (8' 7"))
Wooden door with chrome handles, tiled walls and flooring, double glazed window to the front elevation, inset spot lights, walk in shower cubicle, free standing bath, low level WC, wash hand basin with vanity unit, ladder radiator.
Outside Space
To the front there is driveway parking for two cars and to the rear there is an enclosed walled West facing courtyard.
Disclaimer
Rooftops Estate Agents give notice that these particulars, whilst believed to be accurate, are set out as a general outline only for guidance and do not constitute any part of an offer or contract - intending purchasers should not rely on them as a statement or representations of fact, but must satisfy themselves by inspection or otherwise as to their accuracy. No person in the employment of Rooftops Estate Agents has the authority to make or give representations or warranty in relation to the property.
Disclaimer.
We are not qualified to confirm that power points, showers, central heating systems, open fires/log burners, gas and electrical equipment are in working order and we would advise prospective purchasers to satisfy themselves on these points prior to exchange of contracts.
Viewing
Please contact us on 01625 549404 if you wish to arrange a viewing appointment for this property, or require further information.
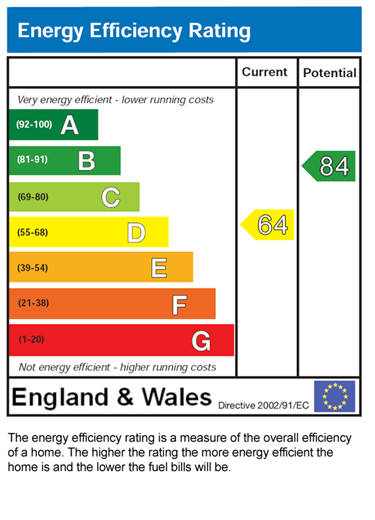
Energy Performance Certificate
Click here to view the Energy Efficiency Rating and Environmental Impact Rating for this property.
Disclaimer
Rooftops - SK9 endeavour to maintain accurate depictions of properties in Virtual Tours, Floor Plans and descriptions, however, these are intended only as a guide and purchasers must satisfy themselves by personal inspection.
A truly stunning three/four bedroom semi detached property located just off the main street and a few minutes walk into the centre of Alderley Edge and all of it's amenities. The property boasts an amazing living space with impressive adjoining reception rooms and original wooden floors to the ground floor, off road parking for two cars and an enclosed walled courtyard garden. Comprising: Entrance hall, open plan kitchen/diner/lounge, kitchen containing a range cooker, integrated dishwasher, washing machine and microwave, freestanding fridge freezer and wine fridge, French doors leading from the dining area onto the walled West facing courtyard. In the basement there are two reception areas one of which can be used as a fourth bedroom and shower room with French doors to the courtyard. First floor: two double bedrooms with fitted wardrobes, single bedroom with fitted wardrobes, family bathroom with separate shower cubicle. EPC D. Council Tax band F.
A truly stunning three/four bedroom semi detached property located just off the main street and a few minutes walk into the centre of Alderley Edge and all of it's amenities. The property boasts an amazing living space with impressive adjoining reception rooms and original wooden floors to the ground floor, off road parking for two cars and an enclosed walled courtyard garden. Comprising: Entrance hall, open plan kitchen/diner/lounge, kitchen containing a range cooker, integrated dishwasher, washing machine and microwave, freestanding fridge freezer and wine fridge, French doors leading from the dining area onto the walled West facing courtyard. In the basement there are two reception areas one of which can be used as a fourth bedroom and shower room with French doors to the courtyard. First floor: two double bedrooms with fitted wardrobes, single bedroom with fitted wardrobes, family bathroom with separate shower cubicle. EPC D. Council Tax band F.
Property Reference WIS-1JUQ156JHDK
Entrance Hall
Wooden door with glazed panels around, original wooden flooring, inset spot lights, smoke alarm, radiator, power points, alarm panel.
Lounge (Dimensions : 3.39m (11' 1") x 4.98m (16' 4"))
Wooden door with chrome handles, original wooden flooring, double glazed bay window with window seat to the front elevation, central ceiling light, radiator, power points.
Dining Area (Dimensions : 3.74m (12' 3") x 3.94m (12' 11"))
Original wooden flooring, central ceiling light, double glazed door to the rear elevation, radiator, power points.
Kitchen (Dimensions : 2.50m (8' 2") x 4.40m (14' 5"))
Double glazed windows to the side and rear elevations, tiled flooring, inset spot lights, a range of wall and base units with marble work surfaces, sink with a Quooker mixer tap, range cooker with gas hob and electric oven and grill, integrated washing machine, dishwasher, microwave and wine chiller, free standing fridge freezer, power points.
Studio/Bedroom four (Dimensions : 3.39m (11' 1") x 3.38m (11' 1"))
Stairs leading to the basement studio/bedroom four and a gym, wooden door with chrome handles, wooden flooring, inset spot lights, French doors leading the walled courtyard, radiator, power points.
Gym/TV Room (Dimensions : 3.39m (11' 1") x 5.08m (16' 8"))
Wooden door with chrome handles, wooden flooring, inset spot lights, radiator, power points.
Shower Room (Dimensions : 1.93m (6' 4") x 1.52m (4' 12"))
Wooden door with chrome handles, tiled walls and flooring, inset spot lights, walk in shower cubicle, low level WC, wash hand basin, ladder radiator.
Stairs and Landing
Carpet flooring, wooden banisters and balustrades, inset spot lights, loft hatch, power points.
Bedroom One (Dimensions : 3.36m (11' 0") x 4.58m (15' 0"))
Wooden door with chrome handles, carpet flooring, inset spot lights, double glazed window to the front elevation, built in wardrobes, radiator, power points.
Bedroom Two (Dimensions : 3.36m (11' 0") x 3.56m (11' 8"))
Wooden door with chrome handles, carpet flooring, central ceiling light, double glazed window to the rear elevation, built in wardrobes, radiator, power points.
Bedroom Three (Dimensions : 2.50m (8' 2") x 3.46m (11' 4"))
Wooden door with chrome handles, carpet flooring, central ceiling light, double glazed window to the rear elevation, radiator, power points.
Bathroom (Dimensions : 1.96m (6' 5") x 2.62m (8' 7"))
Wooden door with chrome handles, tiled walls and flooring, double glazed window to the front elevation, inset spot lights, walk in shower cubicle, free standing bath, low level WC, wash hand basin with vanity unit, ladder radiator.
Outside Space
To the front there is driveway parking for two cars and to the rear there is an enclosed walled West facing courtyard.
Disclaimer
Rooftops Estate Agents give notice that these particulars, whilst believed to be accurate, are set out as a general outline only for guidance and do not constitute any part of an offer or contract - intending purchasers should not rely on them as a statement or representations of fact, but must satisfy themselves by inspection or otherwise as to their accuracy. No person in the employment of Rooftops Estate Agents has the authority to make or give representations or warranty in relation to the property.
Disclaimer.
We are not qualified to confirm that power points, showers, central heating systems, open fires/log burners, gas and electrical equipment are in working order and we would advise prospective purchasers to satisfy themselves on these points prior to exchange of contracts.
Viewing
Please contact us on 01625 549404 if you wish to arrange a viewing appointment for this property, or require further information.
Energy Performance Certificate
Click here to view the Energy Efficiency Rating and Environmental Impact Rating for this property.
Disclaimer
Rooftops - SK9 endeavour to maintain accurate depictions of properties in Virtual Tours, Floor Plans and descriptions, however, these are intended only as a guide and purchasers must satisfy themselves by personal inspection.
Share
Request aValuation
Thinking of selling or letting your property? Contact us today for a free property valuation