Details
Hedingham Close, Macclesfield, SK10
£369,950 Leasehold
Description
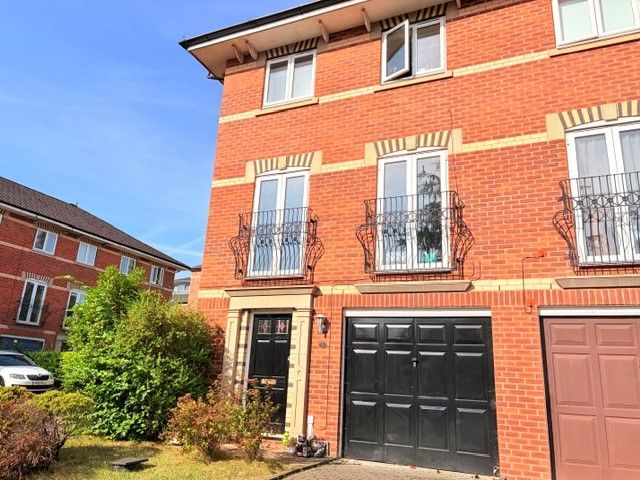
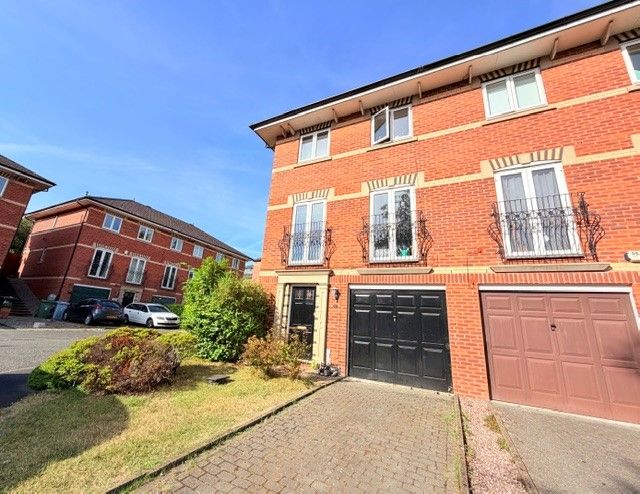
SPACIOUS FOUR/FIVE BEDROOM END TOWN HOUSE located in a quiet and sought-after residential area, this spacious property offers versatile accommodation over three floors and is ideally located close to Macclesfield District General Hospital, the town centre, and excellent transport links. The accommodation comprises an entrance hall, cloakroom/WC, integral garage, and a generous fitted dining kitchen with integrated oven, hob, dishwasher, washer and fridge, with French doors leading to the private rear garden. The first floor features a spacious lounge with a living flame gas fire and French doors, a further bedroom, and a study/Bed. On the second floor is the principal bedroom with en-suite shower room, two additional bedrooms, and a family bathroom. Outside, the property benefits from a lawned front garden, integral garage, driveway parking, and an enclosed rear garden. Further benefits include double glazing, gas central heating, and an EPC Rating of C, Council tax Band E, L
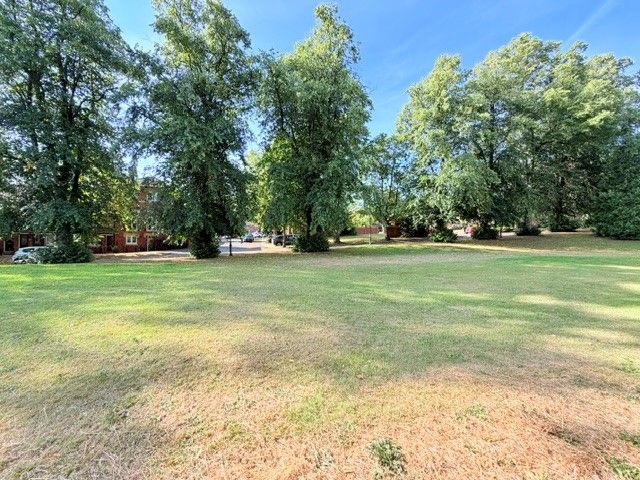
SPACIOUS FOUR/FIVE-BEDROOM END TOWN HOUSE Situated within a quiet and sought-after residential development, this spacious five-bedroom town house offers versatile and well-proportioned accommodation arranged over three floors. The development is surrounded by attractive green spaces, providing a pleasant and established setting, while the property is conveniently located close to Macclesfield District General Hospital, Macclesfield town centre and excellent transport links. The accommodation briefly comprises an entrance hall, cloakroom/WC, integral garage and a generous fitted dining kitchen, which is well equipped with an integrated oven, hob, dishwasher, washing machine and fridge. French doors provide direct access from the kitchen to the private enclosed rear garden, making this a practical and sociable space for everyday family living and entertaining. To the first floor is a spacious lounge featuring a living flame gas fire and French doors, creating a bright and comfortable principal living space. There is also a further bedroom and a study/Bedroom, offering excellent flexibility for those working from home, or requiring additional family space. The second floor provides a generous principal bedroom with en-suite shower room, together with two further bedrooms and a family bathroom. Externally, the property benefits from a lawned front garden, driveway parking and an integral garage, while the enclosed private rear garden provides a pleasant outdoor space. The surrounding development also offers attractive areas of green space, adding to the property's appeal and creating a pleasant residential environment. Further benefits include double glazing, gas central heating, EPC Rating of C, Council Tax Band E, Leasehold with 971 years left on the lease.
Ground Rent : 180
Property Reference MAS-1JW015BKS7D
ENTRANCE HALL - Hardwood front door, double-glazed window to the side elevation, dado rail, radiator, power points, useful understairs storage cupboard, laminate flooring and ceiling light point.
CLOAKS/WC - Low-level WC, wall-mounted corner wash hand basin with tiled splashback, radiator, double-glazed frosted window to the side elevation, laminate flooring and ceiling light point.
INTEGRAL GARAGE - Door from the entrance hall leading to a single integral garage with up-and-over door, power points and lighting.
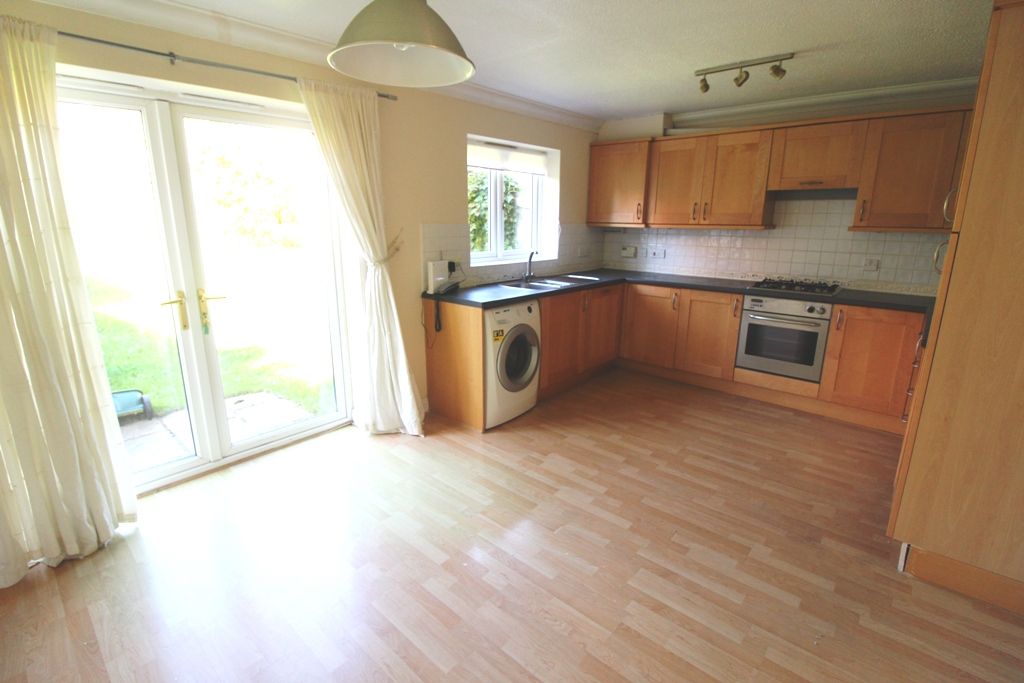
DINING KITCHEN - Modern fitted kitchen with wood-effect units and contrasting black worktops, incorporating a built-in gas hob, electric oven and grill, plumbing for washing machine, integrated fridge and dishwasher. Double-glazed window to the rear elevation and double-glazed French doors opening onto the rear garden. Laminate flooring, ceiling spotlights to the kitchen area, ceiling light point to the dining area, radiator and wall-mounted boiler concealed within a kitchen cupboard, with controls positioned below.
FIRST FLOOR LANDING - Carpeted stairs and landing, dado rail, ceiling light point and smoke alarm.
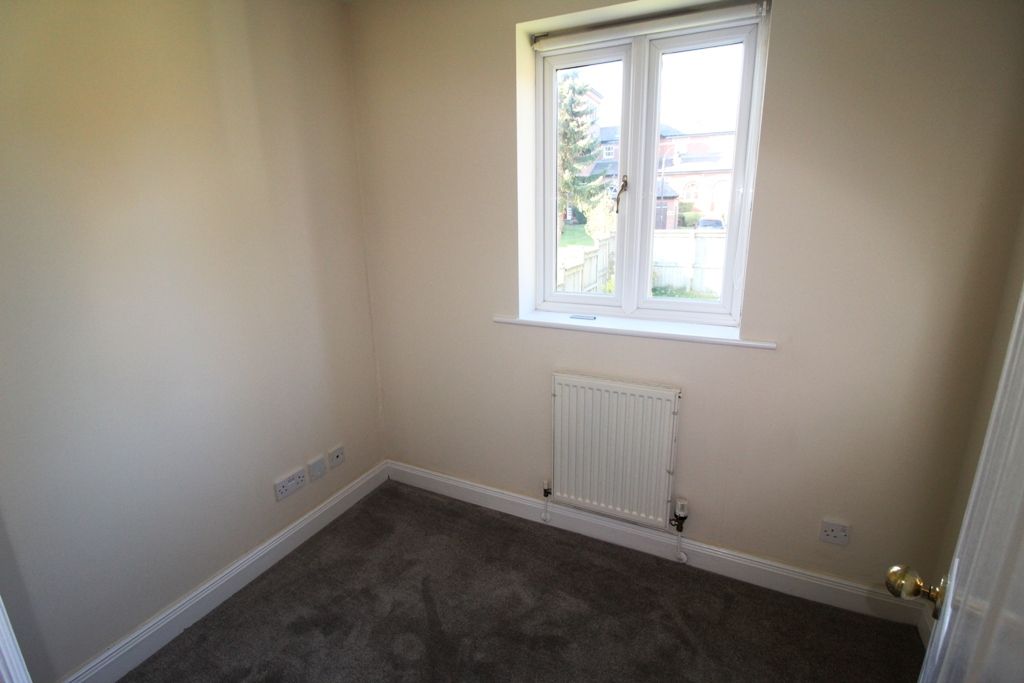
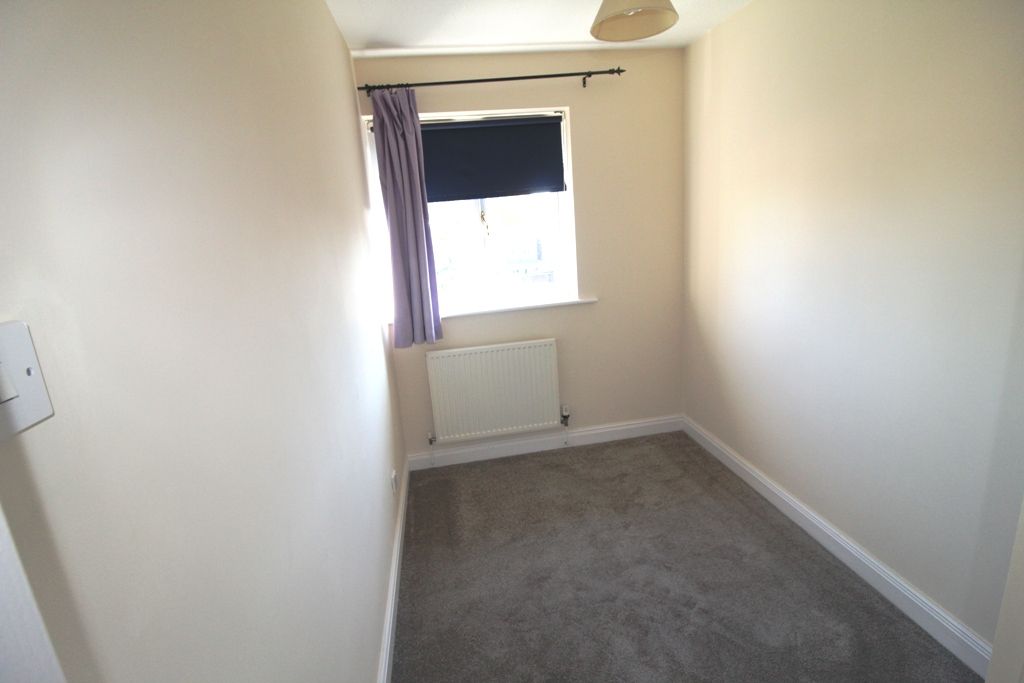
STUDY/BEDROOM 1 - Small single bedroom/study with double-glazed window to the rear elevation, radiator, power points, ceiling spotlights and carpeted flooring.
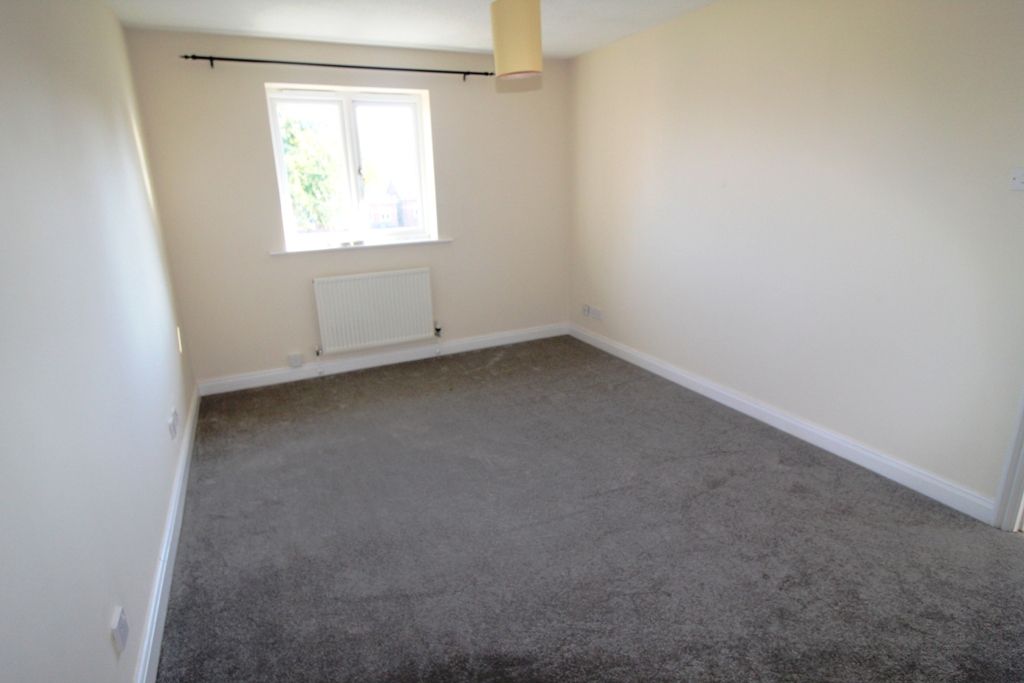
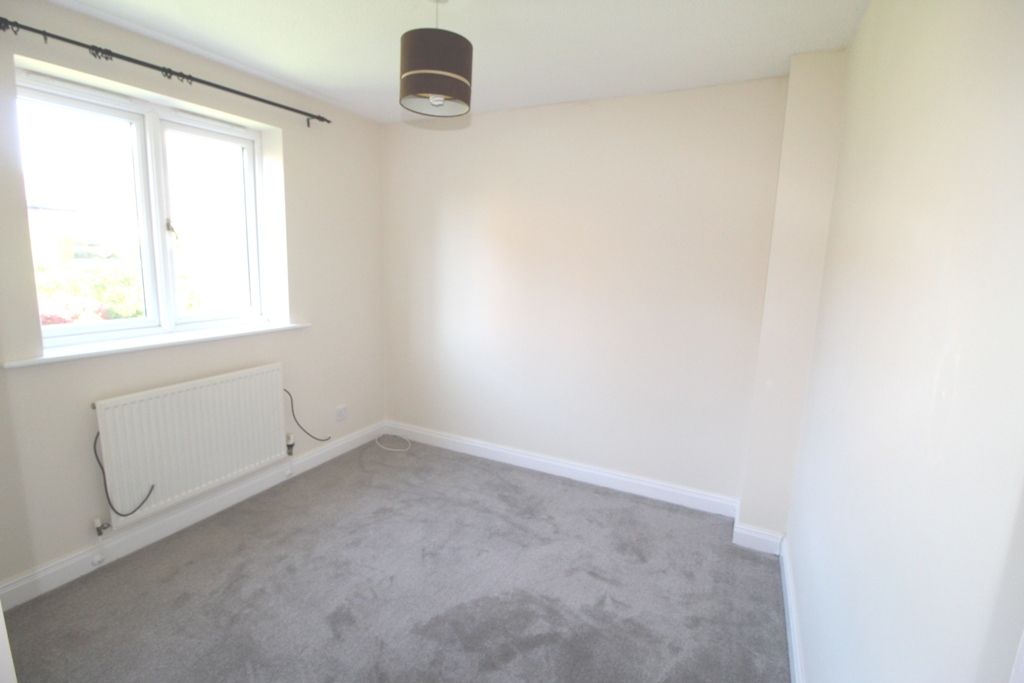
BEDROOM 2 - Good-sized single bedroom with double-glazed window to the rear elevation, radiator, power points, ceiling light point and carpeted flooring.
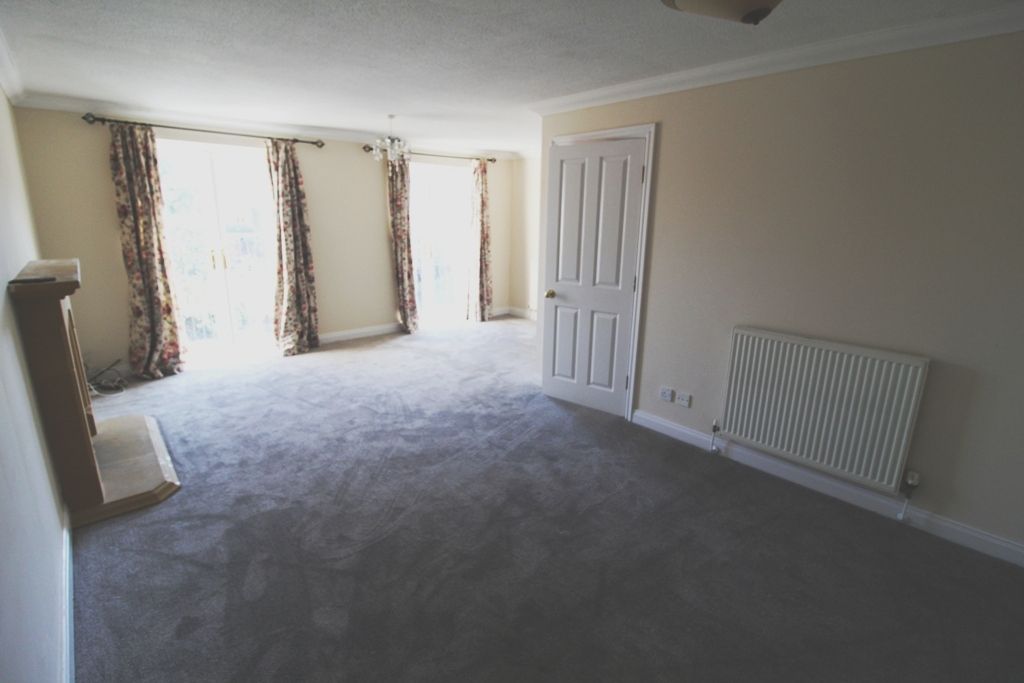
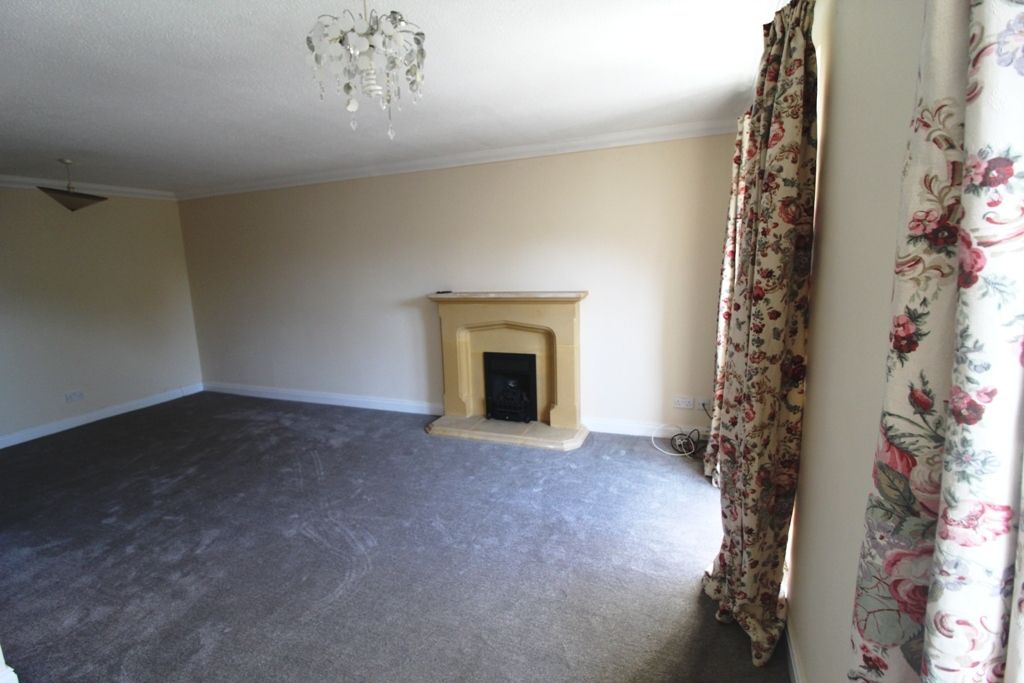
LIVING ROOM - Spacious L-shaped living room with two sets of double-glazed French doors, each opening with wrought iron Juliet balconies, feature stone fireplace with coal-effect gas fire, two radiators, TV point, two ceiling light points and carpeted flooring.
SECOND FLOOR LANDING - Carpeted stairs and landing, dado rail, large arched double-glazed window to the side elevation providing an abundance of natural light, airing cupboard, smoke alarm and ceiling light point.
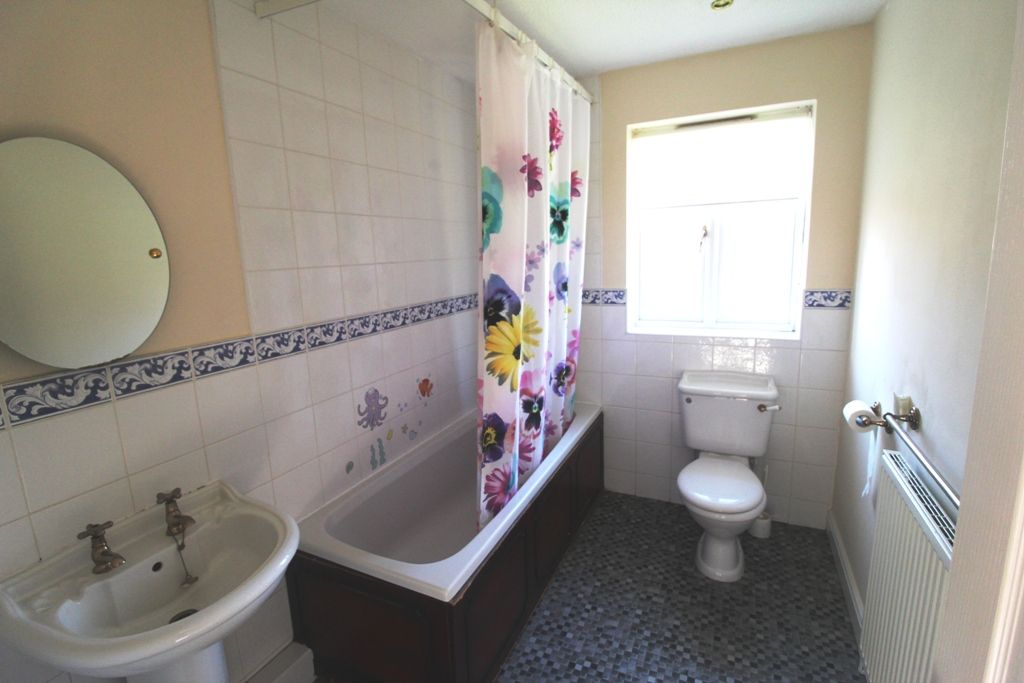
FAMILY BATHROOM - White suite comprising panelled bath with mixer taps and shower attachment, electric Triton shower over with shower rail and curtain, low-level WC and pedestal wash hand basin. Double-glazed window to the rear elevation, part-tiled walls, vinyl flooring, radiator, four ceiling downlights and ceiling extractor fan.
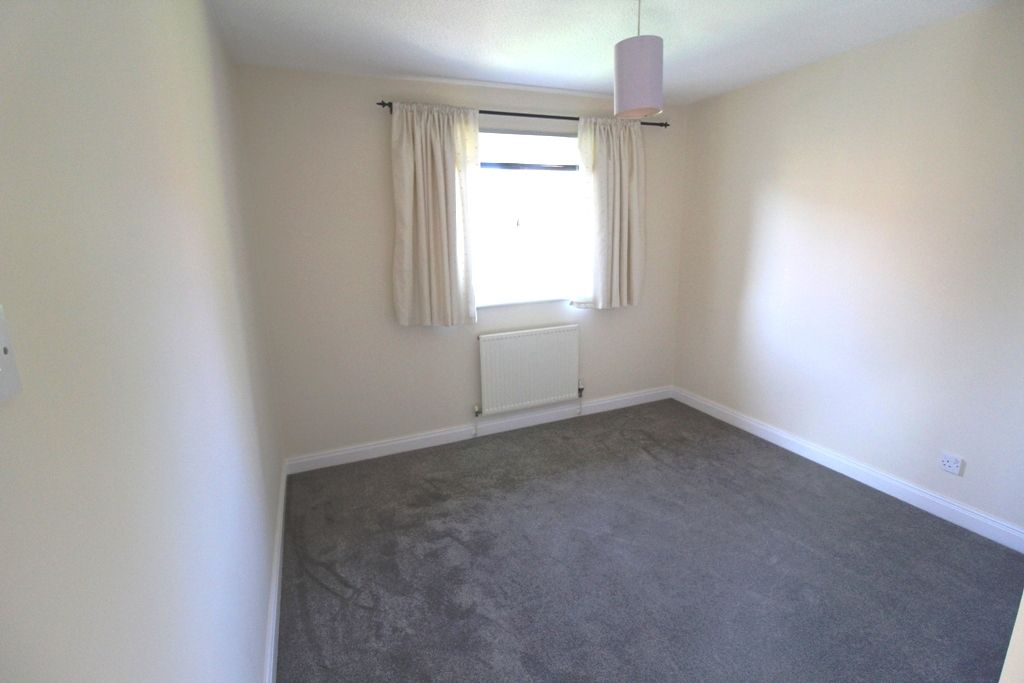
BEDROOM 3 - Double-glazed window to the rear elevation, radiator, power points, ceiling light point and carpeted flooring.
BEDROOM 4 (MASTER) - Double-glazed window to the front elevation, radiator, ceiling light point and carpeted flooring.
EN-SUITE - Pedestal wash hand basin, low-level WC and shower cubicle, radiator, part-tiled walls, vinyl flooring and three ceiling spotlights.
BEDROOM 5 - Double-glazed window to the front elevation, radiator, power point, built-in wardrobe with hanging rail and shelving, ceiling light point, carpeted flooring and loft access.
GARDENS| - Enclosed rear garden, mainly laid to lawn and fully fenced, with tree and shrubs. To the front, there is a lawned garden with established shrubs, providing an attractive approach to the property.
DISCLAIMER - Rooftops Estate Agents give notice that these particulars, whilst believed to be accurate, are set out as a general outline only for guidance and do not constitute any part of an offer or contract - intending purchasers should not rely on them as a statement or representations of fact, but must satisfy themselves by inspection or otherwise as to their accuracy. No person in the employment of Rooftops Estate Agents has the authority to make or give representations or warranty in relation to the property.
DISCLAIMER. - We are not qualified to confirm that power points, showers, central heating systems, open fires/log burners, gas and electrical equipment are in working order and we would advise prospective purchasers to satisfy themselves on these points prior to exchange of contracts.
Viewing
Please contact us on 01625 434561 if you wish to arrange a viewing appointment for this property, or require further information.
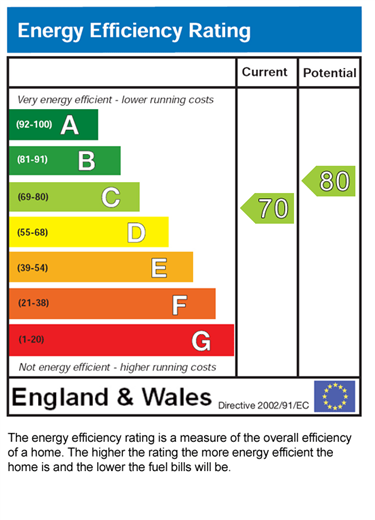
Energy Performance Certificate
Click here to view the Energy Efficiency Rating and Environmental Impact Rating for this property.
Disclaimer
Rooftops - SK9 endeavour to maintain accurate depictions of properties in Virtual Tours, Floor Plans and descriptions, however, these are intended only as a guide and purchasers must satisfy themselves by personal inspection.
SPACIOUS FOUR/FIVE BEDROOM END TOWN HOUSE located in a quiet and sought-after residential area, this spacious property offers versatile accommodation over three floors and is ideally located close to Macclesfield District General Hospital, the town centre, and excellent transport links. The accommodation comprises an entrance hall, cloakroom/WC, integral garage, and a generous fitted dining kitchen with integrated oven, hob, dishwasher, washer and fridge, with French doors leading to the private rear garden. The first floor features a spacious lounge with a living flame gas fire and French doors, a further bedroom, and a study/Bed. On the second floor is the principal bedroom with en-suite shower room, two additional bedrooms, and a family bathroom. Outside, the property benefits from a lawned front garden, integral garage, driveway parking, and an enclosed rear garden. Further benefits include double glazing, gas central heating, and an EPC Rating of C, Council tax Band E, L
SPACIOUS FOUR/FIVE-BEDROOM END TOWN HOUSE Situated within a quiet and sought-after residential development, this spacious five-bedroom town house offers versatile and well-proportioned accommodation arranged over three floors. The development is surrounded by attractive green spaces, providing a pleasant and established setting, while the property is conveniently located close to Macclesfield District General Hospital, Macclesfield town centre and excellent transport links. The accommodation briefly comprises an entrance hall, cloakroom/WC, integral garage and a generous fitted dining kitchen, which is well equipped with an integrated oven, hob, dishwasher, washing machine and fridge. French doors provide direct access from the kitchen to the private enclosed rear garden, making this a practical and sociable space for everyday family living and entertaining. To the first floor is a spacious lounge featuring a living flame gas fire and French doors, creating a bright and comfortable principal living space. There is also a further bedroom and a study/Bedroom, offering excellent flexibility for those working from home, or requiring additional family space. The second floor provides a generous principal bedroom with en-suite shower room, together with two further bedrooms and a family bathroom. Externally, the property benefits from a lawned front garden, driveway parking and an integral garage, while the enclosed private rear garden provides a pleasant outdoor space. The surrounding development also offers attractive areas of green space, adding to the property's appeal and creating a pleasant residential environment. Further benefits include double glazing, gas central heating, EPC Rating of C, Council Tax Band E, Leasehold with 971 years left on the lease.
Ground Rent : 180
Property Reference MAS-1JW015BKS7D
ENTRANCE HALL - Hardwood front door, double-glazed window to the side elevation, dado rail, radiator, power points, useful understairs storage cupboard, laminate flooring and ceiling light point.
CLOAKS/WC - Low-level WC, wall-mounted corner wash hand basin with tiled splashback, radiator, double-glazed frosted window to the side elevation, laminate flooring and ceiling light point.
INTEGRAL GARAGE - Door from the entrance hall leading to a single integral garage with up-and-over door, power points and lighting.
DINING KITCHEN - Modern fitted kitchen with wood-effect units and contrasting black worktops, incorporating a built-in gas hob, electric oven and grill, plumbing for washing machine, integrated fridge and dishwasher. Double-glazed window to the rear elevation and double-glazed French doors opening onto the rear garden. Laminate flooring, ceiling spotlights to the kitchen area, ceiling light point to the dining area, radiator and wall-mounted boiler concealed within a kitchen cupboard, with controls positioned below.
FIRST FLOOR LANDING - Carpeted stairs and landing, dado rail, ceiling light point and smoke alarm.
STUDY/BEDROOM 1 - Small single bedroom/study with double-glazed window to the rear elevation, radiator, power points, ceiling spotlights and carpeted flooring.
BEDROOM 2 - Good-sized single bedroom with double-glazed window to the rear elevation, radiator, power points, ceiling light point and carpeted flooring.
LIVING ROOM - Spacious L-shaped living room with two sets of double-glazed French doors, each opening with wrought iron Juliet balconies, feature stone fireplace with coal-effect gas fire, two radiators, TV point, two ceiling light points and carpeted flooring.
SECOND FLOOR LANDING - Carpeted stairs and landing, dado rail, large arched double-glazed window to the side elevation providing an abundance of natural light, airing cupboard, smoke alarm and ceiling light point.
FAMILY BATHROOM - White suite comprising panelled bath with mixer taps and shower attachment, electric Triton shower over with shower rail and curtain, low-level WC and pedestal wash hand basin. Double-glazed window to the rear elevation, part-tiled walls, vinyl flooring, radiator, four ceiling downlights and ceiling extractor fan.
BEDROOM 3 - Double-glazed window to the rear elevation, radiator, power points, ceiling light point and carpeted flooring.
BEDROOM 4 (MASTER) - Double-glazed window to the front elevation, radiator, ceiling light point and carpeted flooring.
EN-SUITE - Pedestal wash hand basin, low-level WC and shower cubicle, radiator, part-tiled walls, vinyl flooring and three ceiling spotlights.
BEDROOM 5 - Double-glazed window to the front elevation, radiator, power point, built-in wardrobe with hanging rail and shelving, ceiling light point, carpeted flooring and loft access.
GARDENS| - Enclosed rear garden, mainly laid to lawn and fully fenced, with tree and shrubs. To the front, there is a lawned garden with established shrubs, providing an attractive approach to the property.
DISCLAIMER - Rooftops Estate Agents give notice that these particulars, whilst believed to be accurate, are set out as a general outline only for guidance and do not constitute any part of an offer or contract - intending purchasers should not rely on them as a statement or representations of fact, but must satisfy themselves by inspection or otherwise as to their accuracy. No person in the employment of Rooftops Estate Agents has the authority to make or give representations or warranty in relation to the property.
DISCLAIMER. - We are not qualified to confirm that power points, showers, central heating systems, open fires/log burners, gas and electrical equipment are in working order and we would advise prospective purchasers to satisfy themselves on these points prior to exchange of contracts.
Viewing
Please contact us on 01625 434561 if you wish to arrange a viewing appointment for this property, or require further information.
Energy Performance Certificate
Click here to view the Energy Efficiency Rating and Environmental Impact Rating for this property.
Disclaimer
Rooftops - SK9 endeavour to maintain accurate depictions of properties in Virtual Tours, Floor Plans and descriptions, however, these are intended only as a guide and purchasers must satisfy themselves by personal inspection.
Features
- Spacious four/five-bedroom town house
- Quiet and sought-after residential development
- Surrounded by attractive green spaces
- Close to Macclesfield District General Hospital
- Principal bedroom with en-suite shower room
- Integral garage and driveway providing off-road parking
Share
Request aValuation
Thinking of selling or letting your property? Contact us today for a free property valuation