Details
Pierce Street, Macclesfield, SK11
£144,950 Freehold
(Under Offer)
Description
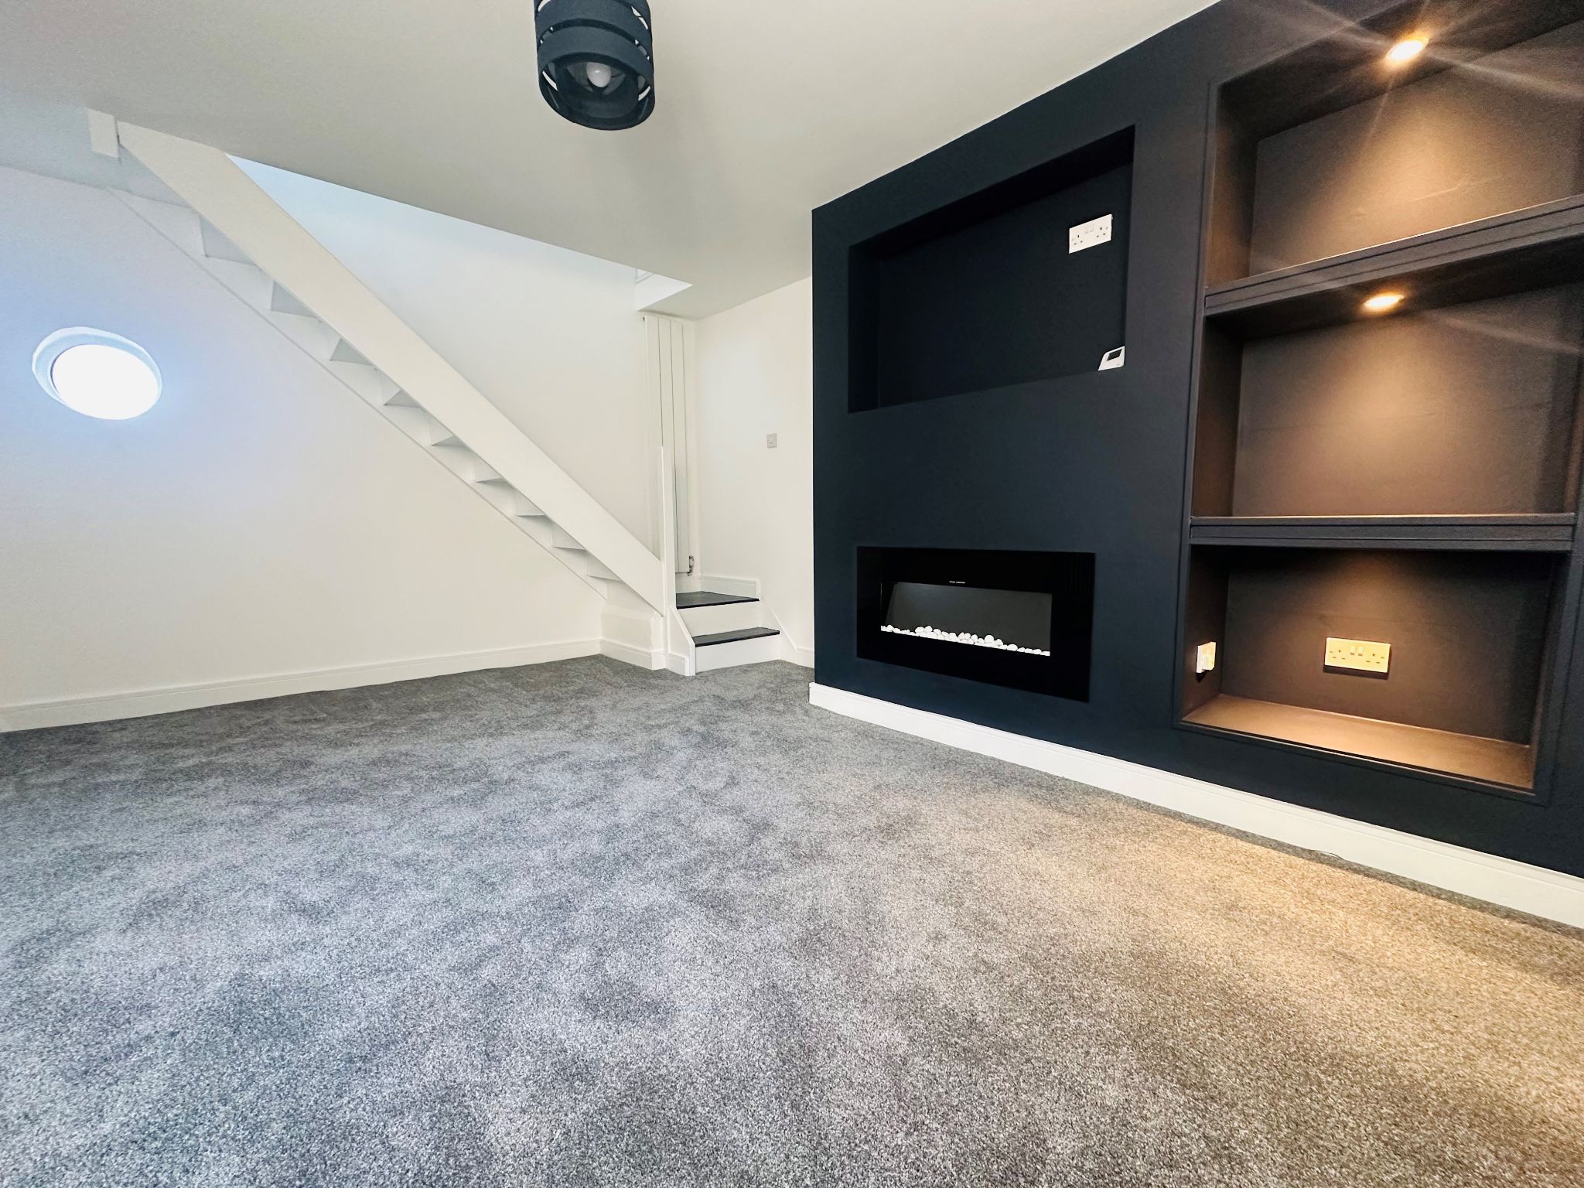
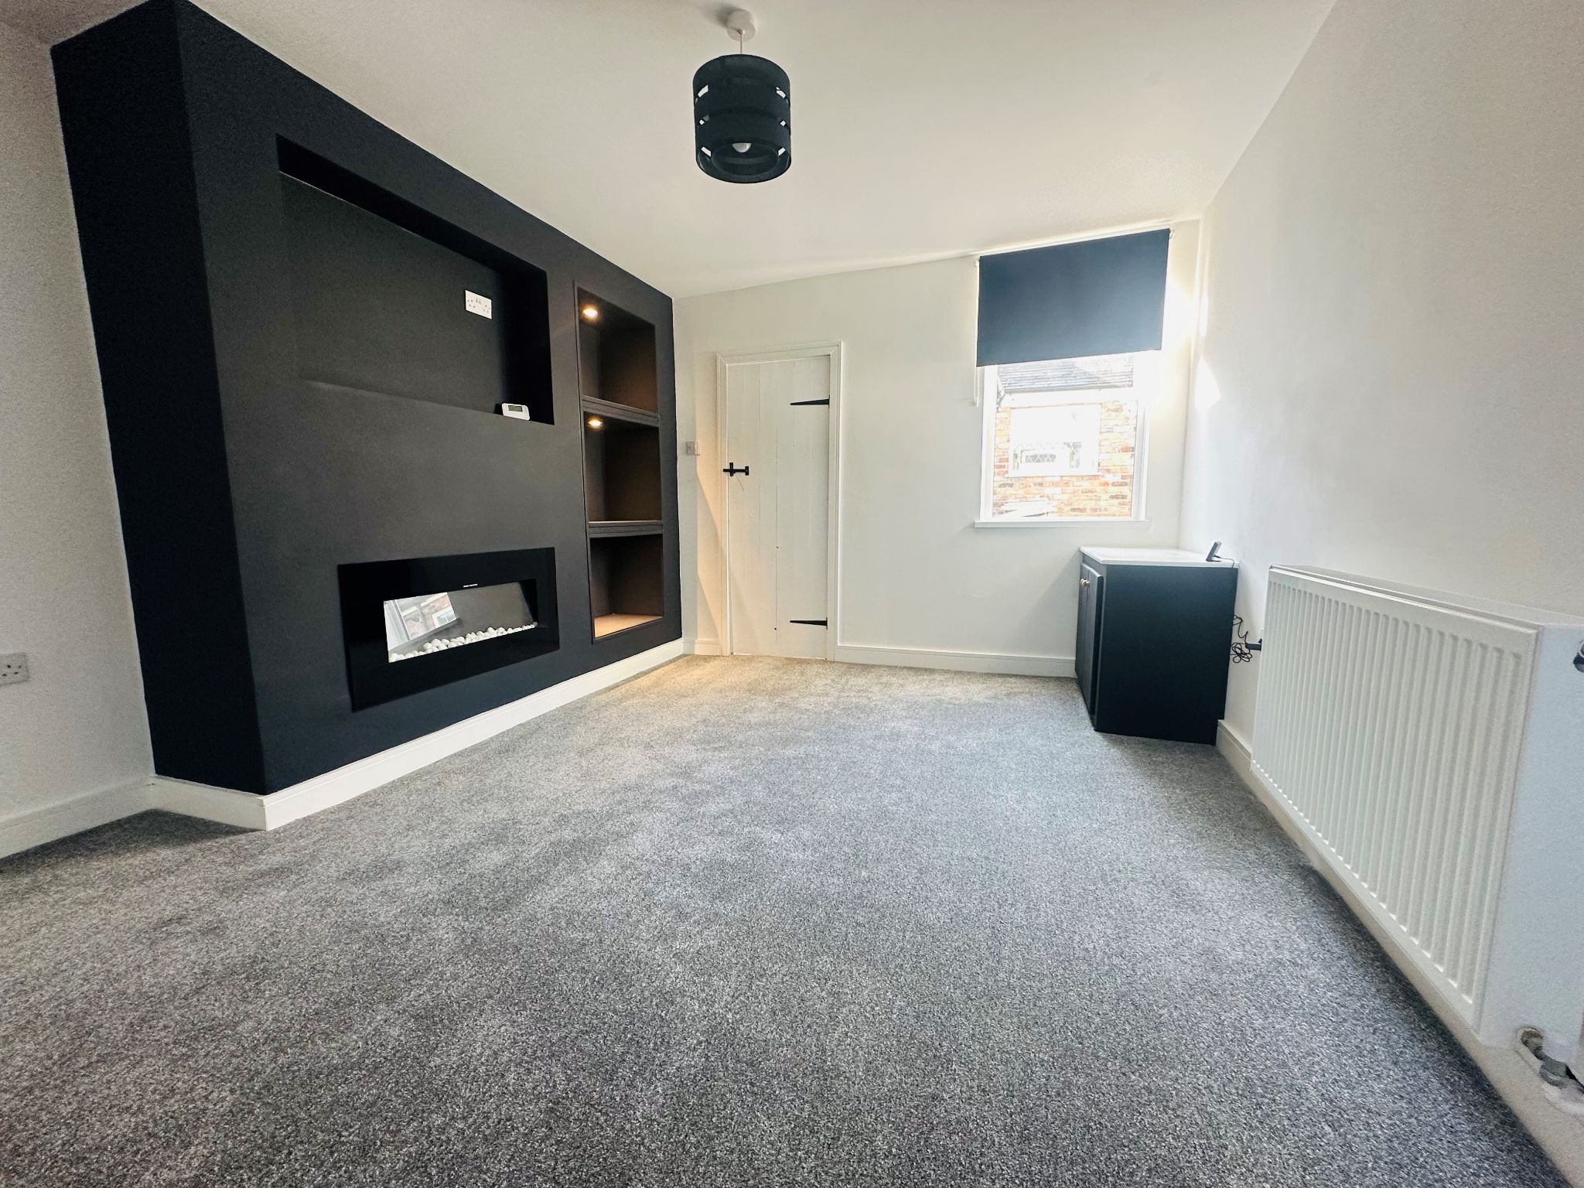
A STUNNING ONE-BEDROOM SEMI-DETACHED COTTAGE, renovated to an exceptional standard and ready to move straight into. Tucked away within a peaceful courtyard, yet just a two-minute walk from Macclesfield's most popular cafés, bars, restaurants and shops, and lying within half a mile of the mainline railway station, with direct services to Manchester Piccadilly and London Euston. Now benefitting from insulated roofs and walls, double glazing, a full rewire with hardwired smoke alarms, upgraded gas central heating with new radiators, newly plastered, decorated and re-floored interiors. The Peak District National Park is a short drive offering easy access to numerous outdoor activities such as scenic walks, cycling, sailing and more. The accommodation comprises: contemporary fitted kitchen, utility room/ WC, living room with a bespoke media wall and inset electric fire, double bedroom with en-suite shower room,and a communal courtyard. GFCH | EPC Rating D| C/Tax Band: A |Freehold.
A STUNNING ONE-BEDROOM COTTAGE CLOSE TO THE TOWN CENTRE An excellent opportunity for first-time buyers, professionals or investors, this beautifully renovated one-bedroom semi-detached cottage has been finished to an exceptional standard and offers stylish, low-maintenance living in a highly sought-after location.
Nestled within a peaceful courtyard setting, the property enjoys the best of both worlds a quiet position just a short stroll from Macclesfield town centre and the mainline railway station. A fantastic selection of independent cafés, restaurants, bars and shops are all close by, while direct rail services provide easy access to Manchester Piccadilly and London Euston. Extensively refurbished within the last two years, the property has benefited from newly insulated roofs and walls, double glazing throughout, a full electrical rewire with hardwired smoke alarms, an upgraded gas central heating system with new radiators, and newly plastered, decorated and re-floored interiors.
Macclesfield's enviable location on the edge of the Peak District National Park makes it an ideal base for those who enjoy the outdoors, with beautiful countryside, scenic walks, cycling routes and a wealth of leisure activities all within easy reach. The well-planned accommodation comprises a contemporary fitted kitchen, utility room with downstairs WC, an attractive living room featuring a bespoke media wall with an inset electric flame-effect fire, a double bedroom with a stylish en-suite shower room, and a pleasant communal courtyard to the front. GFCH |EPC Rating D| Council Tax Band: A | Freehold. Combining character, quality and convenience, this superb home is ready to move straight into. Early viewing is strongly recommended.
Property Reference MAS-1JWN15AUJQN
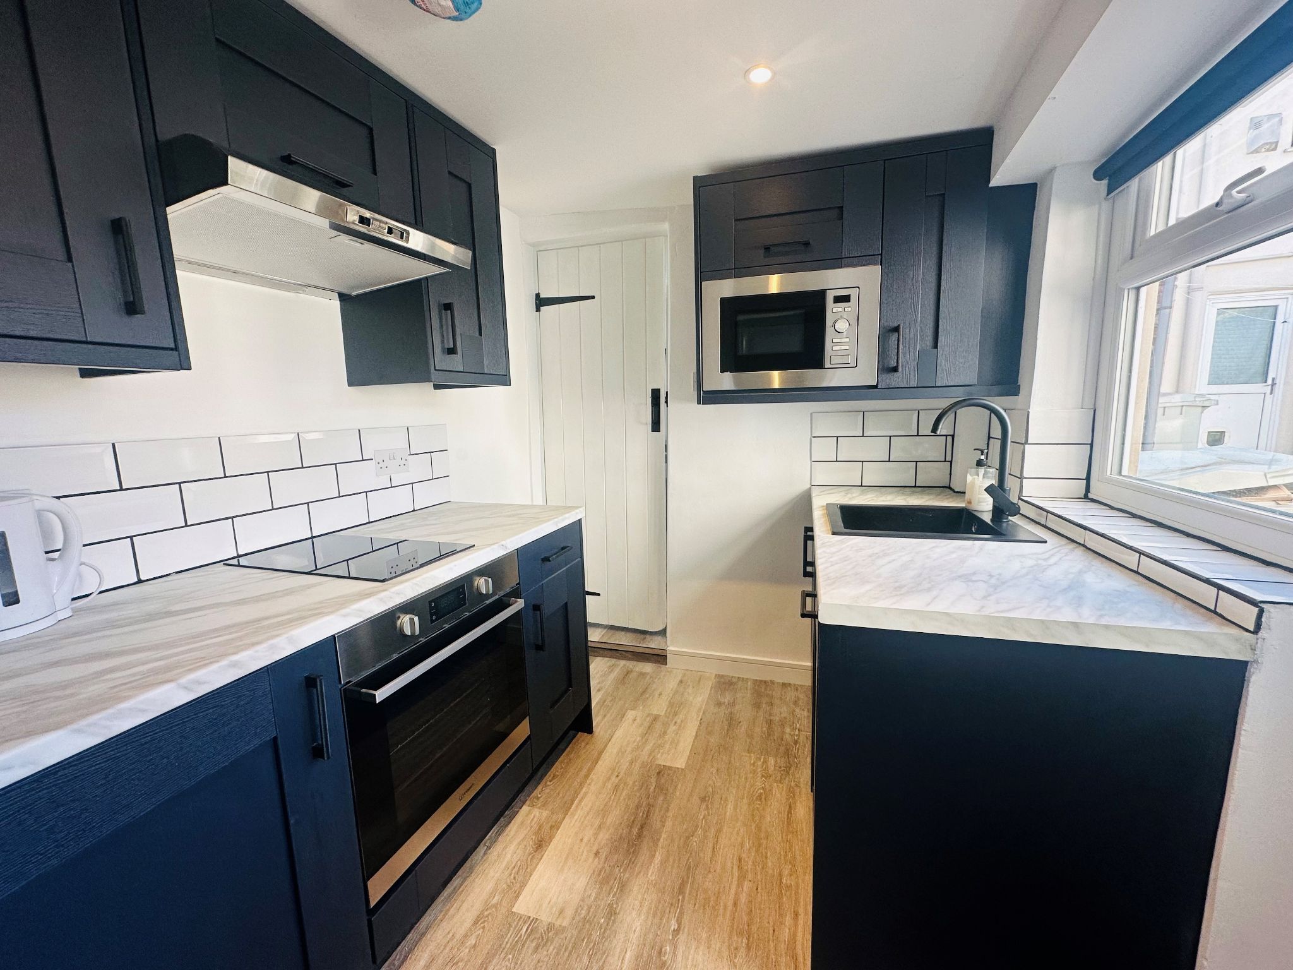
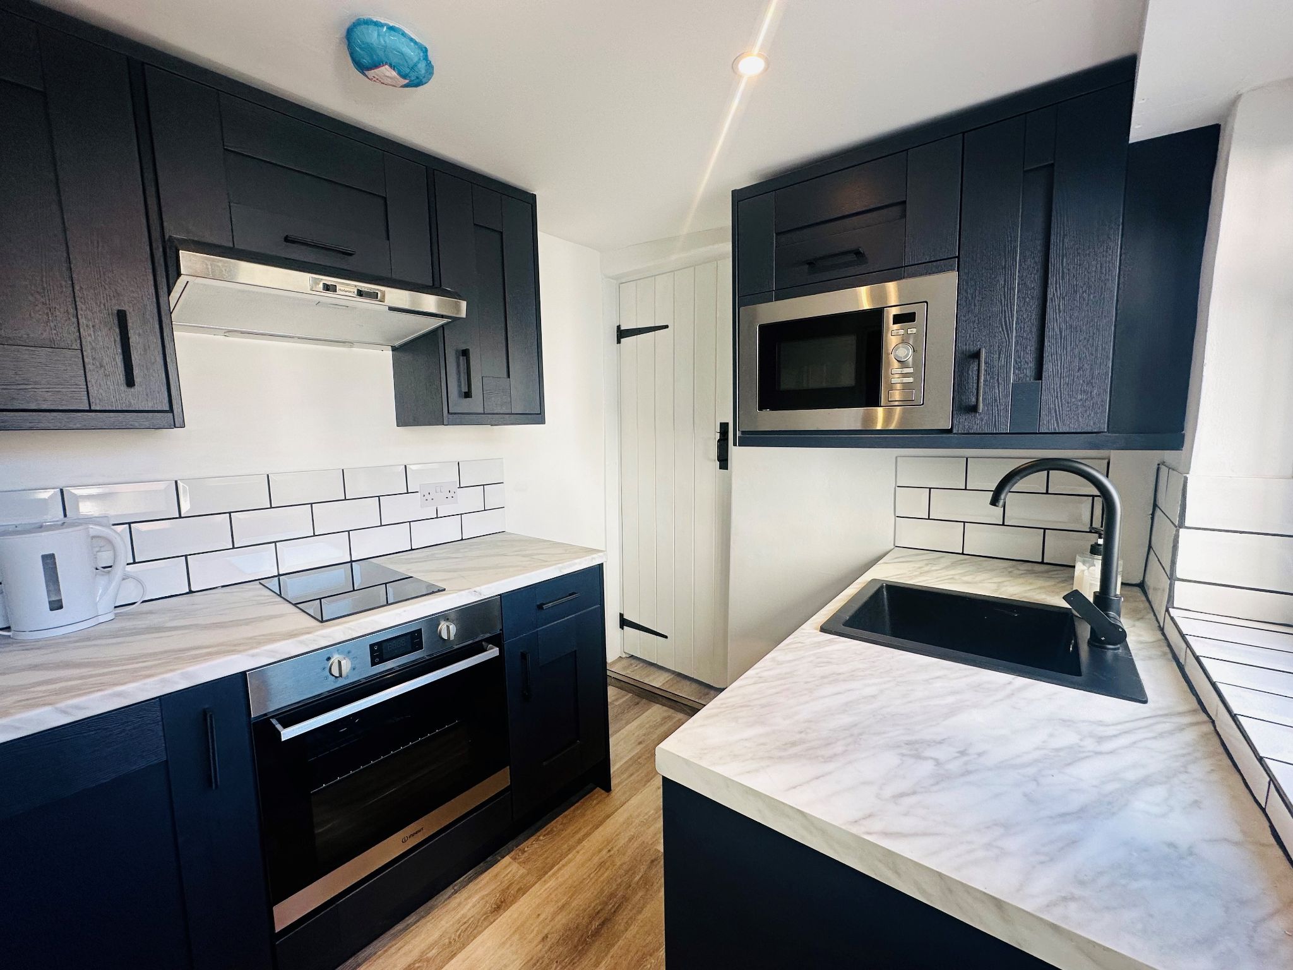
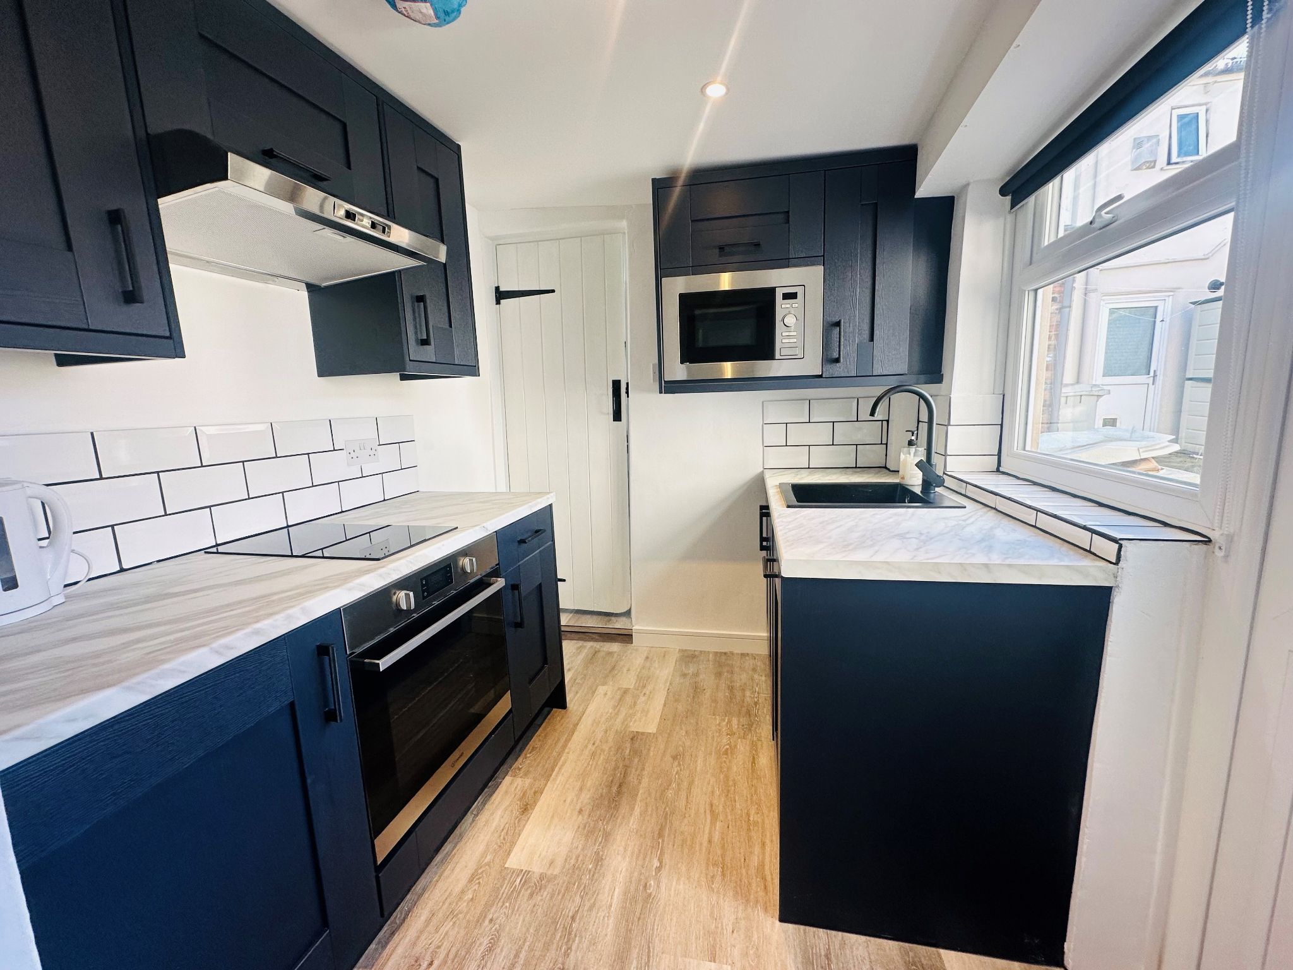
Kitchen - 2.04m (6' 8") x 2.24m (7' 4") - Bespoke fitted kitchen comprising a range of fitted base and wall units, integral fridge with freezer box, oven, two-ring electric hob with extractor hood, microwave, dishwasher and black single-drainer sink unit with mixer taps. Karndean flooring, ceiling spotlights, double-glazed window and door to the front elevation.

Utility/Downstairs w.c. - 1.61m (5' 3") x 1.66m (5' 5") - Fitted with a low-level WC, vanity wash hand basin, worktop with recess and plumbing for a washing machine, and wall-mounted shelving. Karndean flooring, double-glazed window to the front elevation, radiator and ceiling light.
Living Room - 3.56m (11' 8") x 4.58m (15' 0") - Spacious living room featuring a bespoke media wall incorporating a TV recess, fitted electric remote control fire with feature lighting, and shelving with downlights. Double-glazed round window to the rear elevation and further double-glazed window to the front elevation. Fitted cupboard housing the meters, carpeted flooring, radiator and central ceiling light.
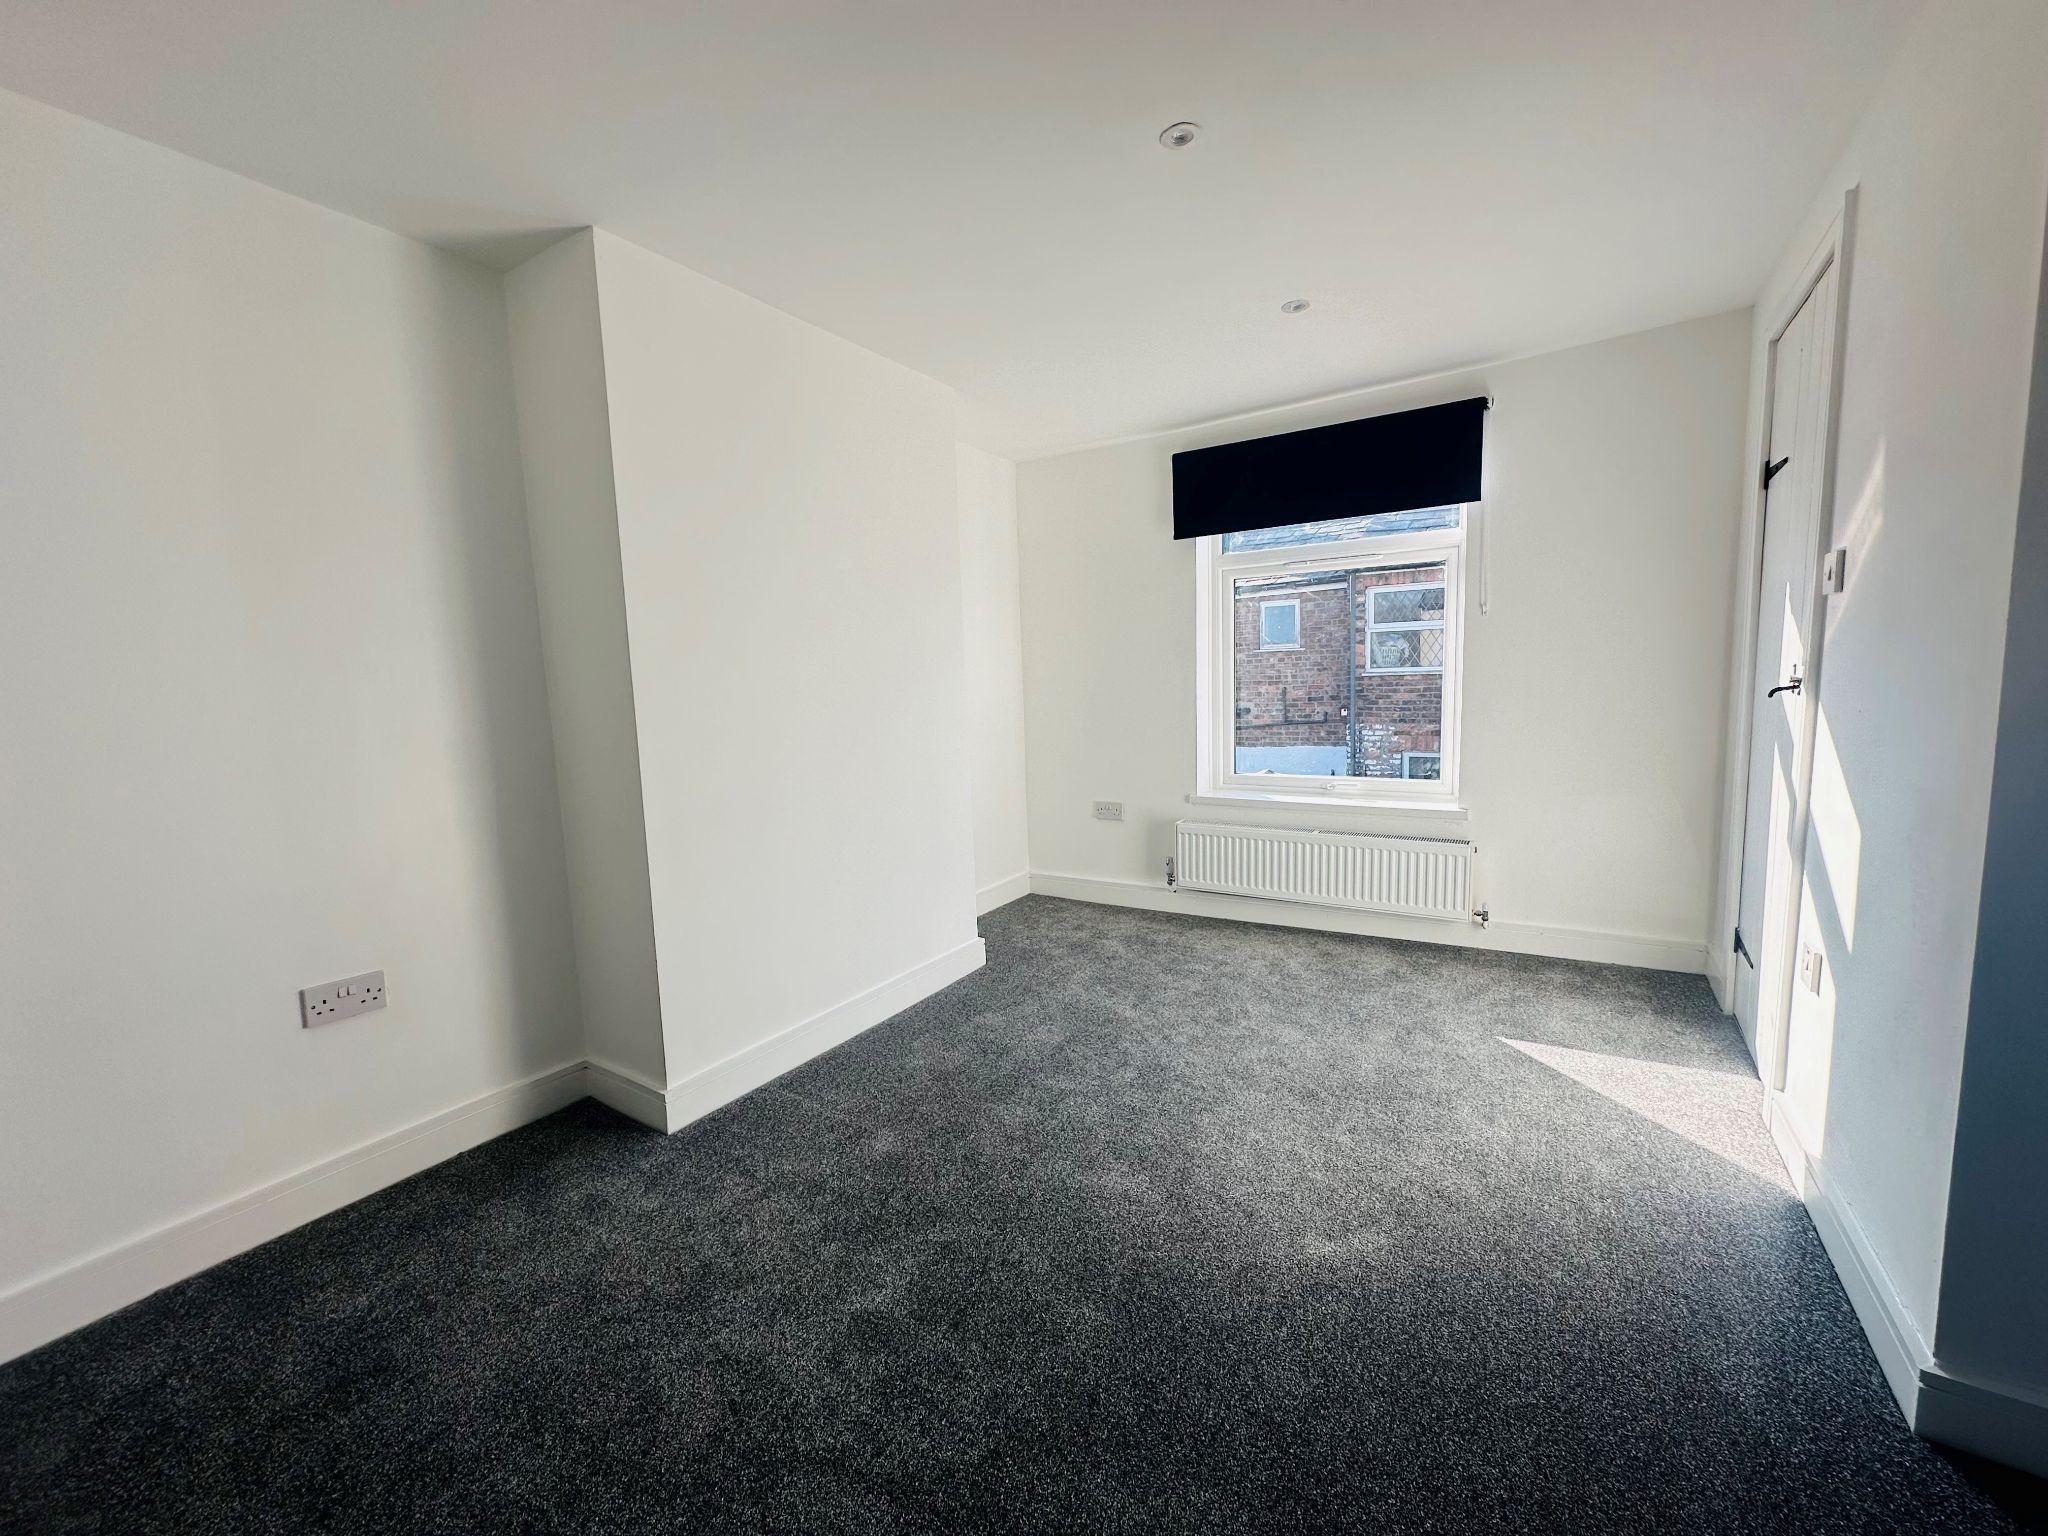
Bedroom - 3.60m (11' 10") x 4.52m (14' 10") - Stairs leading to the first-floor bedroom, featuring double-glazed windows to both the front and rear elevations, radiator, access to an insulated loft space, wall-mounted cupboard housing the boiler, power points and carpeted flooring.
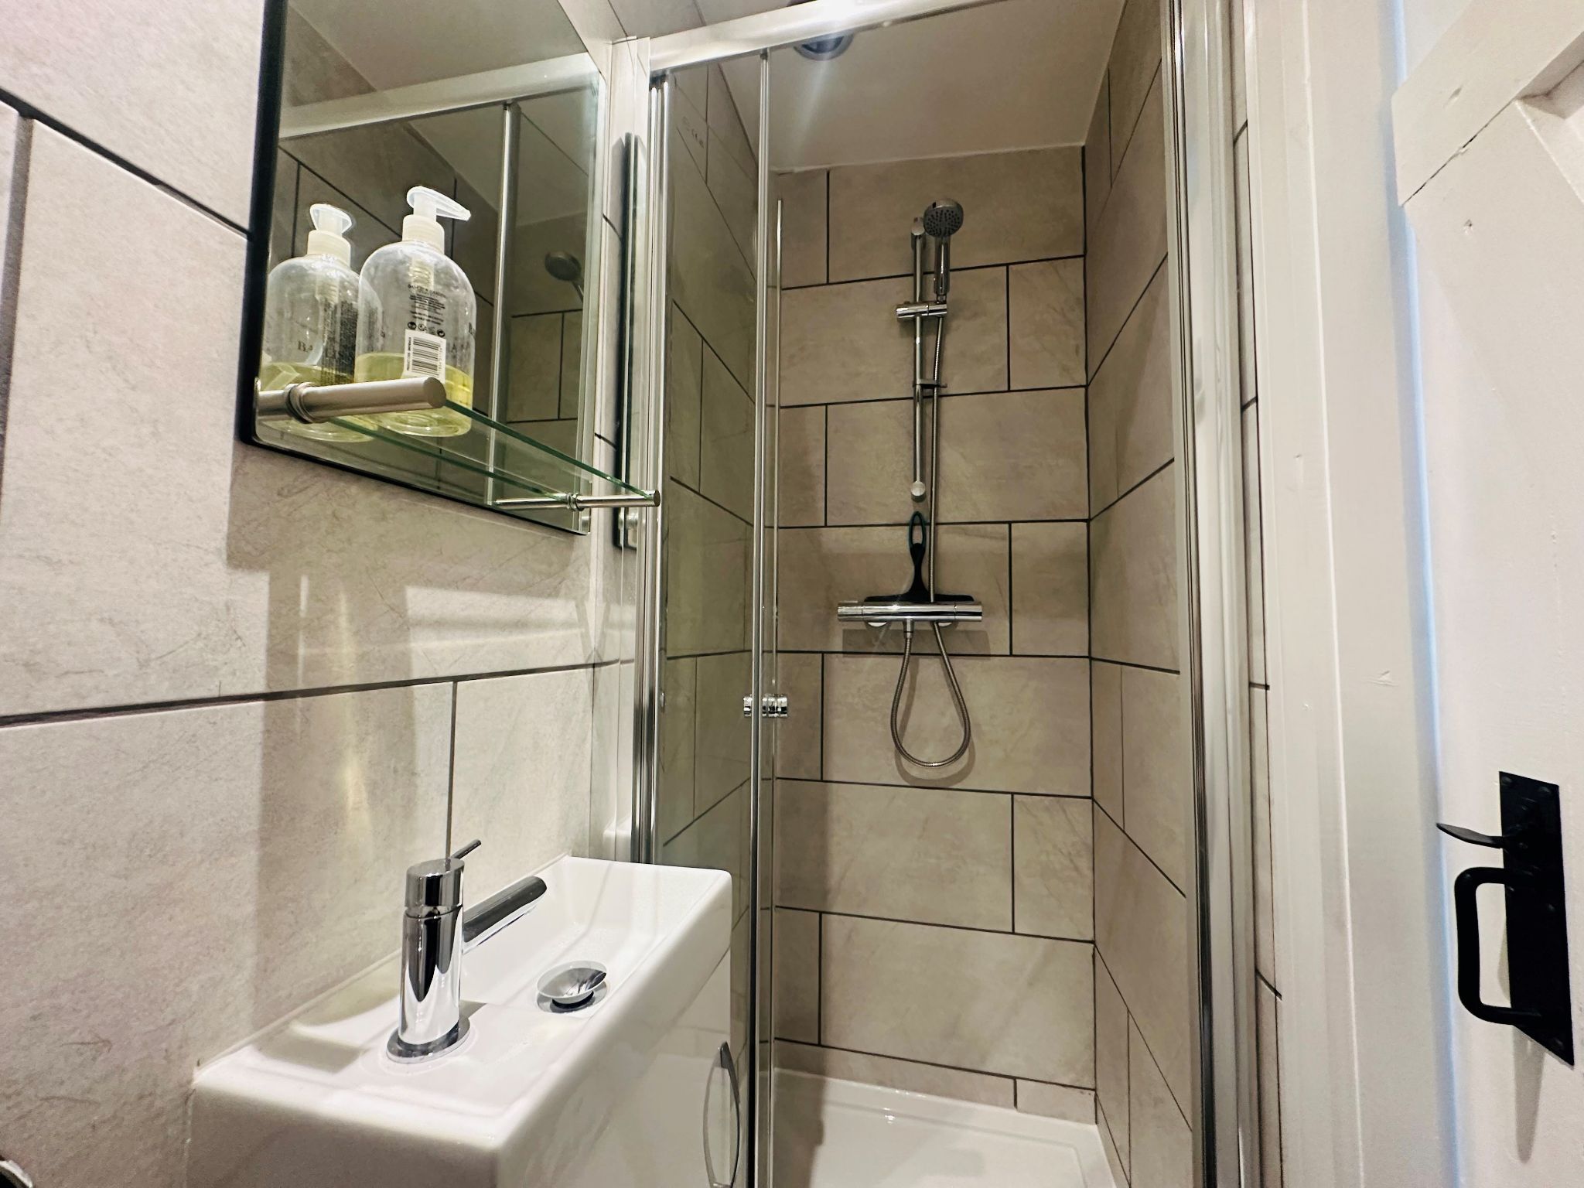
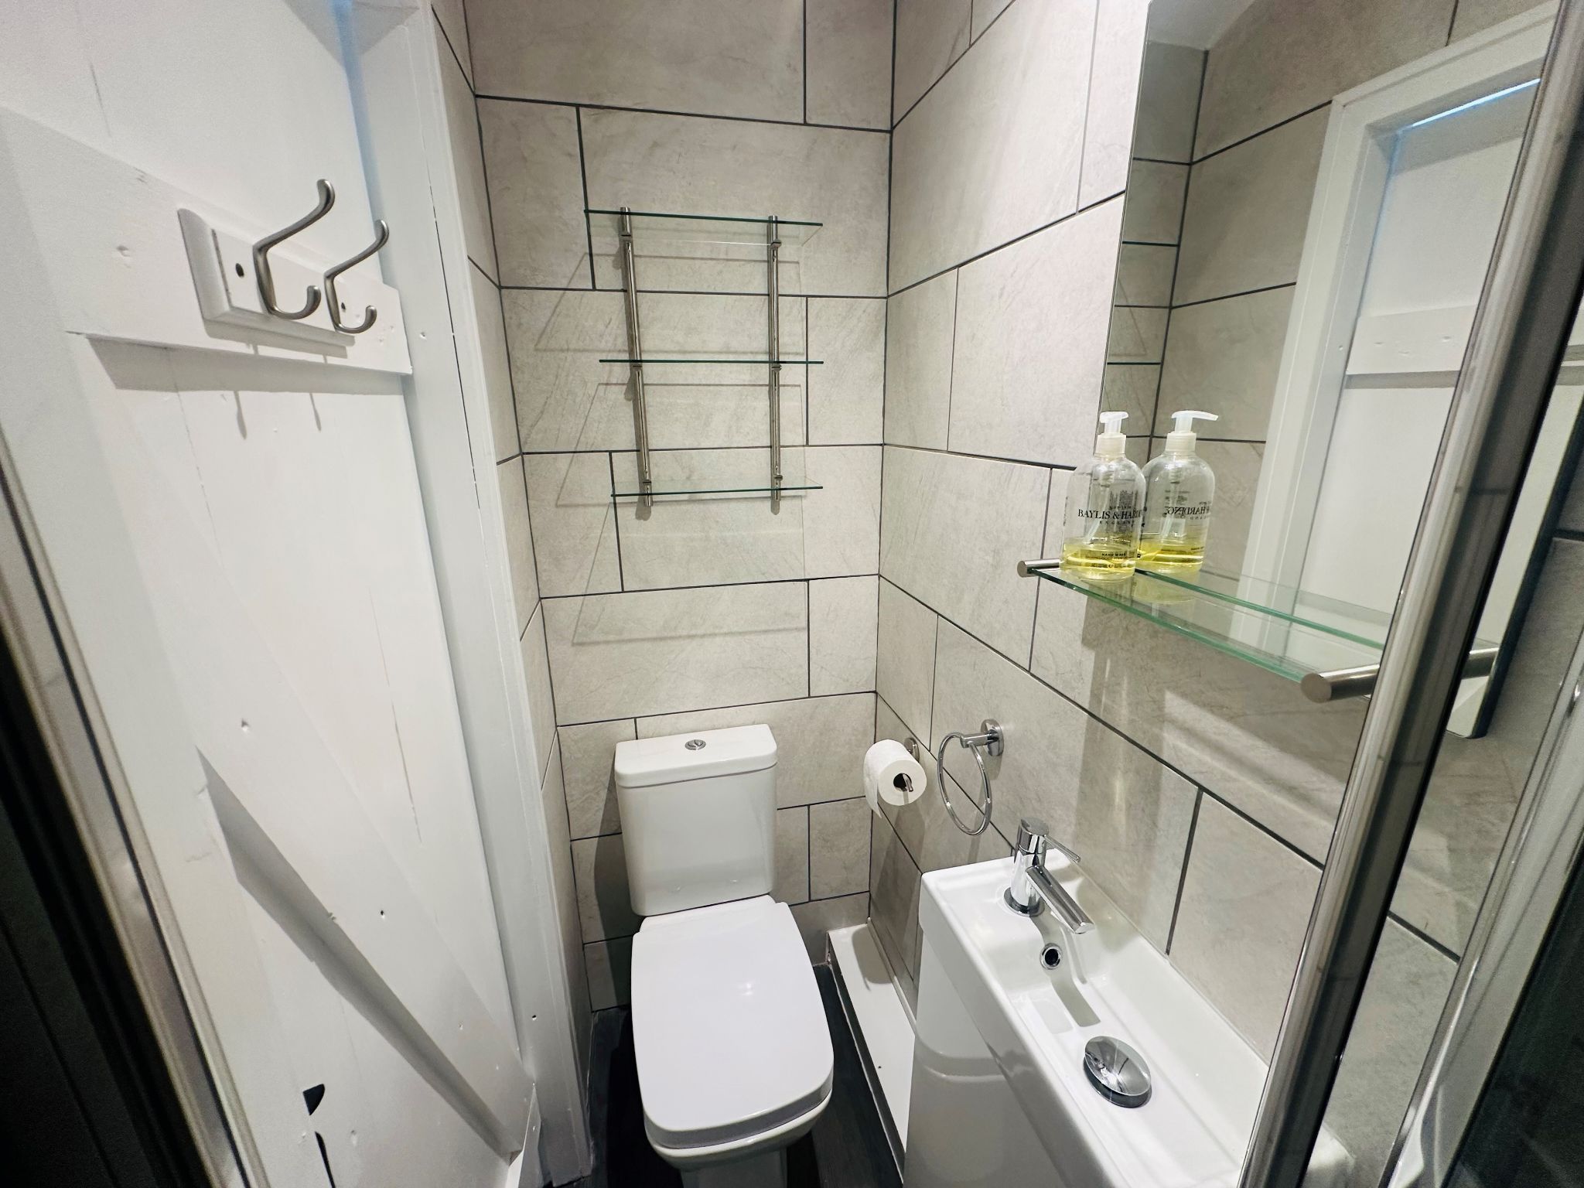
En-suite Shower Room - Fitted with a low-level WC, vanity wash hand basin with mixer taps, and shower cubicle. Fully tiled walls, vinyl floor tiles, extractor fan, wall-mounted shelving and ceiling downlights.
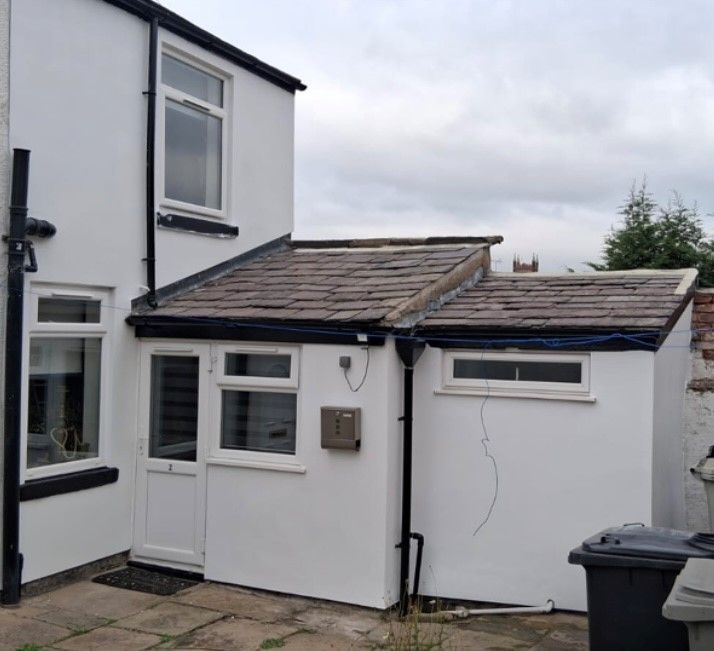
Outside - The property benefits from a communal York stone courtyard, together with a wall-mounted post box and external PIR security light.
Disclaimer 1 - Rooftops Estate Agents give notice that these particulars, whilst believed to be accurate, are set out as a general outline only for guidance and do not constitute any part of an offer or contract - intending purchasers should not rely on them as a statement or representations of fact, but must satisfy themselves by inspection or otherwise as to their accuracy. No person in the employment of Rooftops Estate Agents has the authority to make or give representations or warranty in relation to the property.
Disclaimer 2 - We are not qualified to confirm that power points, showers, central heating systems, open fires/log burners, gas and electrical equipment are in working order and we would advise prospective purchasers to satisfy themselves on these points prior to exchange of contracts.
Viewing
Please contact us on 01625 434561 if you wish to arrange a viewing appointment for this property, or require further information.
Energy Performance Certificate
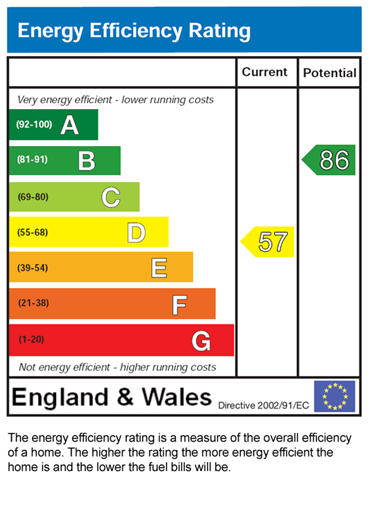
Click here to view the Energy Efficiency Rating and Environmental Impact Rating for this property.
Disclaimer
Rooftops - SK9 endeavour to maintain accurate depictions of properties in Virtual Tours, Floor Plans and descriptions, however, these are intended only as a guide and purchasers must satisfy themselves by personal inspection.
A STUNNING ONE-BEDROOM SEMI-DETACHED COTTAGE, renovated to an exceptional standard and ready to move straight into. Tucked away within a peaceful courtyard, yet just a two-minute walk from Macclesfield's most popular cafés, bars, restaurants and shops, and lying within half a mile of the mainline railway station, with direct services to Manchester Piccadilly and London Euston. Now benefitting from insulated roofs and walls, double glazing, a full rewire with hardwired smoke alarms, upgraded gas central heating with new radiators, newly plastered, decorated and re-floored interiors. The Peak District National Park is a short drive offering easy access to numerous outdoor activities such as scenic walks, cycling, sailing and more. The accommodation comprises: contemporary fitted kitchen, utility room/ WC, living room with a bespoke media wall and inset electric fire, double bedroom with en-suite shower room,and a communal courtyard. GFCH | EPC Rating D| C/Tax Band: A |Freehold.
A STUNNING ONE-BEDROOM COTTAGE CLOSE TO THE TOWN CENTRE An excellent opportunity for first-time buyers, professionals or investors, this beautifully renovated one-bedroom semi-detached cottage has been finished to an exceptional standard and offers stylish, low-maintenance living in a highly sought-after location.
Nestled within a peaceful courtyard setting, the property enjoys the best of both worlds a quiet position just a short stroll from Macclesfield town centre and the mainline railway station. A fantastic selection of independent cafés, restaurants, bars and shops are all close by, while direct rail services provide easy access to Manchester Piccadilly and London Euston. Extensively refurbished within the last two years, the property has benefited from newly insulated roofs and walls, double glazing throughout, a full electrical rewire with hardwired smoke alarms, an upgraded gas central heating system with new radiators, and newly plastered, decorated and re-floored interiors.
Macclesfield's enviable location on the edge of the Peak District National Park makes it an ideal base for those who enjoy the outdoors, with beautiful countryside, scenic walks, cycling routes and a wealth of leisure activities all within easy reach. The well-planned accommodation comprises a contemporary fitted kitchen, utility room with downstairs WC, an attractive living room featuring a bespoke media wall with an inset electric flame-effect fire, a double bedroom with a stylish en-suite shower room, and a pleasant communal courtyard to the front. GFCH |EPC Rating D| Council Tax Band: A | Freehold. Combining character, quality and convenience, this superb home is ready to move straight into. Early viewing is strongly recommended.
Property Reference MAS-1JWN15AUJQN
Kitchen - 2.04m (6' 8") x 2.24m (7' 4") - Bespoke fitted kitchen comprising a range of fitted base and wall units, integral fridge with freezer box, oven, two-ring electric hob with extractor hood, microwave, dishwasher and black single-drainer sink unit with mixer taps. Karndean flooring, ceiling spotlights, double-glazed window and door to the front elevation.
Utility/Downstairs w.c. - 1.61m (5' 3") x 1.66m (5' 5") - Fitted with a low-level WC, vanity wash hand basin, worktop with recess and plumbing for a washing machine, and wall-mounted shelving. Karndean flooring, double-glazed window to the front elevation, radiator and ceiling light.
Living Room - 3.56m (11' 8") x 4.58m (15' 0") - Spacious living room featuring a bespoke media wall incorporating a TV recess, fitted electric remote control fire with feature lighting, and shelving with downlights. Double-glazed round window to the rear elevation and further double-glazed window to the front elevation. Fitted cupboard housing the meters, carpeted flooring, radiator and central ceiling light.
Bedroom - 3.60m (11' 10") x 4.52m (14' 10") - Stairs leading to the first-floor bedroom, featuring double-glazed windows to both the front and rear elevations, radiator, access to an insulated loft space, wall-mounted cupboard housing the boiler, power points and carpeted flooring.
En-suite Shower Room - Fitted with a low-level WC, vanity wash hand basin with mixer taps, and shower cubicle. Fully tiled walls, vinyl floor tiles, extractor fan, wall-mounted shelving and ceiling downlights.
Outside - The property benefits from a communal York stone courtyard, together with a wall-mounted post box and external PIR security light.
Disclaimer 1 - Rooftops Estate Agents give notice that these particulars, whilst believed to be accurate, are set out as a general outline only for guidance and do not constitute any part of an offer or contract - intending purchasers should not rely on them as a statement or representations of fact, but must satisfy themselves by inspection or otherwise as to their accuracy. No person in the employment of Rooftops Estate Agents has the authority to make or give representations or warranty in relation to the property.
Disclaimer 2 - We are not qualified to confirm that power points, showers, central heating systems, open fires/log burners, gas and electrical equipment are in working order and we would advise prospective purchasers to satisfy themselves on these points prior to exchange of contracts.
Viewing
Please contact us on 01625 434561 if you wish to arrange a viewing appointment for this property, or require further information.
Energy Performance Certificate
Click here to view the Energy Efficiency Rating and Environmental Impact Rating for this property.
Disclaimer
Rooftops - SK9 endeavour to maintain accurate depictions of properties in Virtual Tours, Floor Plans and descriptions, however, these are intended only as a guide and purchasers must satisfy themselves by personal inspection.
Features
- Beautifully renovated one-bedroom semi-detached cottage
- Finished to an exceptional standard throughout
- Ideal for first-time buyers, professionals or investors
- Freehold
- Pleasant communal courtyard to the front
- Stylish living room with bespoke media wall
- Walking distance to the mainline railway station with direct links to Manchester & London
- Short walk to Chestergate's vibrant bars, restaurants & Italian pasticceria
Share
Request aValuation
Thinking of selling or letting your property? Contact us today for a free property valuation