Details
Pinewood Court, Broad Road, Sale, M33
£245,000 Leasehold
(Under Offer)
Description
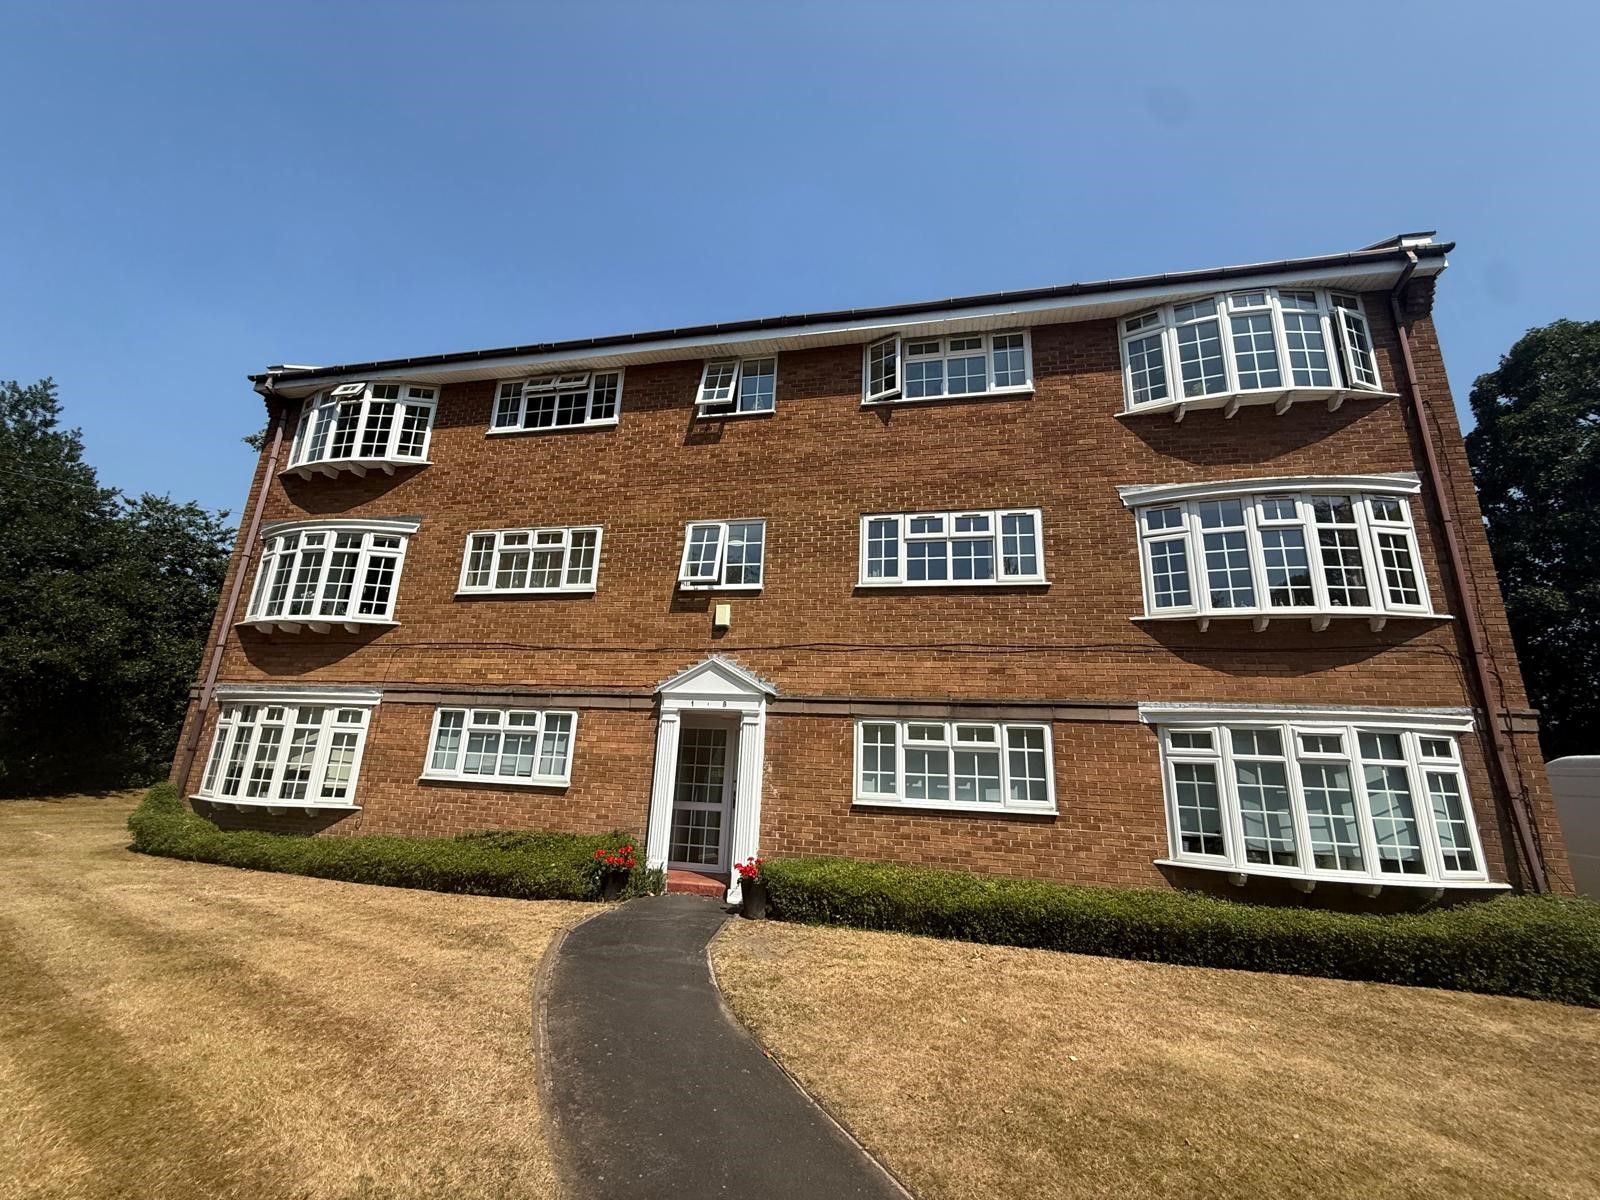
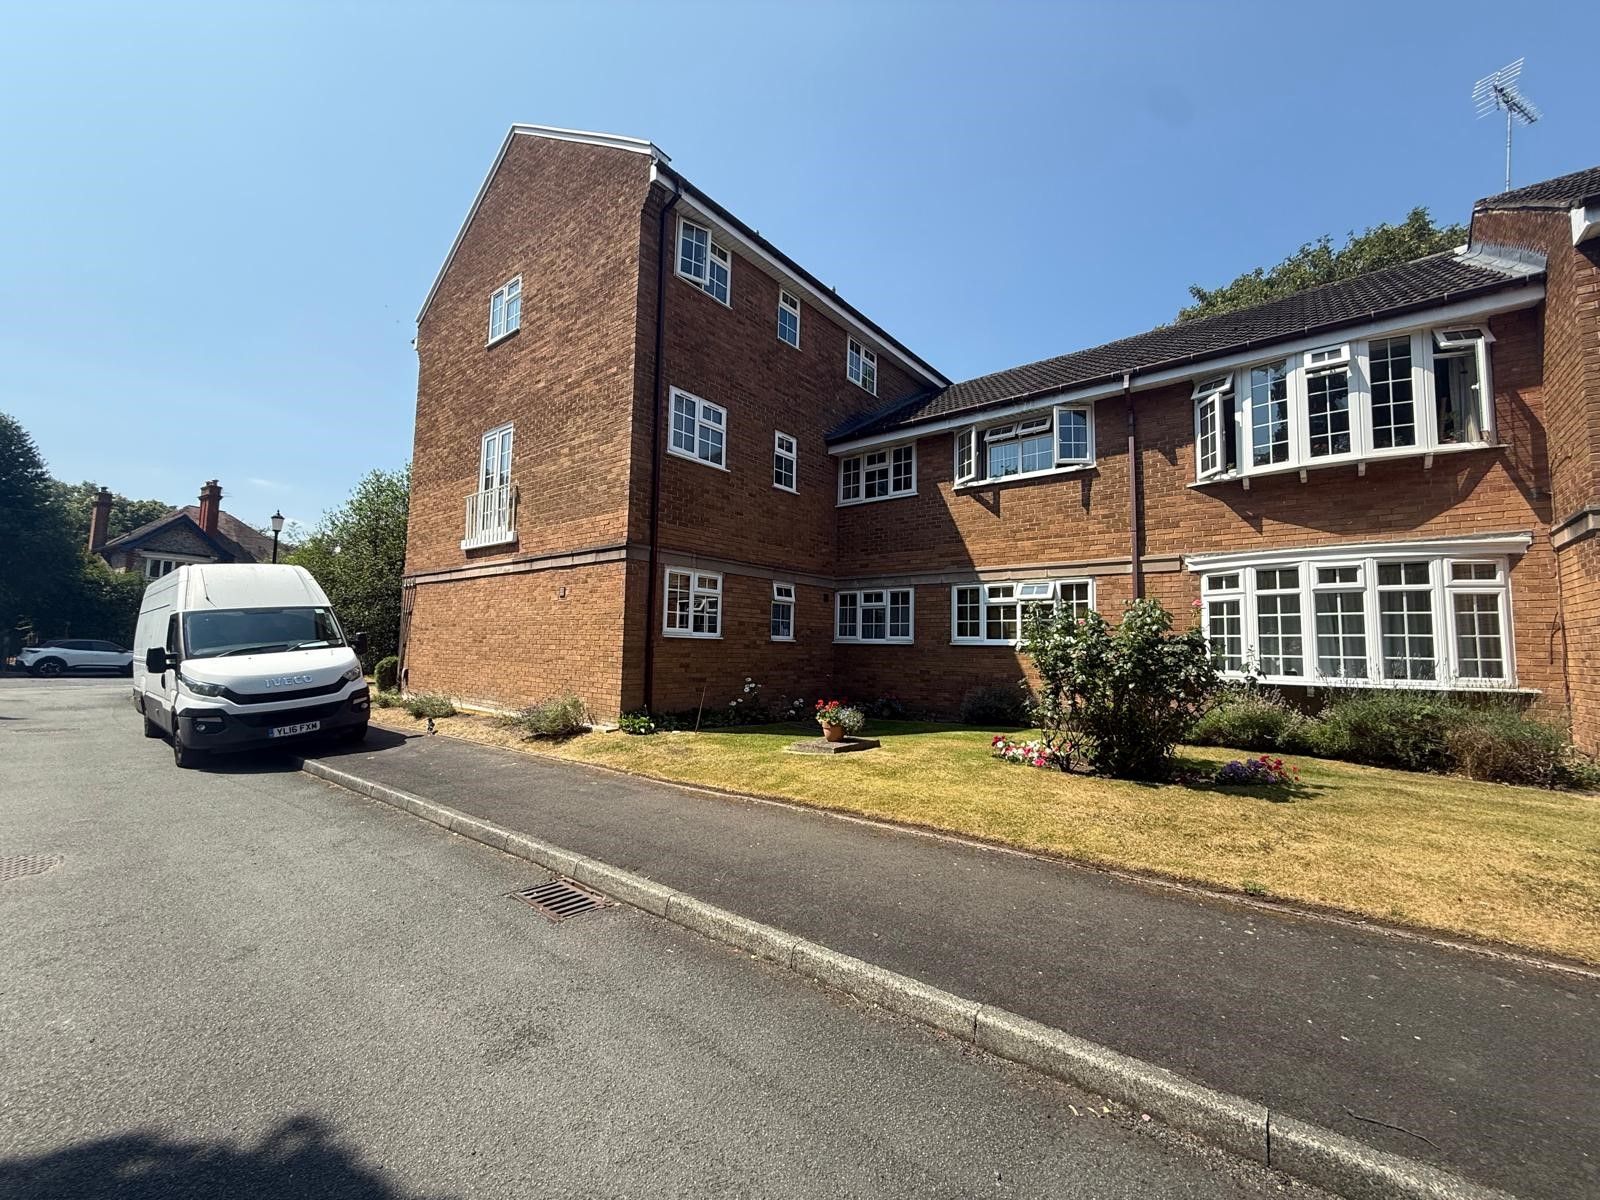
A beautifully presented first-floor, two-bedroom apartment, recently refurbished throughout and ideally situated within easy reach of Sale town centre, with excellent Metrolink and motorway links nearby. The accommodation comprises a welcoming entrance hall with a useful storage/cloakroom cupboard, leading through to a spacious and light-filled living room featuring a large bay window and recently fitted carpets. The stylish, contemporary kitchen has fitted units and includes integrated electric oven and hob, along with ample storage and workspace. There are two generous double bedrooms, both benefiting from newly fitted carpets, together with a sleek, modern bathroom complete with a bath and overhead shower. Externally, the property enjoys well-maintained communal gardens and the added benefit of private off-road parking and garage. This superb apartment offers modern, low-maintenance living in a highly sought-after location, making it an ideal home.
A beautifully presented first-floor, two-bedroom apartment, recently refurbished throughout and ideally situated within easy reach of Sale town centre, with excellent Metrolink and motorway links nearby. The accommodation comprises a welcoming entrance hall with a useful storage/cloakroom cupboard, leading through to a spacious and light-filled living room featuring a large bay window and recently fitted carpets. The stylish, contemporary kitchen has fitted units and includes integrated electric oven and hob, along with ample storage and workspace. There are two generous double bedrooms, both benefiting from newly fitted carpets, together with a sleek, modern bathroom complete with a bath and overhead shower.
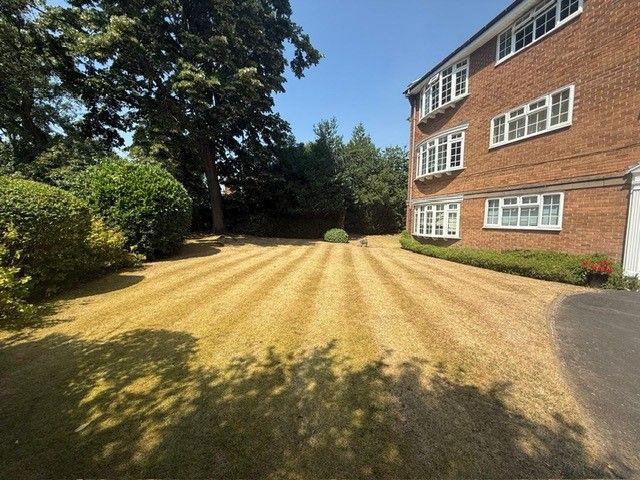
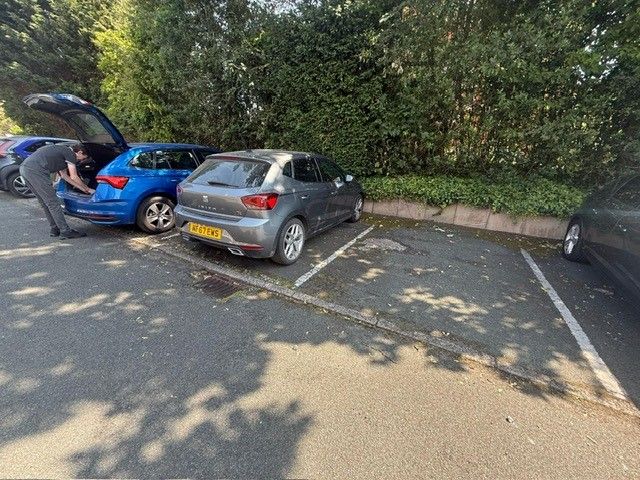
Externally, the property enjoys well-maintained communal gardens and the added benefit of private off-road parking and a garage.
This superb apartment offers modern, low-maintenance living in a highly sought-after location, making it an ideal home.
Ground Rent : 31
Estate Fee : 140
Property Reference HAS-1JVB1593XEF
ENTRANCE HALLWAY - Located on the first floor, this attractive apartment is accessed via a well-maintained communal entrance hall with stairs leading to the property. Upon entering, you are welcomed by a spacious entrance hallway which provides access to all principal rooms. A useful built-in storage cupboard houses the electricity consumer unit and offers additional storage space, adding to the apartment's practicality.
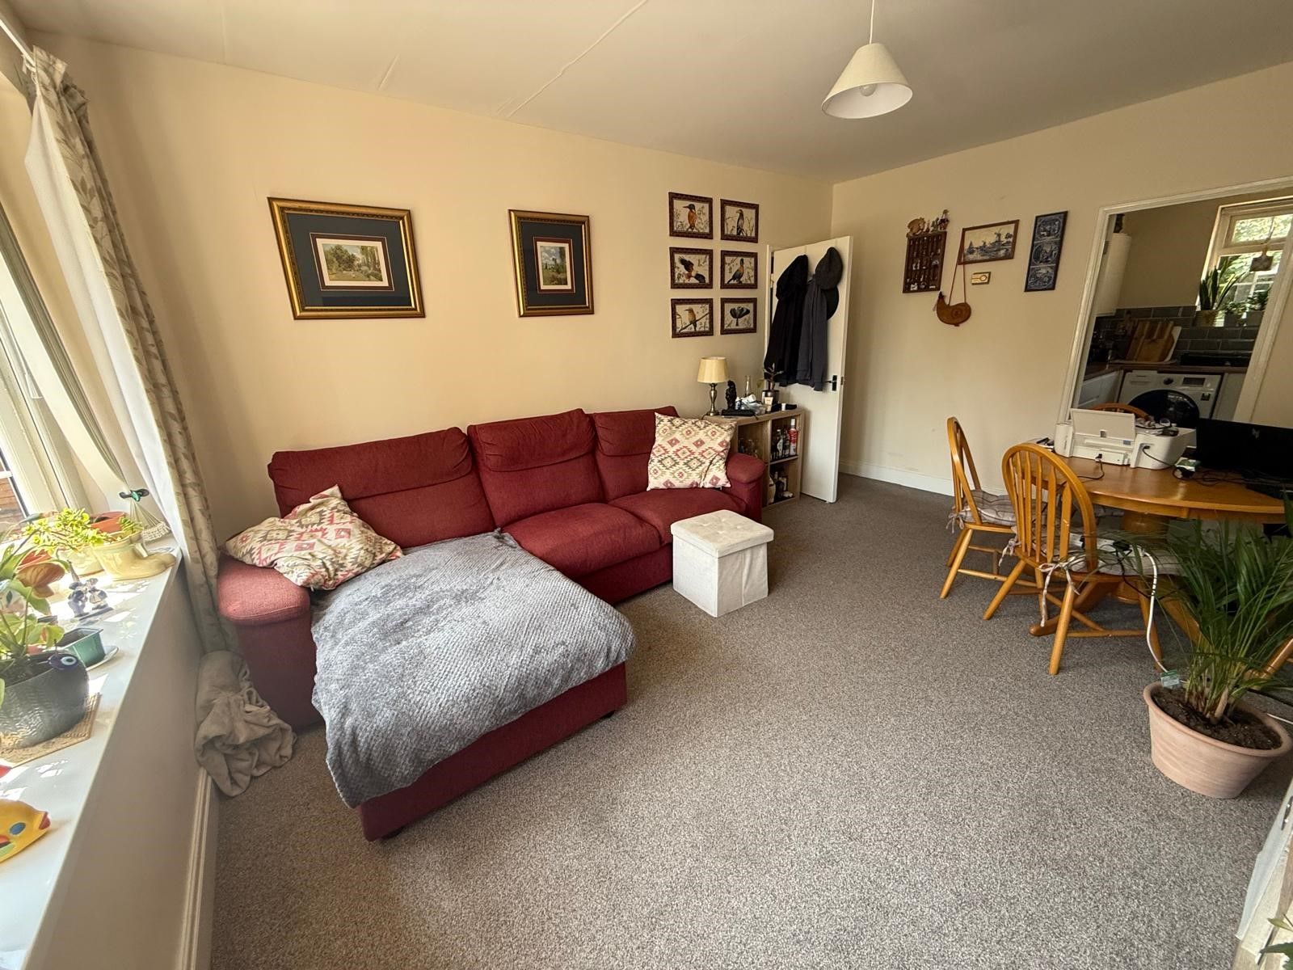
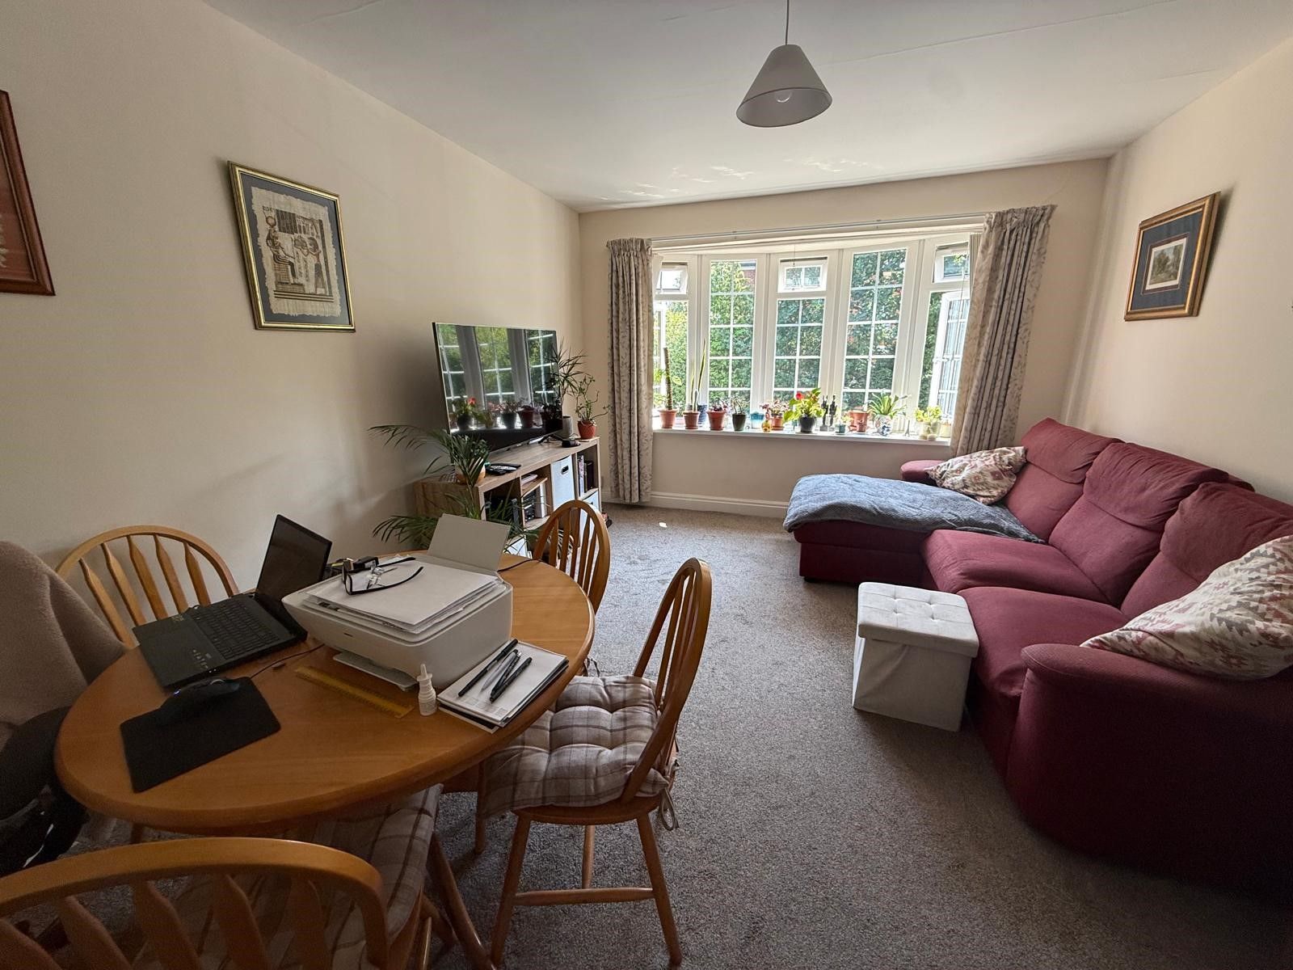
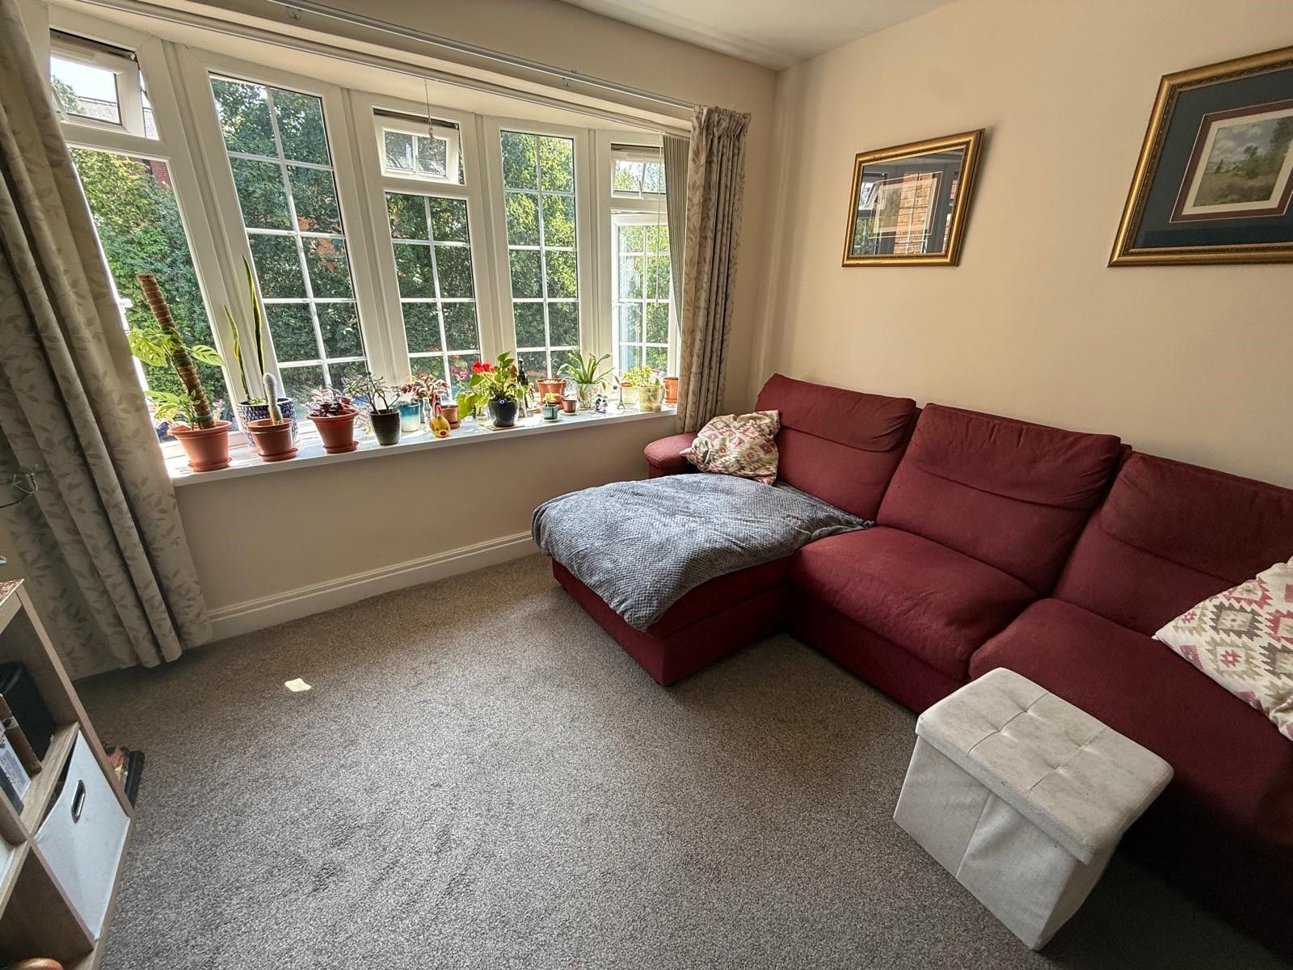
LIVING ROOM/DINING ROOM - A spacious and welcoming living room, beautifully presented with newly fitted carpeting and a large leaded uPVC double-glazed bay window that floods the room with natural light. The generous proportions provide ample space for both comfortable lounge furniture and a dining area, while electric underfloor heating ensures warmth and comfort throughout. A central ceiling light completes this bright and inviting living space.
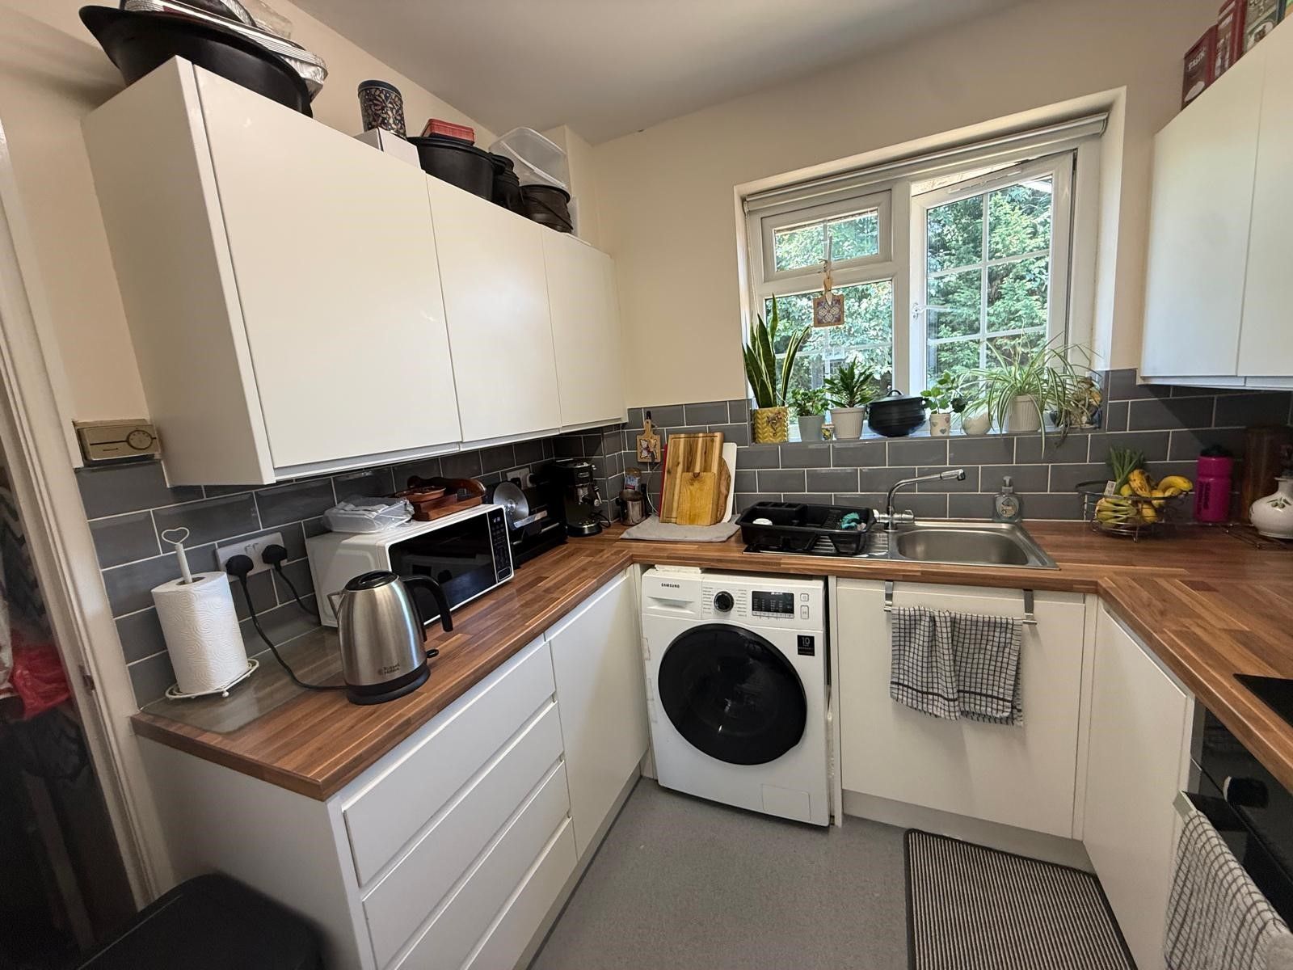
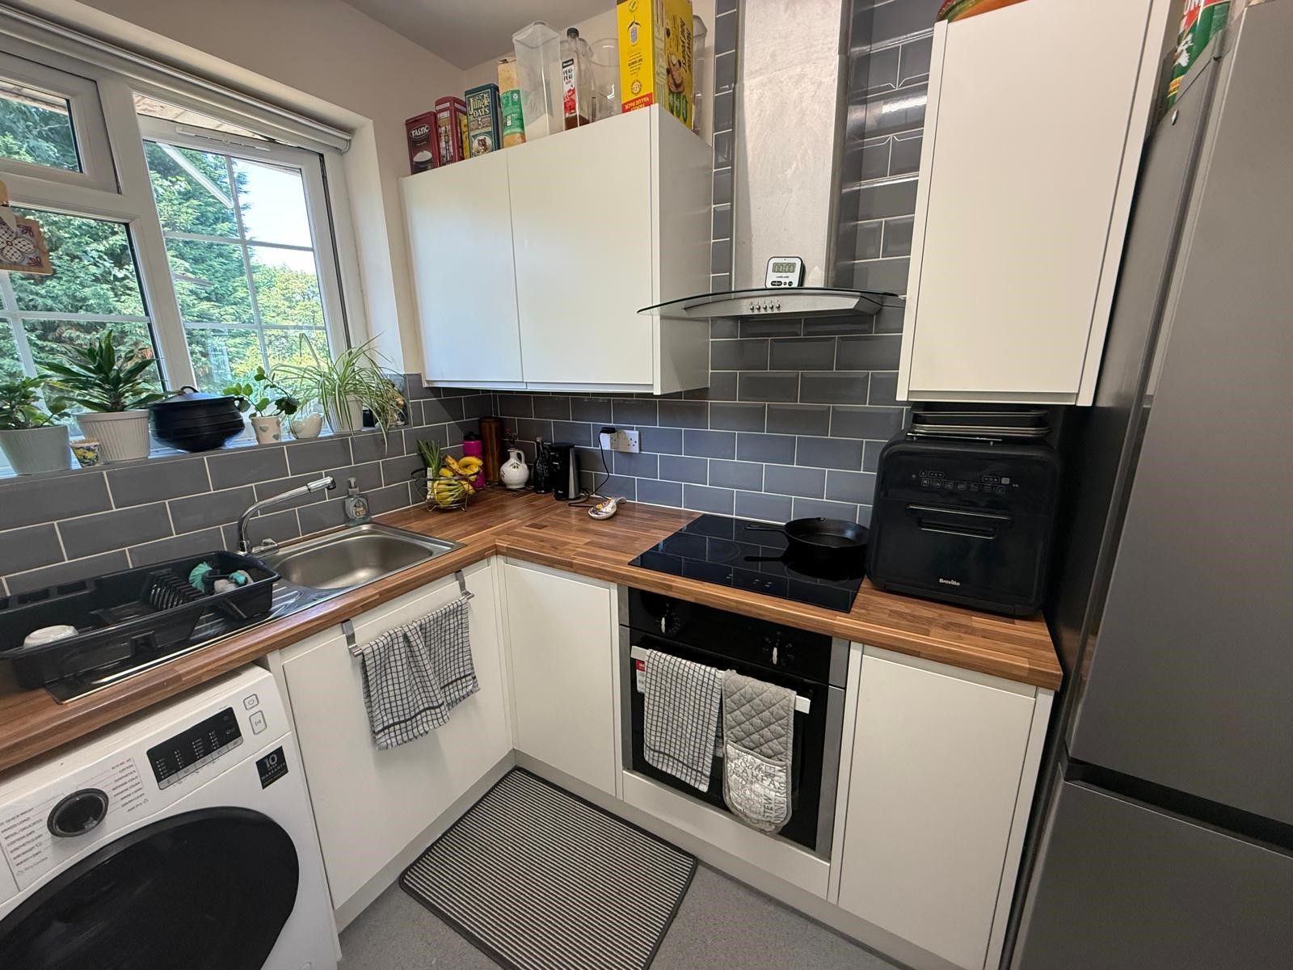
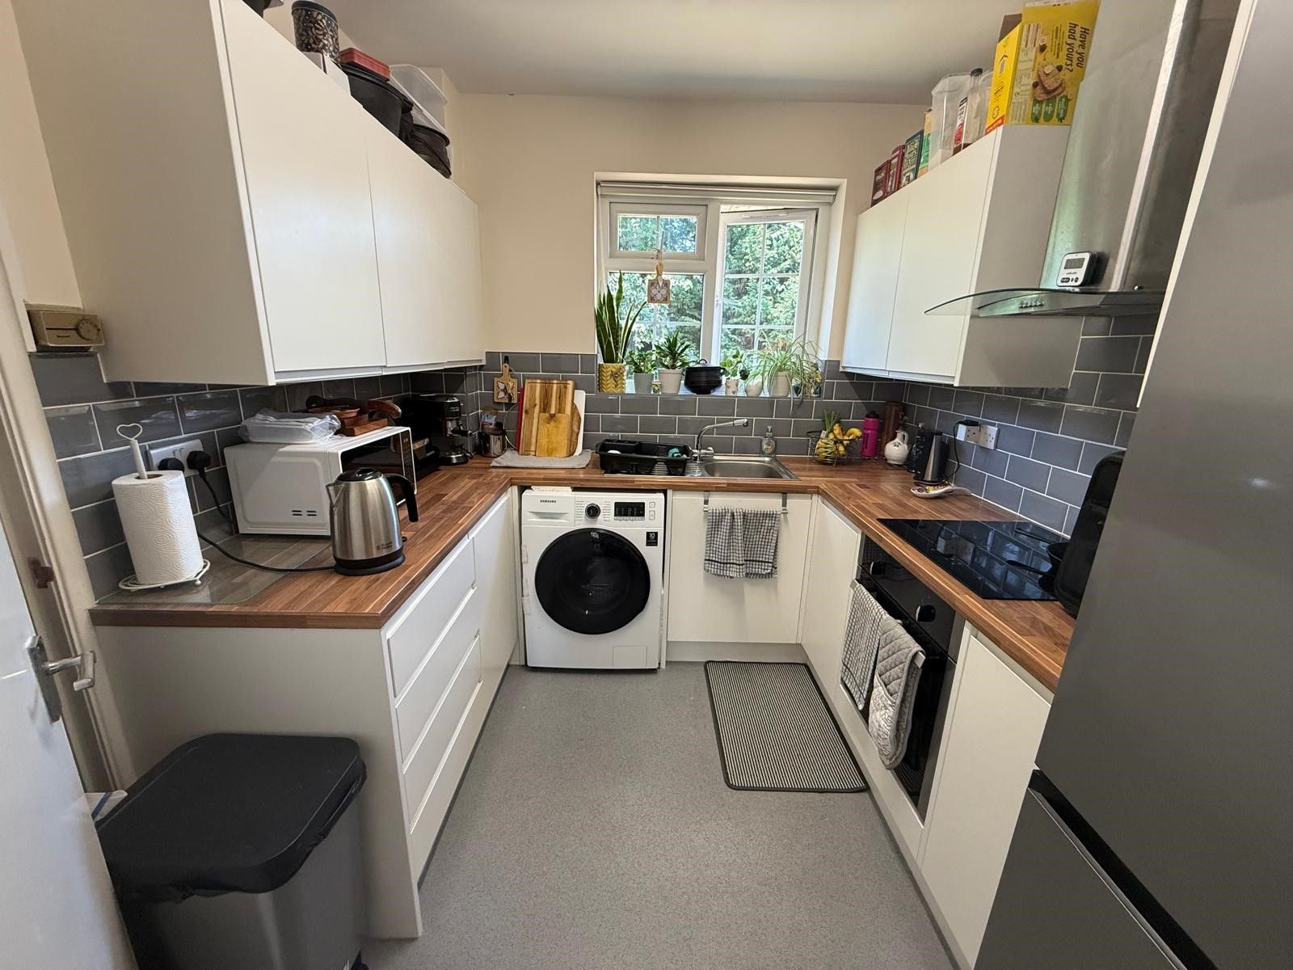
KITCHEN - The recently fitted contemporary kitchen is stylishly appointed with a range of modern wall and base units, complemented by integrated electric oven and hob with a stainless steel extractor hood. A freestanding fridge freezer and washing machine are also included, while a generous walk-in pantry provides excellent additional storage. The walls are finished with contemporary part-tiled splashbacks, and a leaded uPVC double-glazed window overlooks the rear, creating a bright and practical space. The flooring is vinyl flooring and there is a fluorescent light strip to the centre of the room.
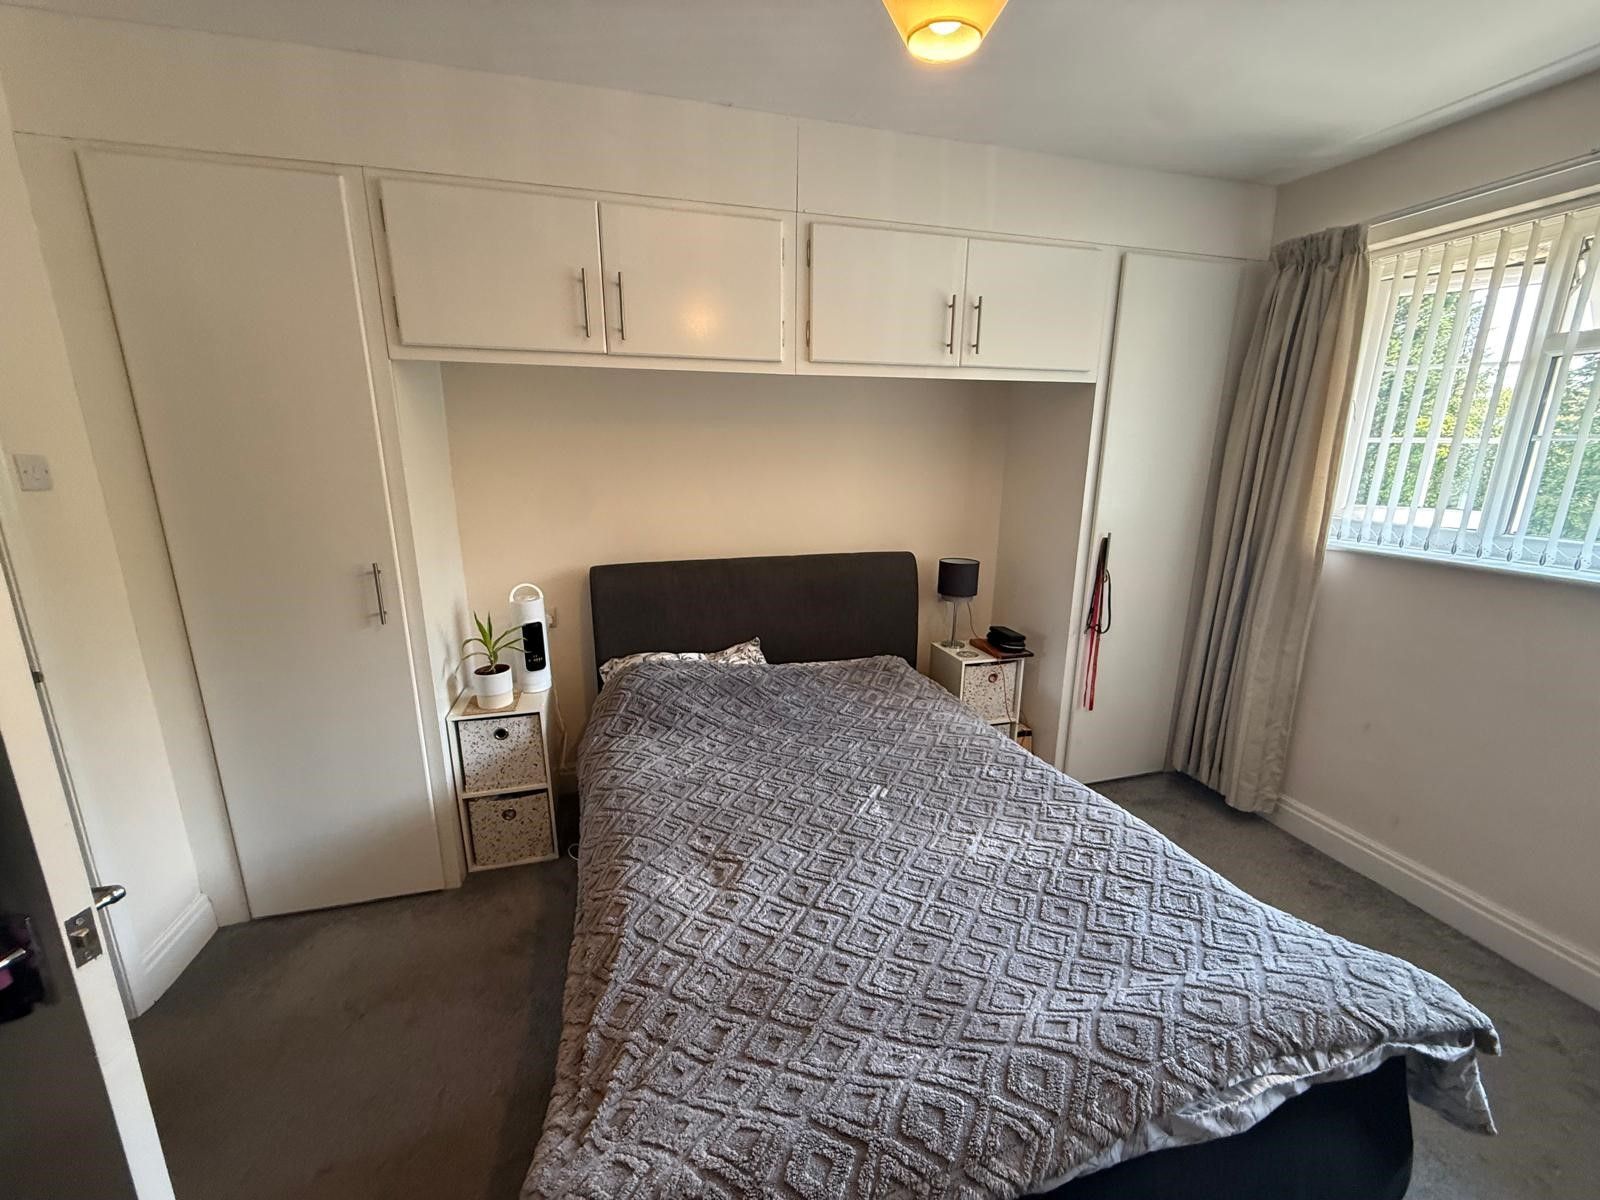
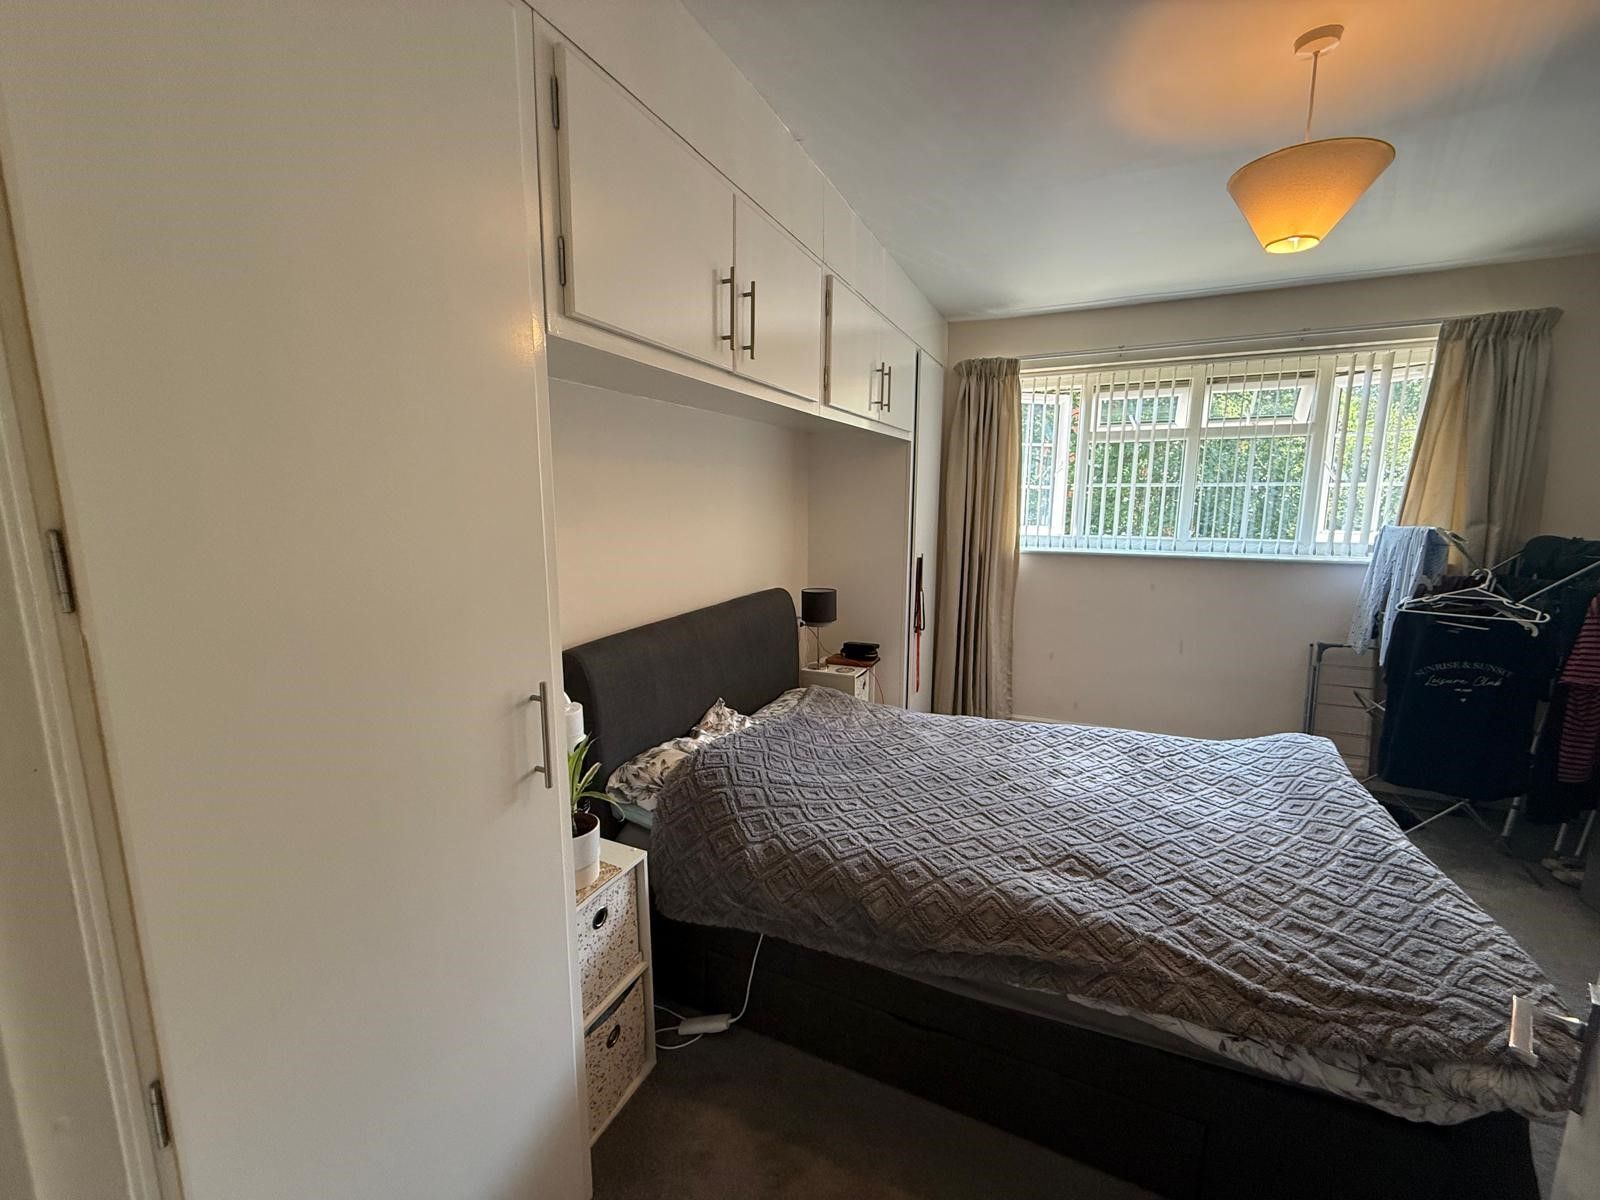
MASTER BEDROOM - The spacious principal bedroom is beautifully presented with fitted carpeting and benefits from an extensive range of fitted wardrobes surrounding the bed, providing excellent storage. An additional built-in storage cupboard/wardrobe further enhances the practicality of the room. A large leaded uPVC double-glazed window allows plenty of natural light to fill the space, while a central ceiling light completes this comfortable and well-proportioned bedroom.
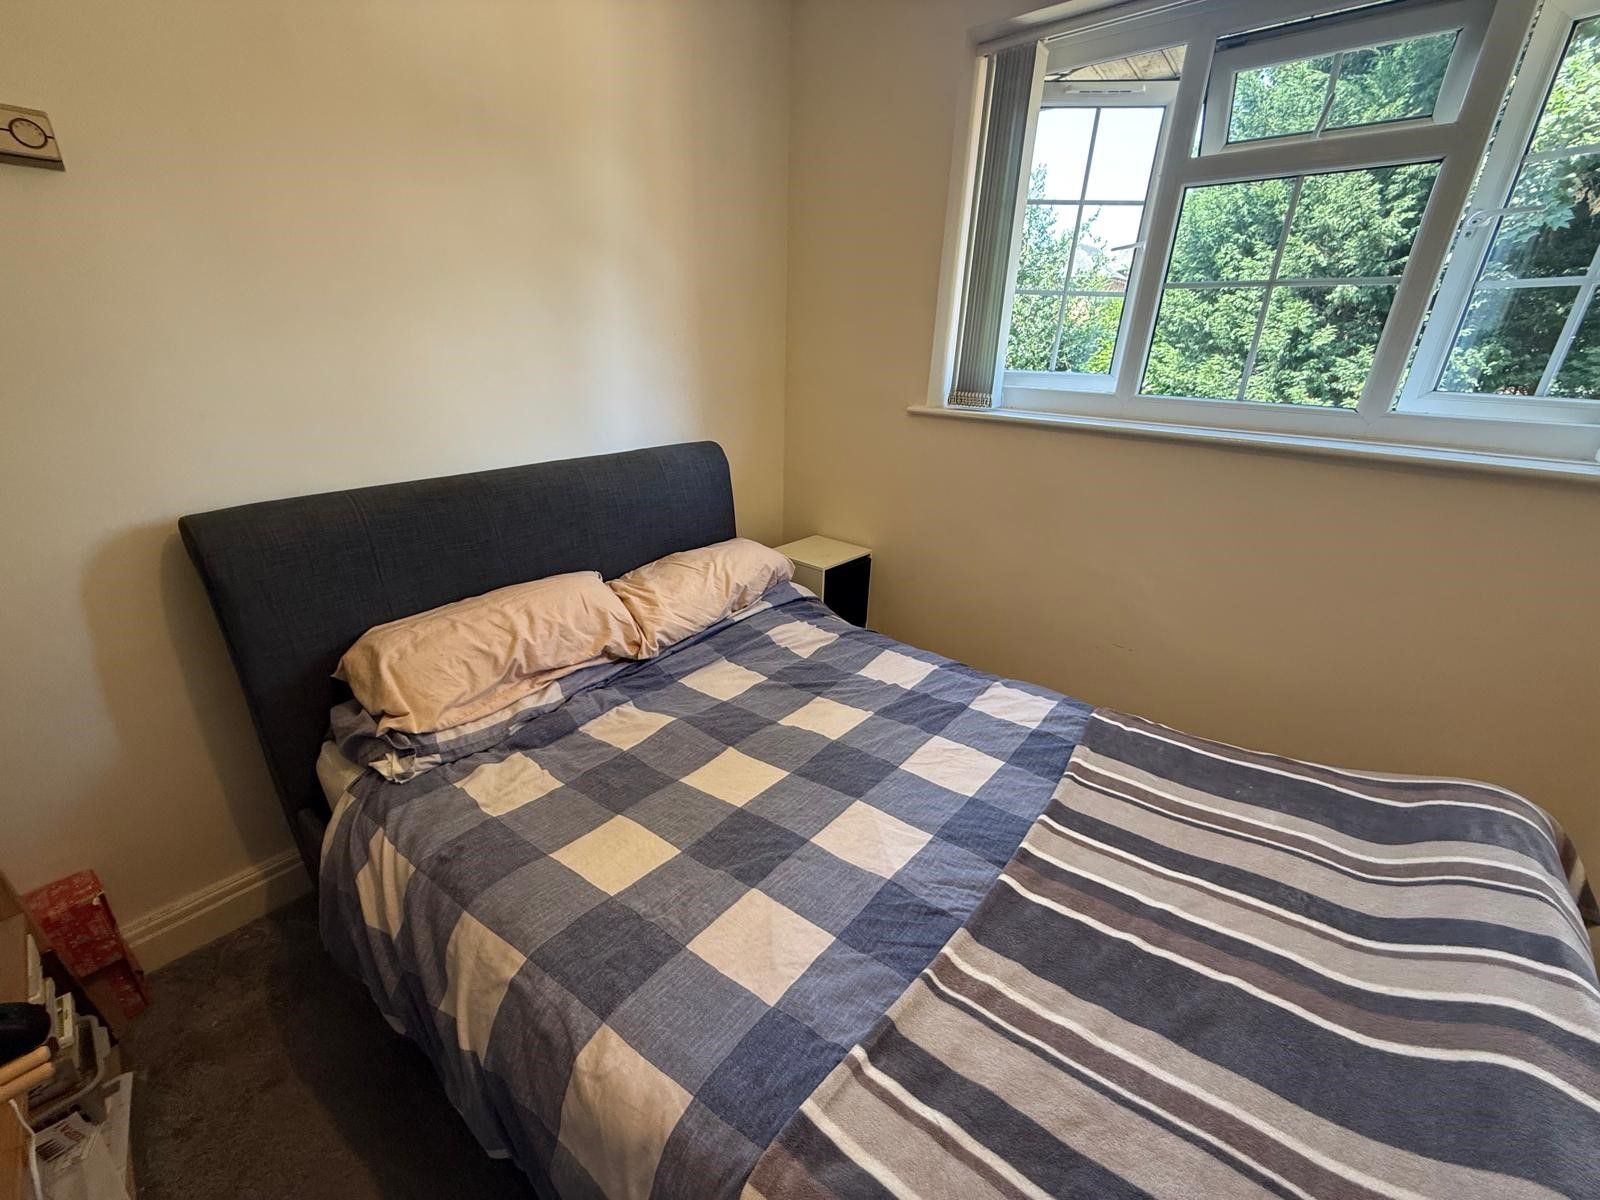
BEDROOM 2 - The second bedroom is a generously proportioned double room, finished with fitted carpeting and enjoying a pleasant outlook through a leaded uPVC double-glazed window to the rear. A central ceiling light completes this bright and versatile space, making it ideal as a guest bedroom, home office or additional double bedroom.
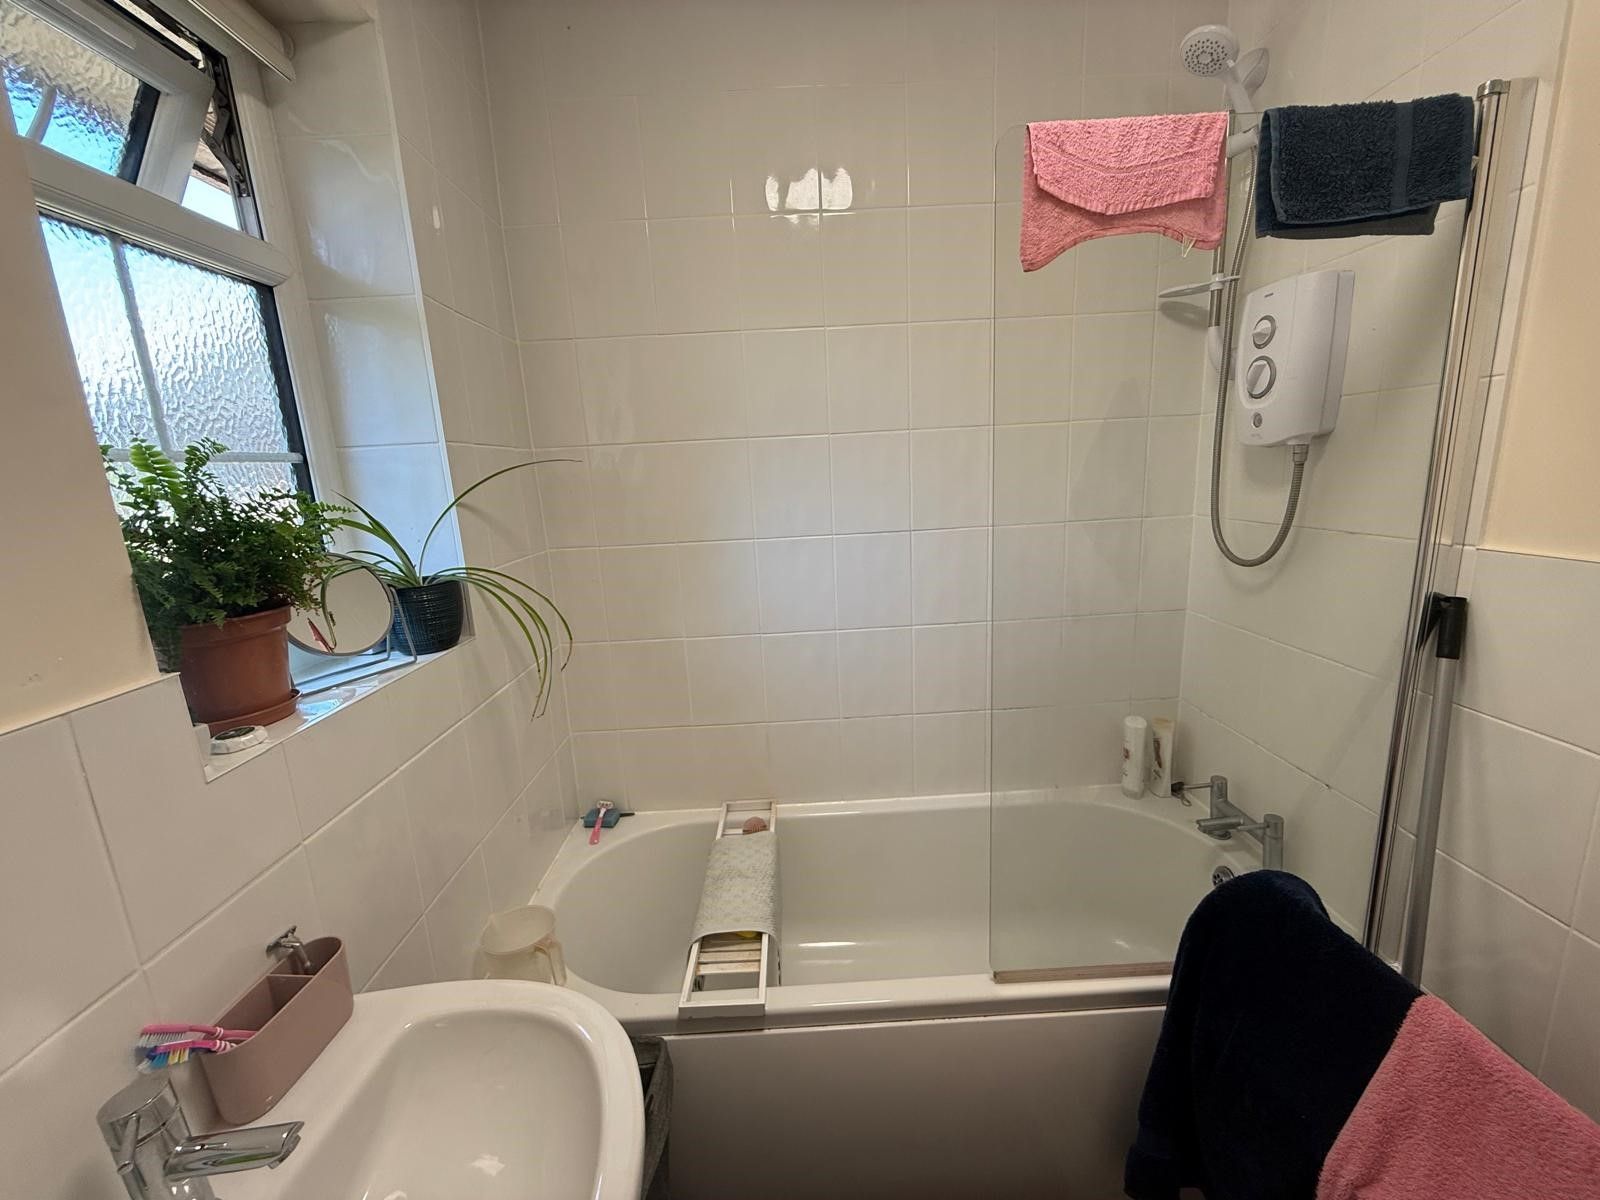
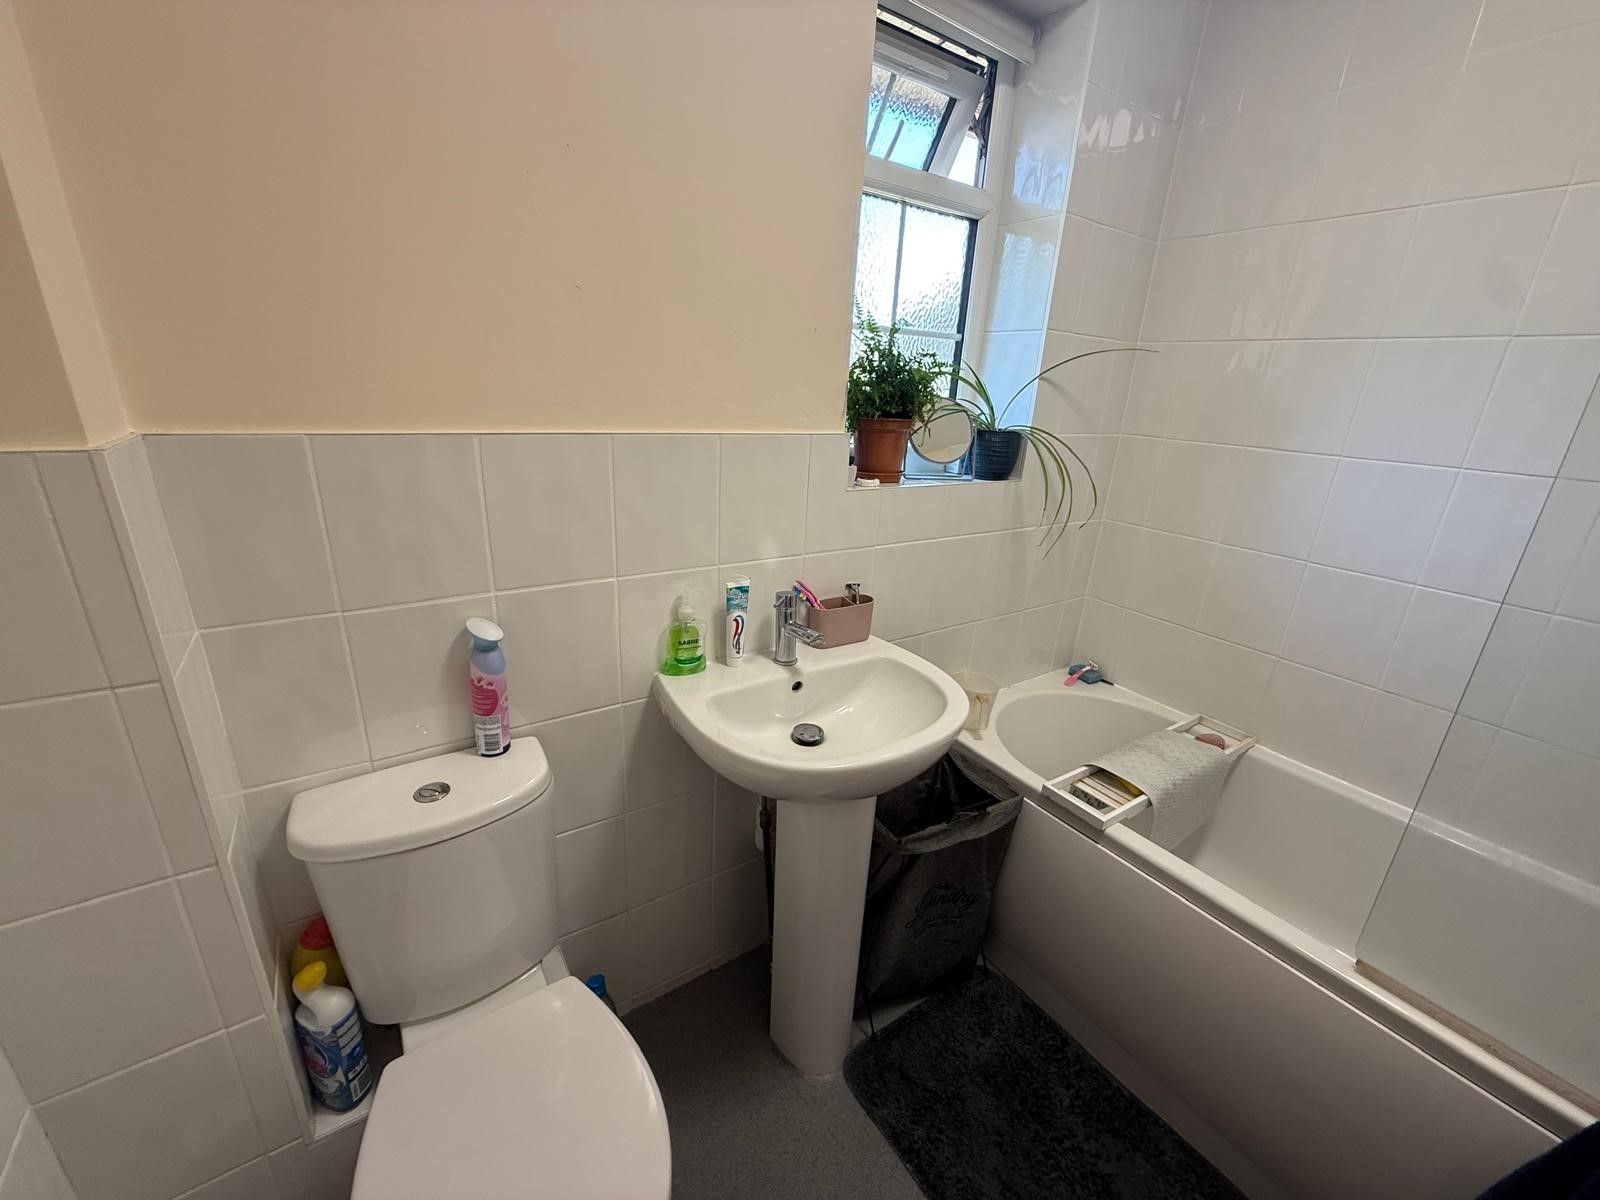
BATHROOM - The contemporary bathroom has been recently fitted with a stylish three-piece suite comprising a panelled bath with overhead shower and glass shower screen, low-level WC and wash hand basin. Finished with practical vinyl flooring and modern part-tiled walls, the room is both elegant and easy to maintain. A frosted leaded uPVC double-glazed window allows an abundance of natural light while maintaining privacy, and a central ceiling light completes this bright and modern space.
COMMUNAL GARDENS, GARAGE AND PARKING - Externally, the property is surrounded by beautifully maintained and landscaped communal gardens to the front and side, providing an attractive setting for residents to enjoy. In addition, there is a communal parking area to the side of the property, offering ample parking on an unallocated basis, with spaces consistently available for residents and visitors. There is also a single garage to this apartment.
DISCLAIMER 1 - Rooftops Estate Agents give notice that these particulars, whilst believed to be accurate, are set out as a general outline only for guidance and do not constitute any part of an offer or contract - intending purchasers should not rely on them as a statement or representations of fact, but must satisfy themselves by inspection or otherwise as to their accuracy. No person in the employment of Rooftops Estate Agents has the authority to make or give representations or warranty in relation to the property.
DISCLAIMER 2 - We are not qualified to confirm that power points, showers, central heating systems, open fires/log burners, gas and electrical equipment are in working order and we would advise prospective purchasers to satisfy themselves on these points prior to exchange of contracts.
Viewing
Please contact us on 0161 929 5152 if you wish to arrange a viewing appointment for this property, or require further information.
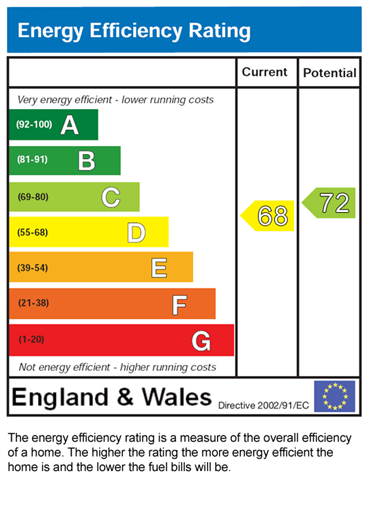
Energy Performance Certificate
Click here to view the Energy Efficiency Rating and Environmental Impact Rating for this property.
Disclaimer
Rooftops - SK9 endeavour to maintain accurate depictions of properties in Virtual Tours, Floor Plans and descriptions, however, these are intended only as a guide and purchasers must satisfy themselves by personal inspection.
A beautifully presented first-floor, two-bedroom apartment, recently refurbished throughout and ideally situated within easy reach of Sale town centre, with excellent Metrolink and motorway links nearby. The accommodation comprises a welcoming entrance hall with a useful storage/cloakroom cupboard, leading through to a spacious and light-filled living room featuring a large bay window and recently fitted carpets. The stylish, contemporary kitchen has fitted units and includes integrated electric oven and hob, along with ample storage and workspace. There are two generous double bedrooms, both benefiting from newly fitted carpets, together with a sleek, modern bathroom complete with a bath and overhead shower. Externally, the property enjoys well-maintained communal gardens and the added benefit of private off-road parking and garage. This superb apartment offers modern, low-maintenance living in a highly sought-after location, making it an ideal home.
A beautifully presented first-floor, two-bedroom apartment, recently refurbished throughout and ideally situated within easy reach of Sale town centre, with excellent Metrolink and motorway links nearby. The accommodation comprises a welcoming entrance hall with a useful storage/cloakroom cupboard, leading through to a spacious and light-filled living room featuring a large bay window and recently fitted carpets. The stylish, contemporary kitchen has fitted units and includes integrated electric oven and hob, along with ample storage and workspace. There are two generous double bedrooms, both benefiting from newly fitted carpets, together with a sleek, modern bathroom complete with a bath and overhead shower.
Externally, the property enjoys well-maintained communal gardens and the added benefit of private off-road parking and a garage.
This superb apartment offers modern, low-maintenance living in a highly sought-after location, making it an ideal home.
Ground Rent : 31
Estate Fee : 140
Property Reference HAS-1JVB1593XEF
ENTRANCE HALLWAY - Located on the first floor, this attractive apartment is accessed via a well-maintained communal entrance hall with stairs leading to the property. Upon entering, you are welcomed by a spacious entrance hallway which provides access to all principal rooms. A useful built-in storage cupboard houses the electricity consumer unit and offers additional storage space, adding to the apartment's practicality.
LIVING ROOM/DINING ROOM - A spacious and welcoming living room, beautifully presented with newly fitted carpeting and a large leaded uPVC double-glazed bay window that floods the room with natural light. The generous proportions provide ample space for both comfortable lounge furniture and a dining area, while electric underfloor heating ensures warmth and comfort throughout. A central ceiling light completes this bright and inviting living space.
KITCHEN - The recently fitted contemporary kitchen is stylishly appointed with a range of modern wall and base units, complemented by integrated electric oven and hob with a stainless steel extractor hood. A freestanding fridge freezer and washing machine are also included, while a generous walk-in pantry provides excellent additional storage. The walls are finished with contemporary part-tiled splashbacks, and a leaded uPVC double-glazed window overlooks the rear, creating a bright and practical space. The flooring is vinyl flooring and there is a fluorescent light strip to the centre of the room.
MASTER BEDROOM - The spacious principal bedroom is beautifully presented with fitted carpeting and benefits from an extensive range of fitted wardrobes surrounding the bed, providing excellent storage. An additional built-in storage cupboard/wardrobe further enhances the practicality of the room. A large leaded uPVC double-glazed window allows plenty of natural light to fill the space, while a central ceiling light completes this comfortable and well-proportioned bedroom.
BEDROOM 2 - The second bedroom is a generously proportioned double room, finished with fitted carpeting and enjoying a pleasant outlook through a leaded uPVC double-glazed window to the rear. A central ceiling light completes this bright and versatile space, making it ideal as a guest bedroom, home office or additional double bedroom.
BATHROOM - The contemporary bathroom has been recently fitted with a stylish three-piece suite comprising a panelled bath with overhead shower and glass shower screen, low-level WC and wash hand basin. Finished with practical vinyl flooring and modern part-tiled walls, the room is both elegant and easy to maintain. A frosted leaded uPVC double-glazed window allows an abundance of natural light while maintaining privacy, and a central ceiling light completes this bright and modern space.
COMMUNAL GARDENS, GARAGE AND PARKING - Externally, the property is surrounded by beautifully maintained and landscaped communal gardens to the front and side, providing an attractive setting for residents to enjoy. In addition, there is a communal parking area to the side of the property, offering ample parking on an unallocated basis, with spaces consistently available for residents and visitors. There is also a single garage to this apartment.
DISCLAIMER 1 - Rooftops Estate Agents give notice that these particulars, whilst believed to be accurate, are set out as a general outline only for guidance and do not constitute any part of an offer or contract - intending purchasers should not rely on them as a statement or representations of fact, but must satisfy themselves by inspection or otherwise as to their accuracy. No person in the employment of Rooftops Estate Agents has the authority to make or give representations or warranty in relation to the property.
DISCLAIMER 2 - We are not qualified to confirm that power points, showers, central heating systems, open fires/log burners, gas and electrical equipment are in working order and we would advise prospective purchasers to satisfy themselves on these points prior to exchange of contracts.
Viewing
Please contact us on 0161 929 5152 if you wish to arrange a viewing appointment for this property, or require further information.
Energy Performance Certificate
Click here to view the Energy Efficiency Rating and Environmental Impact Rating for this property.
Disclaimer
Rooftops - SK9 endeavour to maintain accurate depictions of properties in Virtual Tours, Floor Plans and descriptions, however, these are intended only as a guide and purchasers must satisfy themselves by personal inspection.
Features
- GREAT LOCATION CLOSE TO SALE TOWN CENTRE AND METRO
- SPACIOUS LIVING/DINING AREA
- TWO DOUBLE BEDROOMS
- COMMUNAL LANDSCAPED GARDENS
- PRIVATE PARKING
Share
Request aValuation
Thinking of selling or letting your property? Contact us today for a free property valuation