Details
Heron Way, Sandbach, CW11
£259,000 Freehold
(Under Offer)
Description
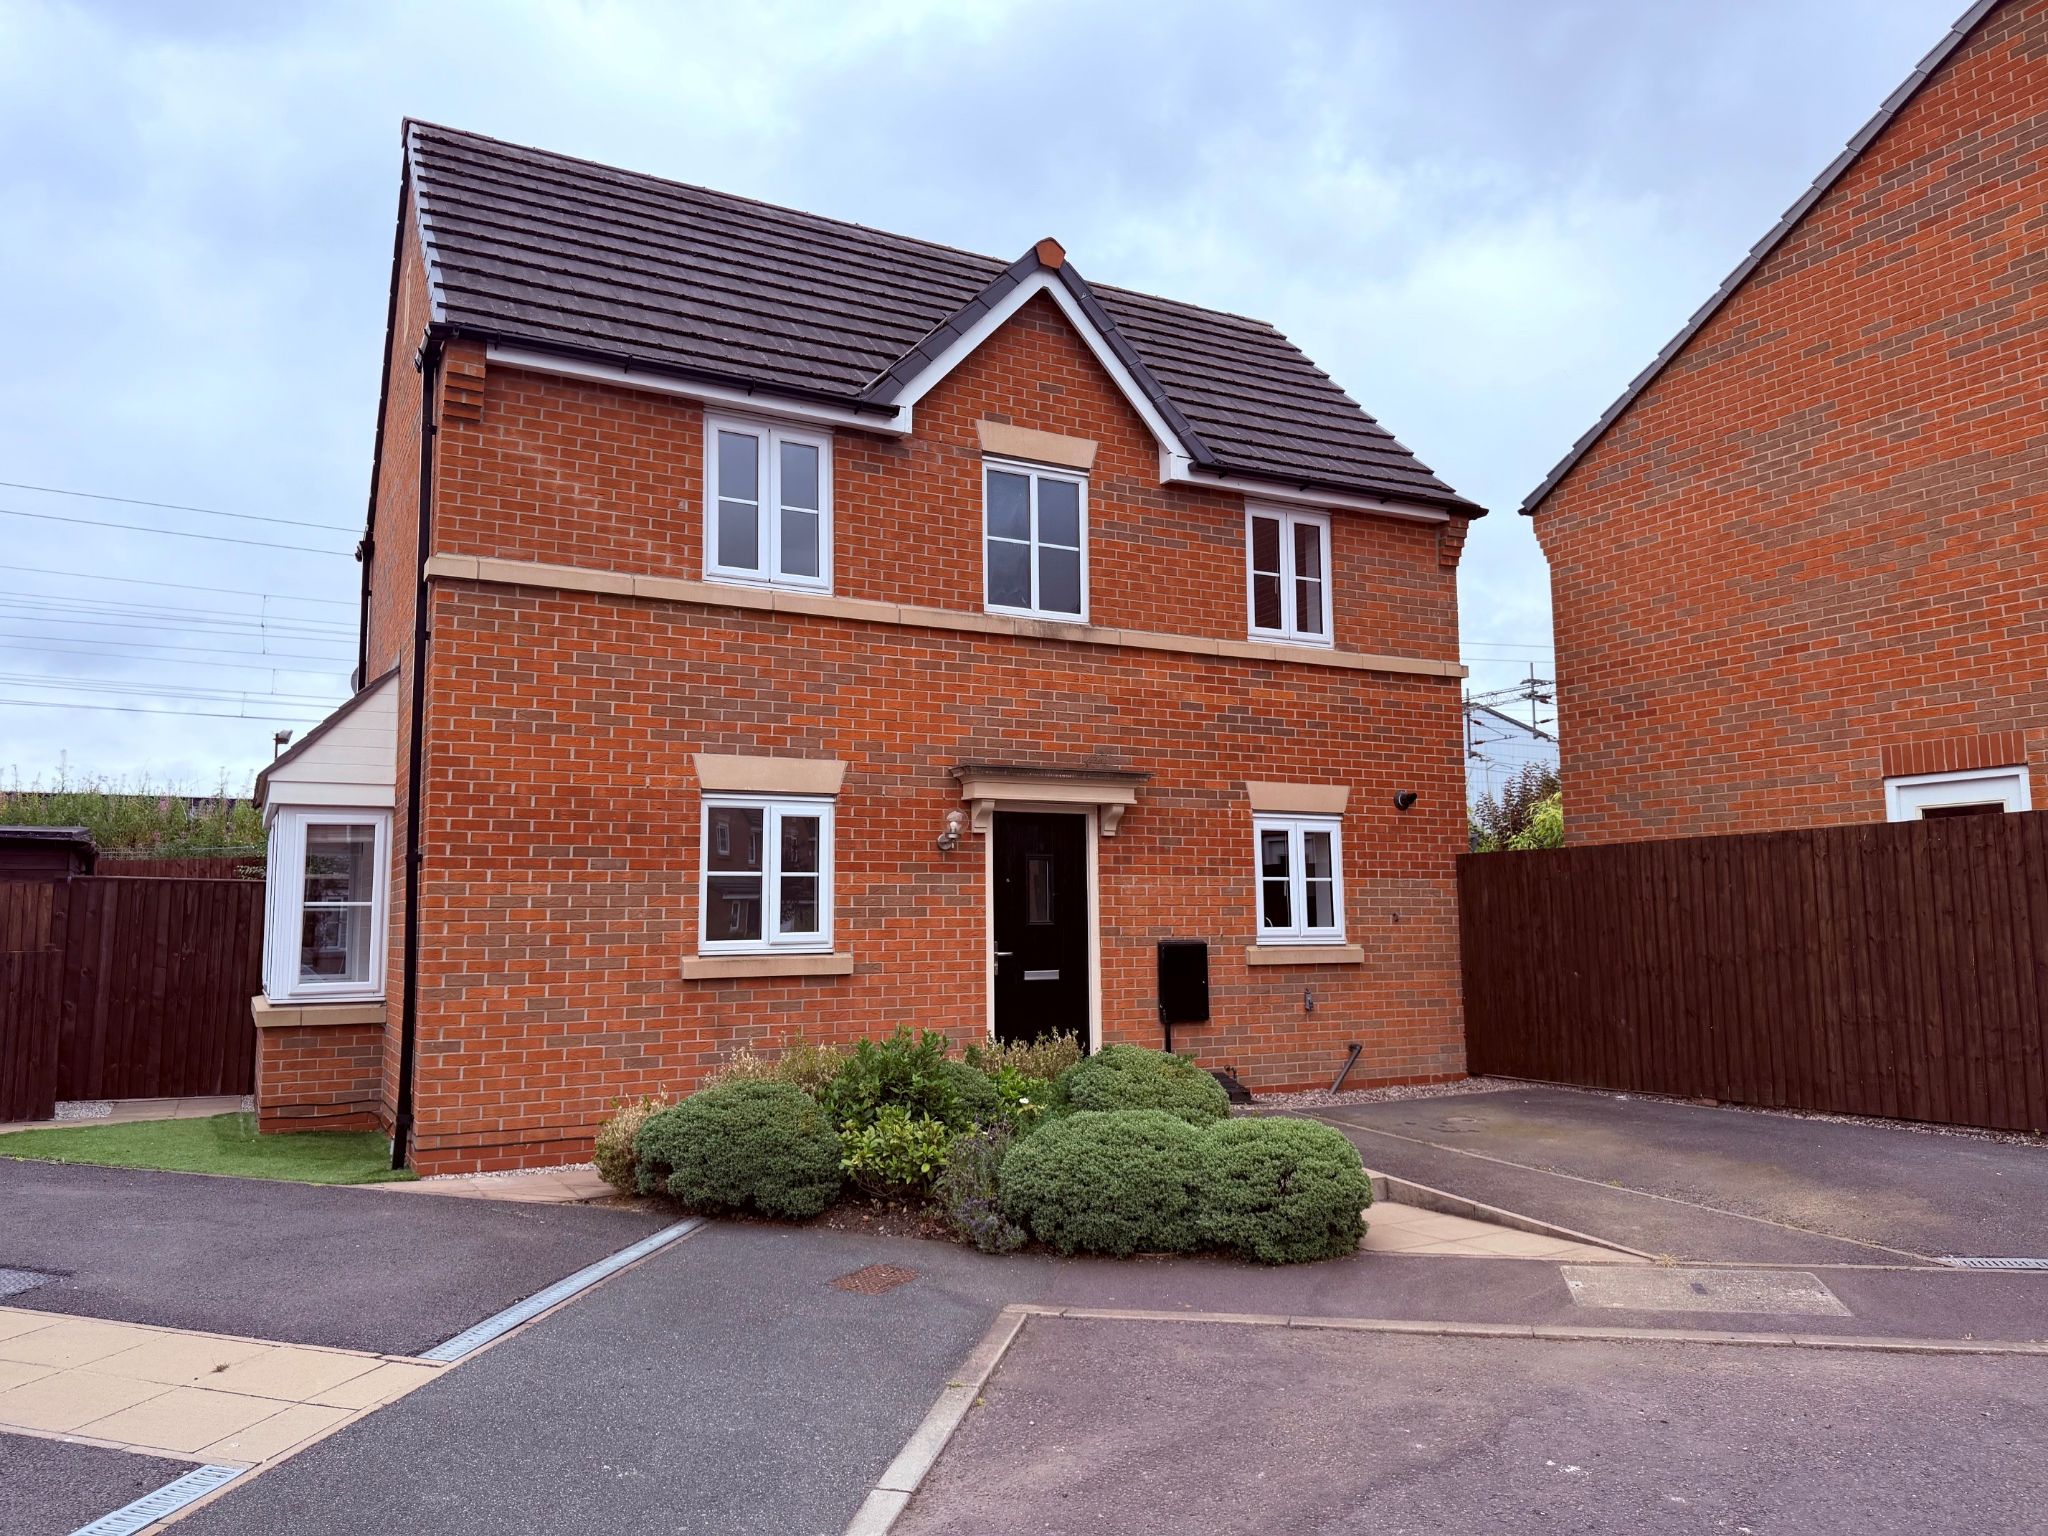
WELCOME HOME! If you have been searching for a modern home where you can simply unpack and start enjoying life, this could be exactly what you have been waiting for. Completely redecorated and newly carpeted throughout, updated modern kitchen with AEG integrated appliances. Countryside walks on your doorstep, local schools and the mainline train station all within walking distance. Built by Bellway in 2013 and positioned within a small development of just 102 homes, this attractive three bedroom detached property, offers practical family living, stylish presentation and an excellent location for commuting, schools and enjoying the outdoors. Whether your are buying your first family home, upsizing or looking for a home with space for children or dogs, this property offers the perfect balance of convenience and lifestyle. Available with no onward chain, making your move even smoother. To the front the driveway provides off road parking for two vehicles. EPC rating C. PF.
WELCOME HOME! If you have been searching for a modern home where you can simply unpack and start enjoying life, this could be exactly what you have been waiting for. Completely redecorated and newly carpeted throughout, updated modern kitchen with AEG integrated appliances. Countryside walks on your doorstep, local schools and the mainline train station all within walking distance. Built by Bellway in 2013 and positioned within a small development of just 102 homes, this attractive three bedroom detached property, offers practical family living, stylish presentation and an excellent location for commuting, schools and enjoying the outdoors. Whether your are buying your first family home, upsizing or looking for a home with space for children or dogs, this property offers the perfect balance of convenience and lifestyle. Available with no onward chain, making your move even smoother. To the front the driveway provides off road parking for two vehicles.
Location, Location, Location! Ettiley Heath continues to be one of the most popular areas around Sandbach for buyers wanting modern homes with excellent commuter links, whilst still enjoying open countryside. You will enjoy - Beautiful countryside walks, canal towpaths perfect for walking and cycling, Sandbach train station within walking distance, Easy access to Junction 17 and 18 of the M6 depending if you are going North or South, a short drive to Sandbach town centre, convenient access to Crewe and walking distance to Elworth C of E primary school, Sandbach boys school and Sandbach girls school.
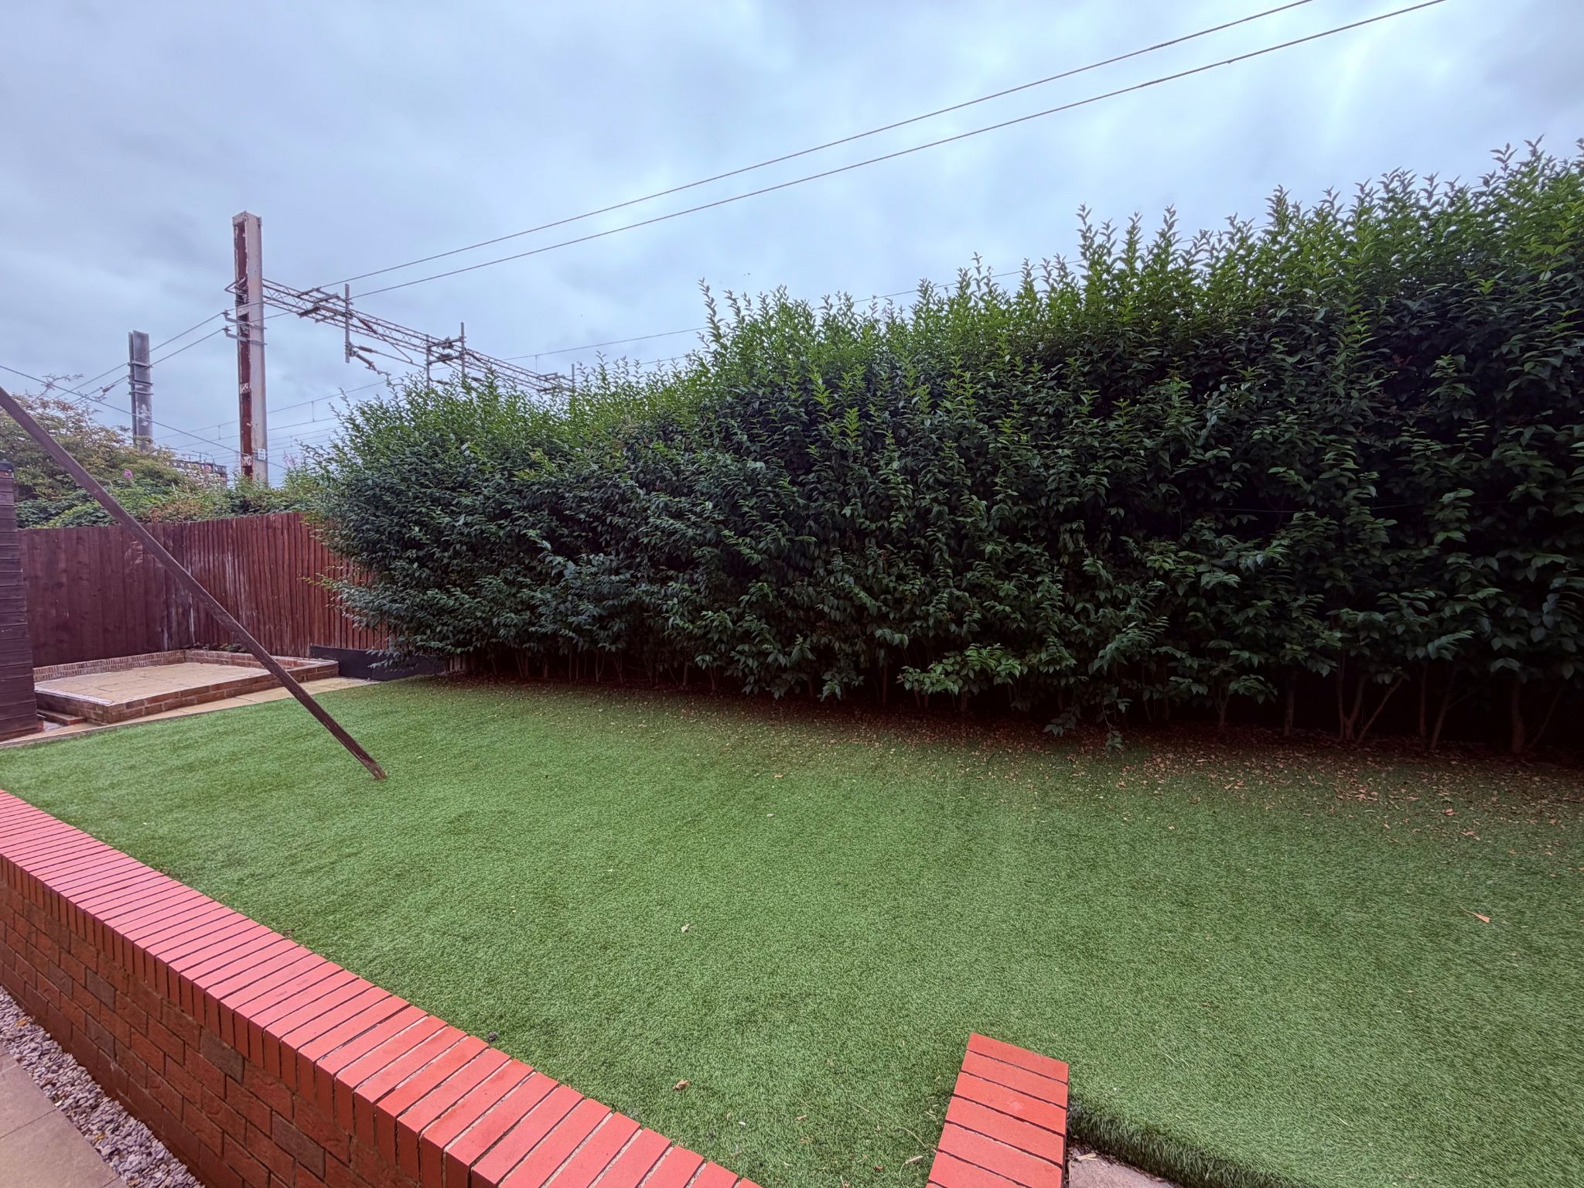
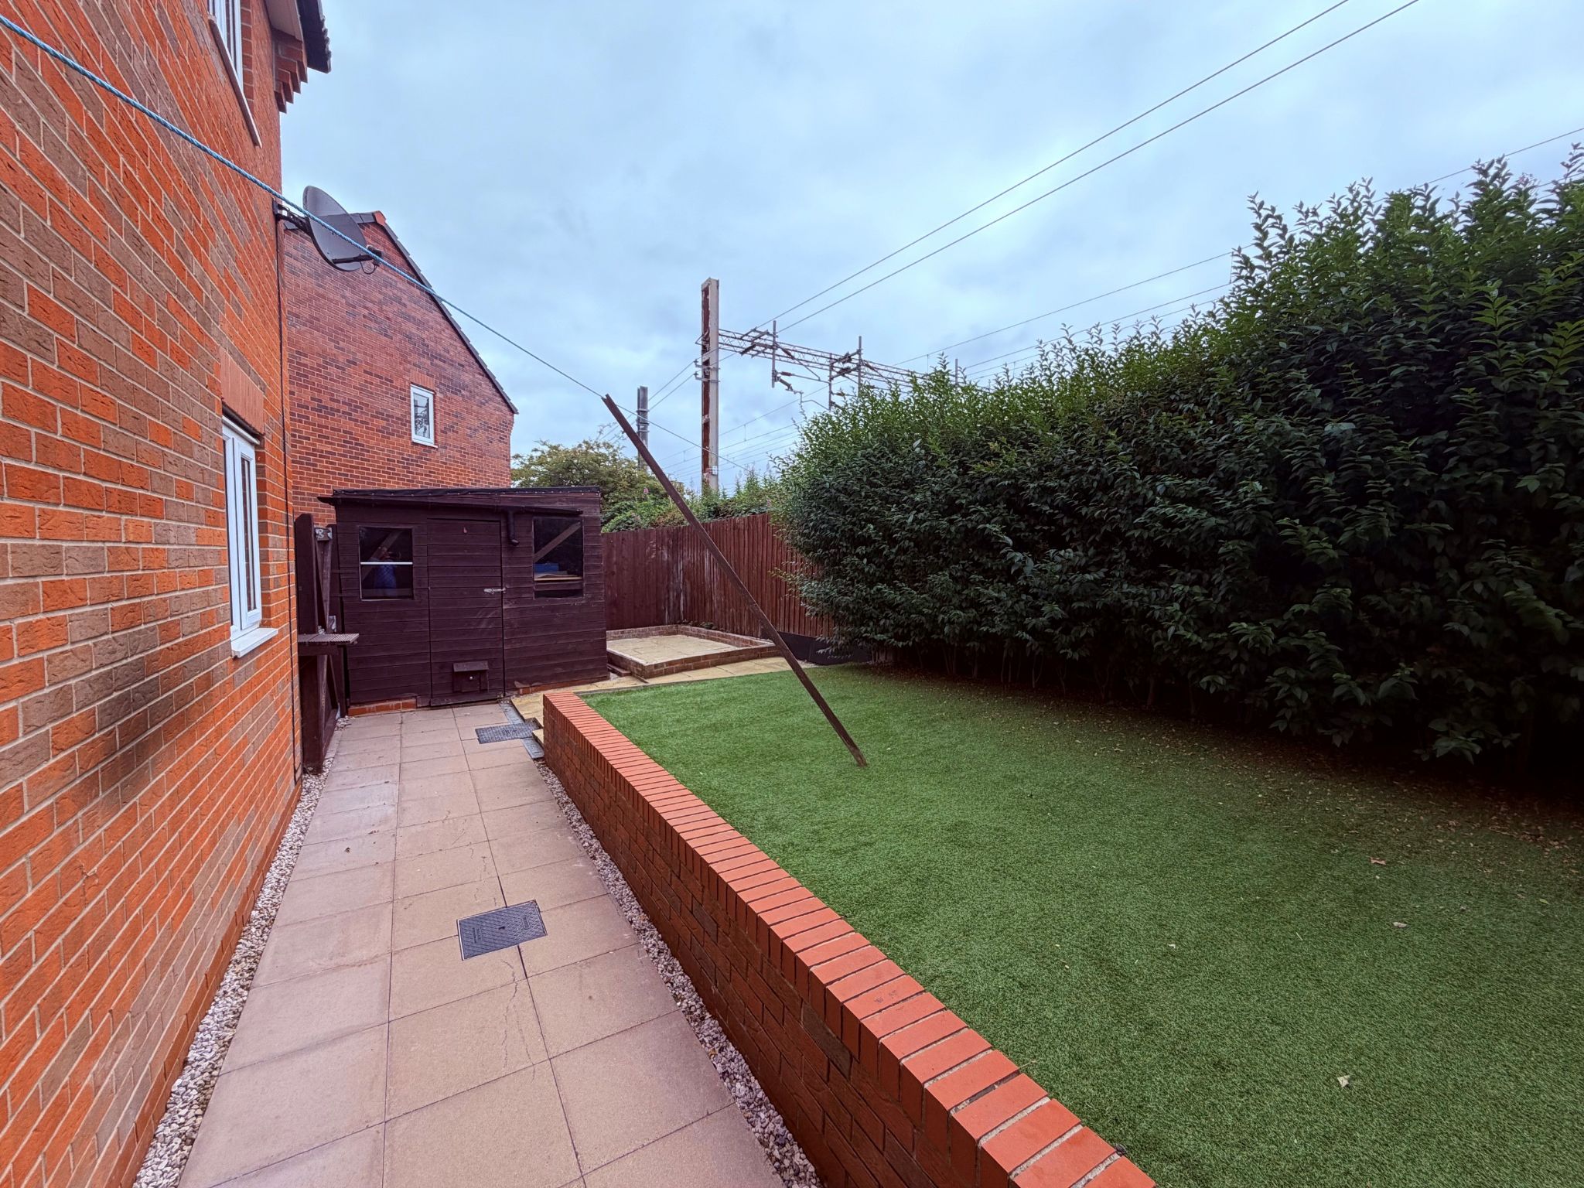
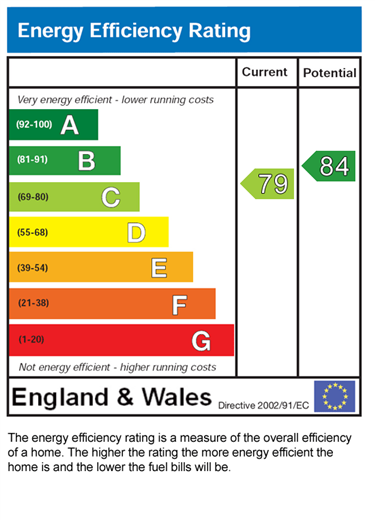
Please note - The property sits alongside the railway line, while trains do pass, the current owners have found it becomes part of everyday life, and many buyers value the excellent transport connections and convenient location that comes with it. Council Tax Ban C. Energy Efficiency Rating C. PF. PP.
Property Reference WIS-1JWK15AMN8D
Entrance Hall
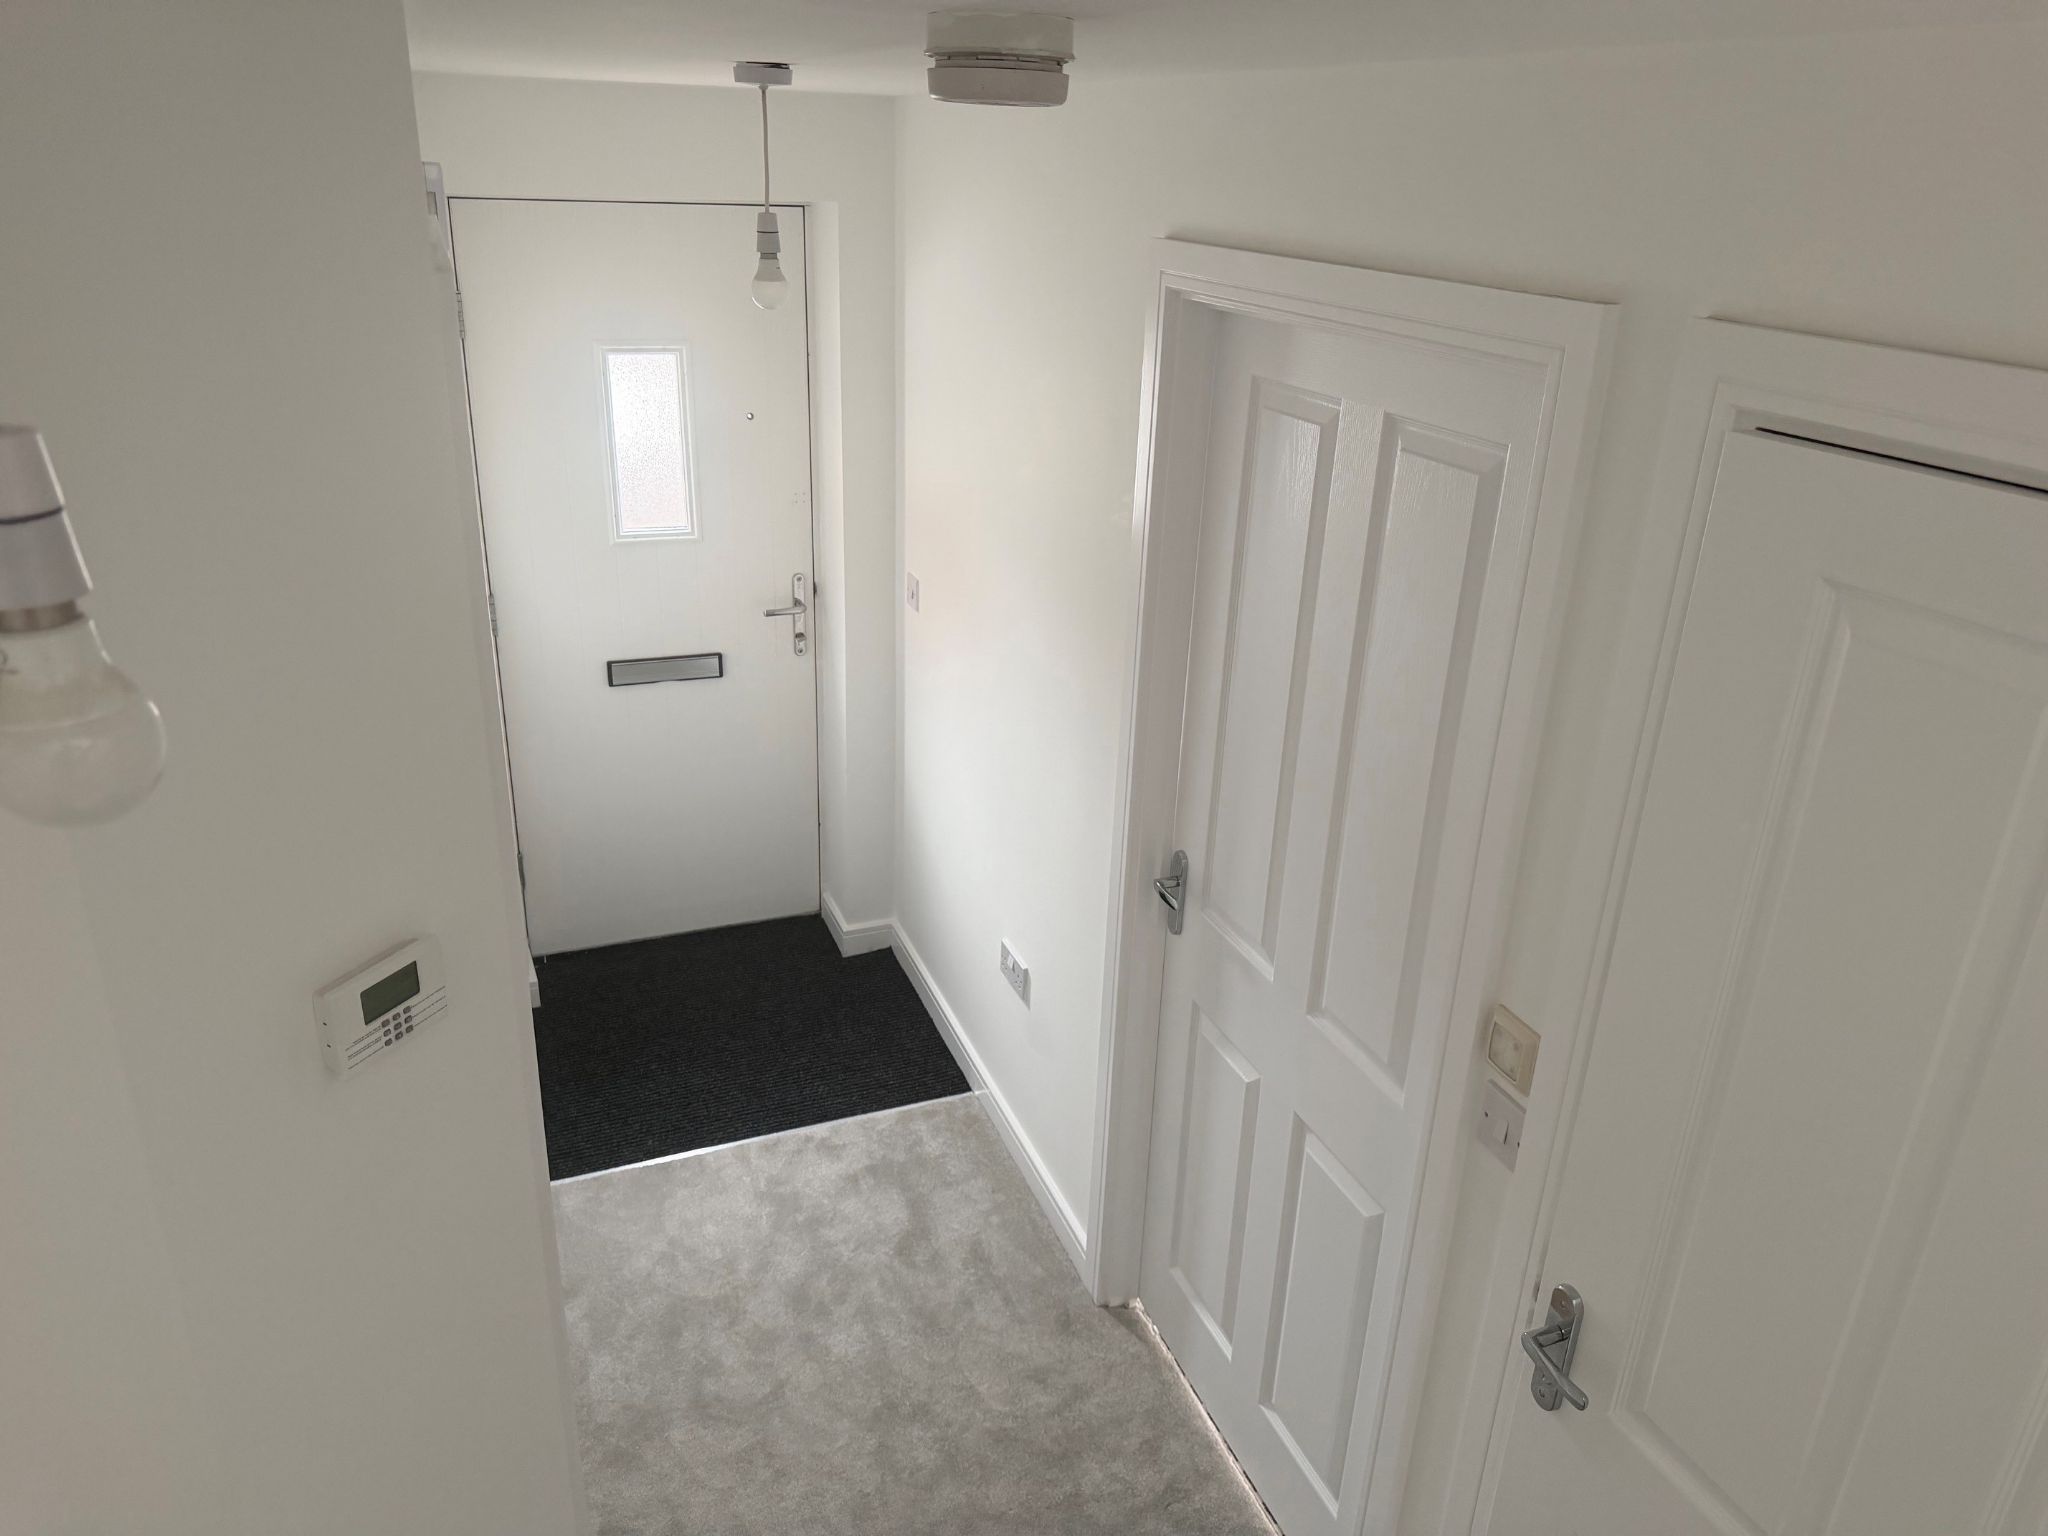
Composite door with chrome furniture, integrated door mat, new grey fitted carpet, radiator, central ceiling light, alarm panel, under stairs cupboard housing the mains electric board.
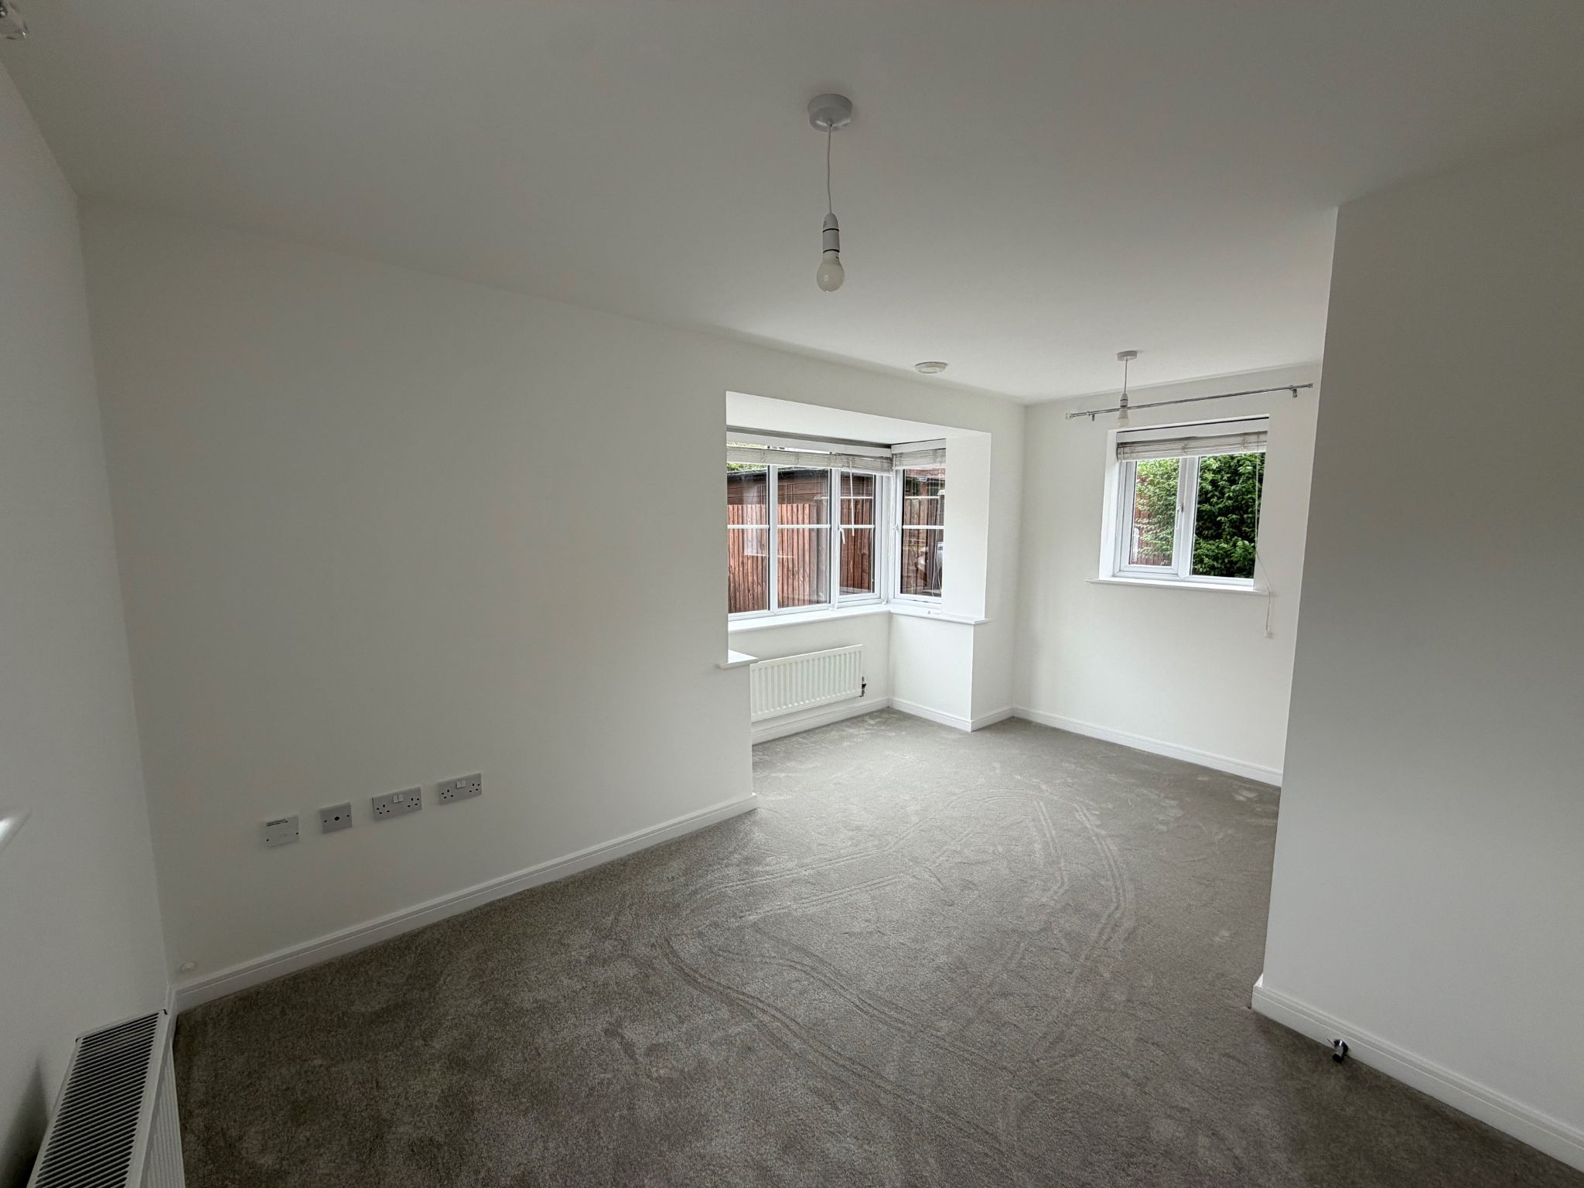
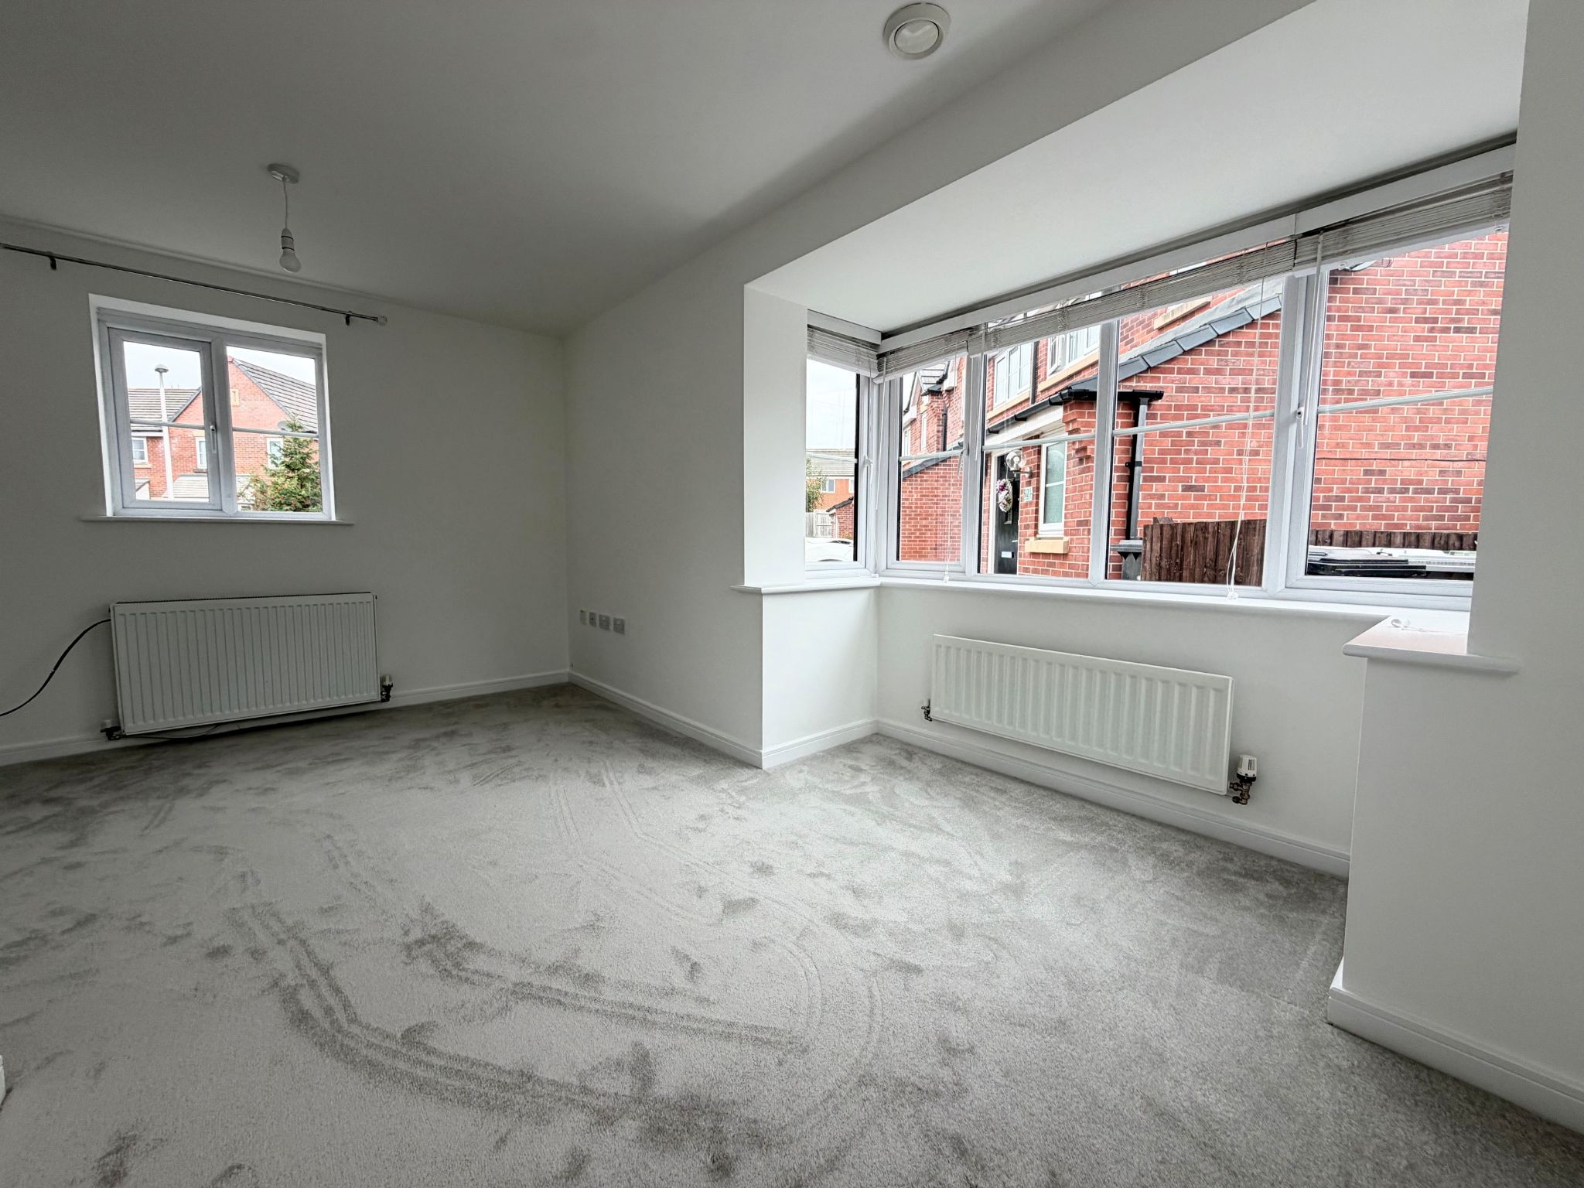
Lounge (Dimensions : 3.79m (12' 5") x 4.44m (14' 7"))
Wooden door with chrome handles, attractive large double glazed Bay window to the side elevation with two further windows one to the front and one to the rear elevations, allowing lots of natural light to flood through, new grey carpet, two radiators, power points, TV point, central ceiling light, smoke detector.
Kitchen (Dimensions : 3.11m (10' 2") x 4.53m (14' 10"))
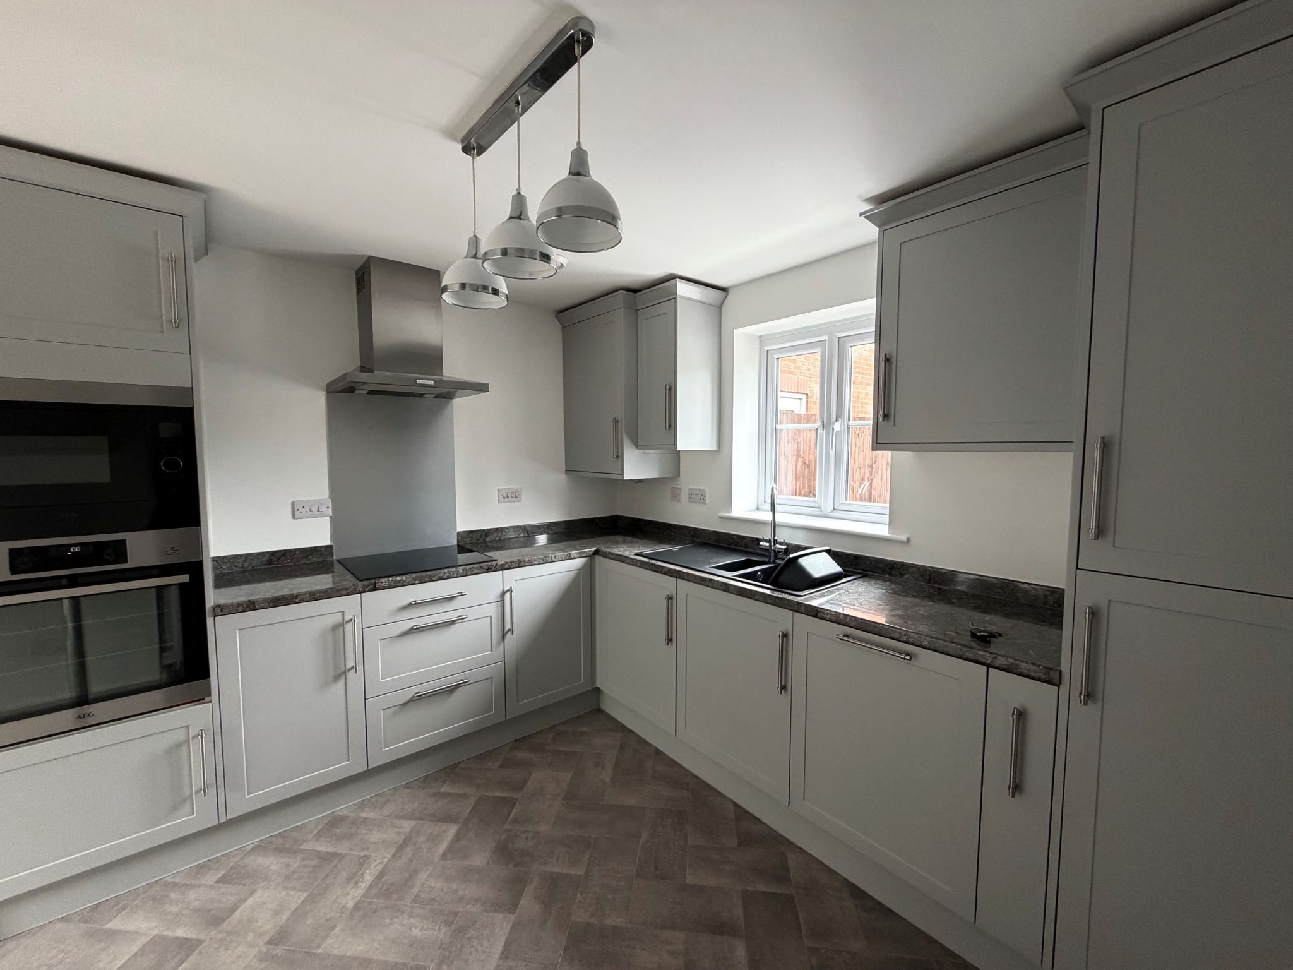
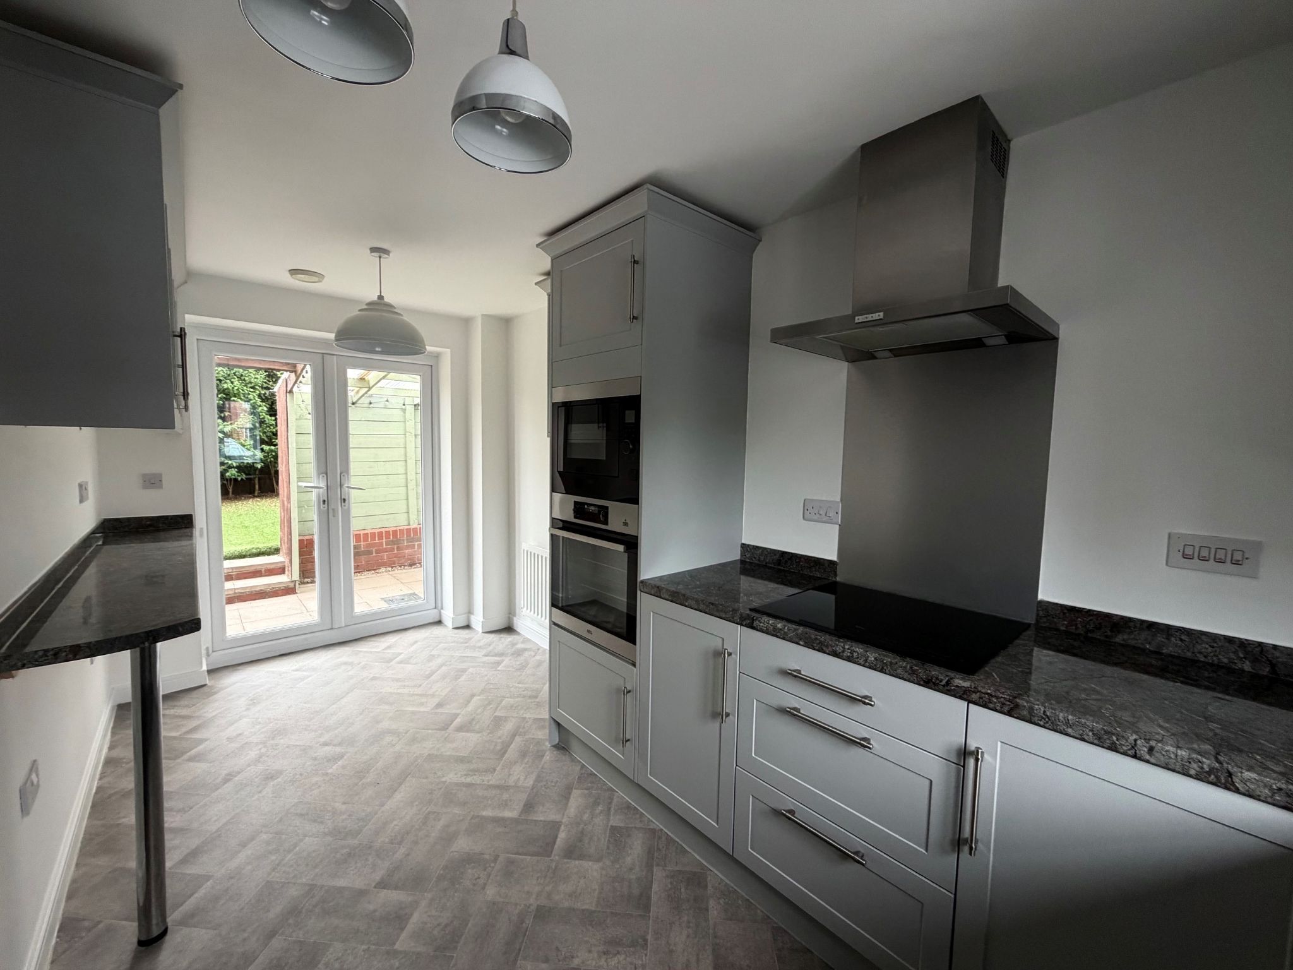
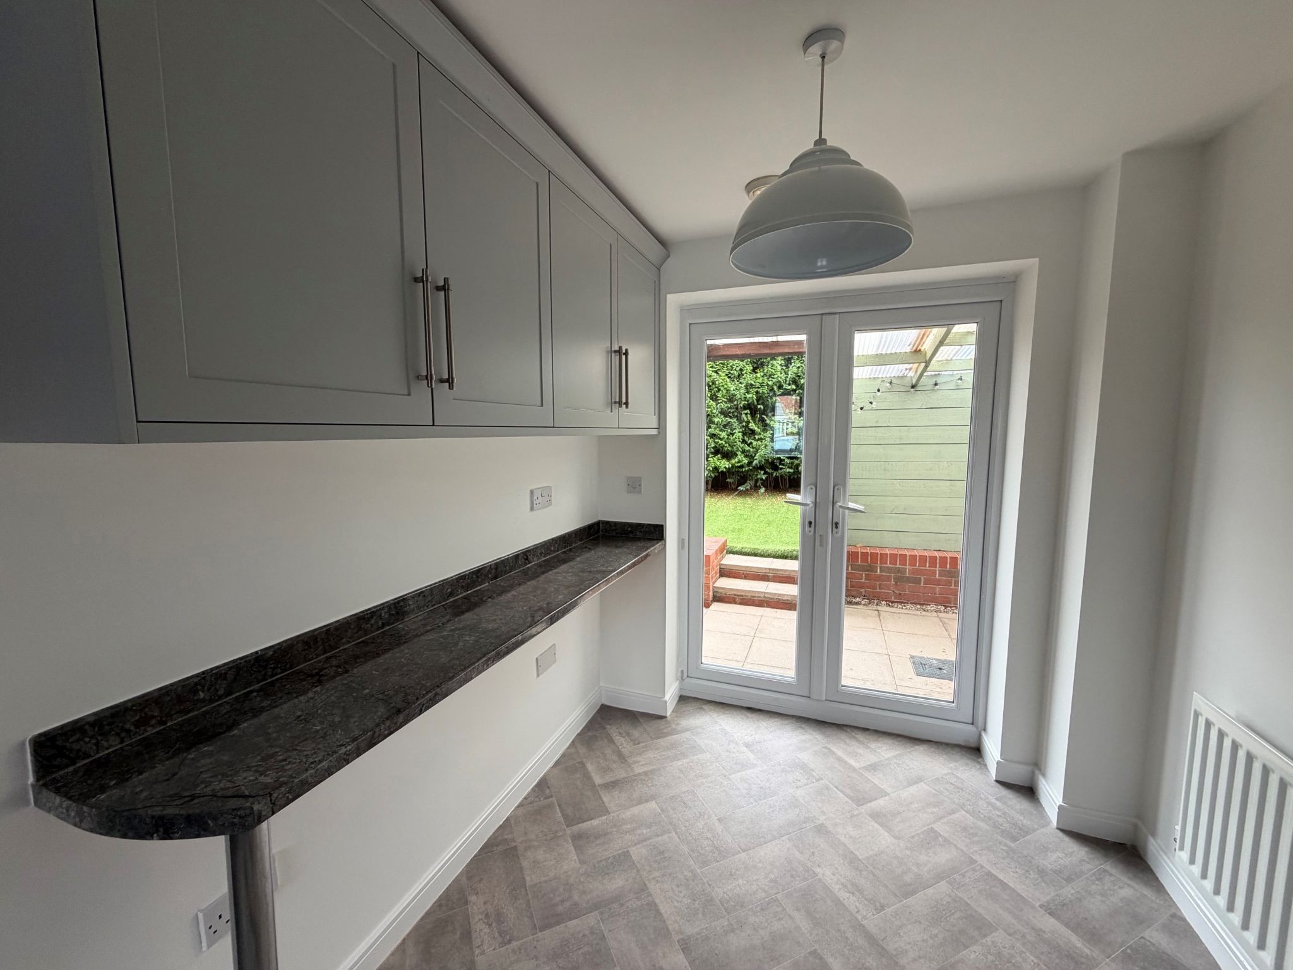
Wooden door with chrome handles, double glazed window to the front elevation, double glazed French doors to the rear elevation leading onto the rear garden, a range of grey wall and base units with mottled work surfaces over, sink with mixer tap, integrated oven, microwave, washing machine, dishwasher, fridge freezer and electric hob, breakfast bar, central ceiling light, grey wood effect vinyl flooring, smoke alarm, radiator, power points.
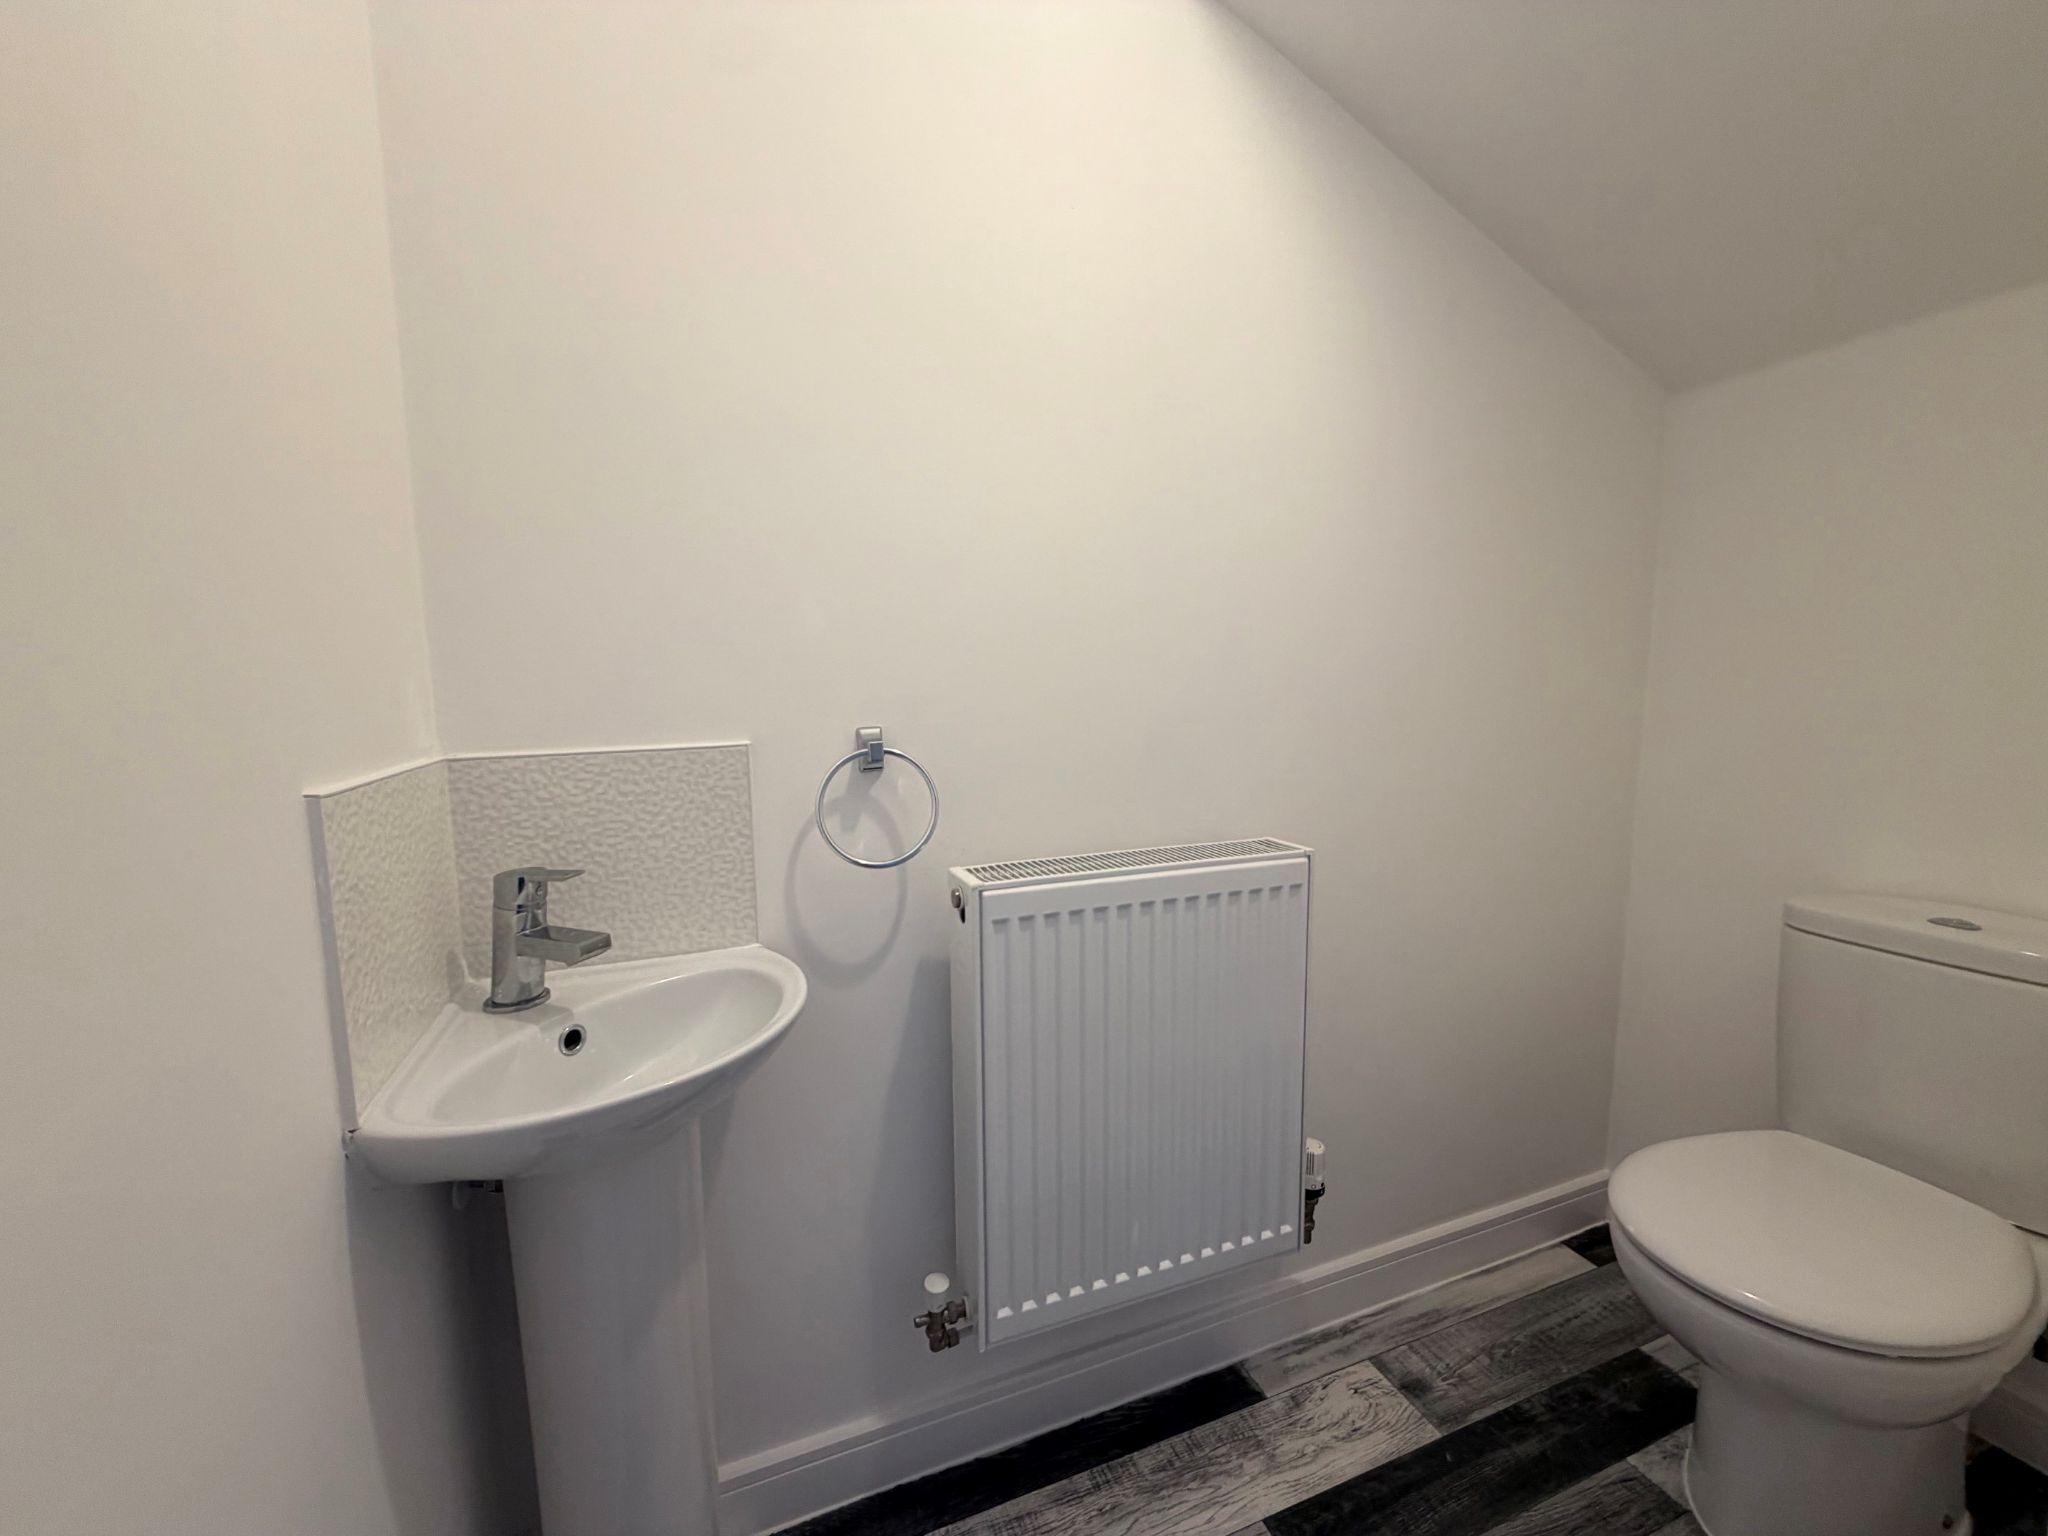
WC
A downstairs WC adds extra practicality for busy households and is just off the entrance hallway, low level WC, corner pedestal wash hand basin with tiled splash back, grey wooden flooring, central ceiling light, radiator.
Landing
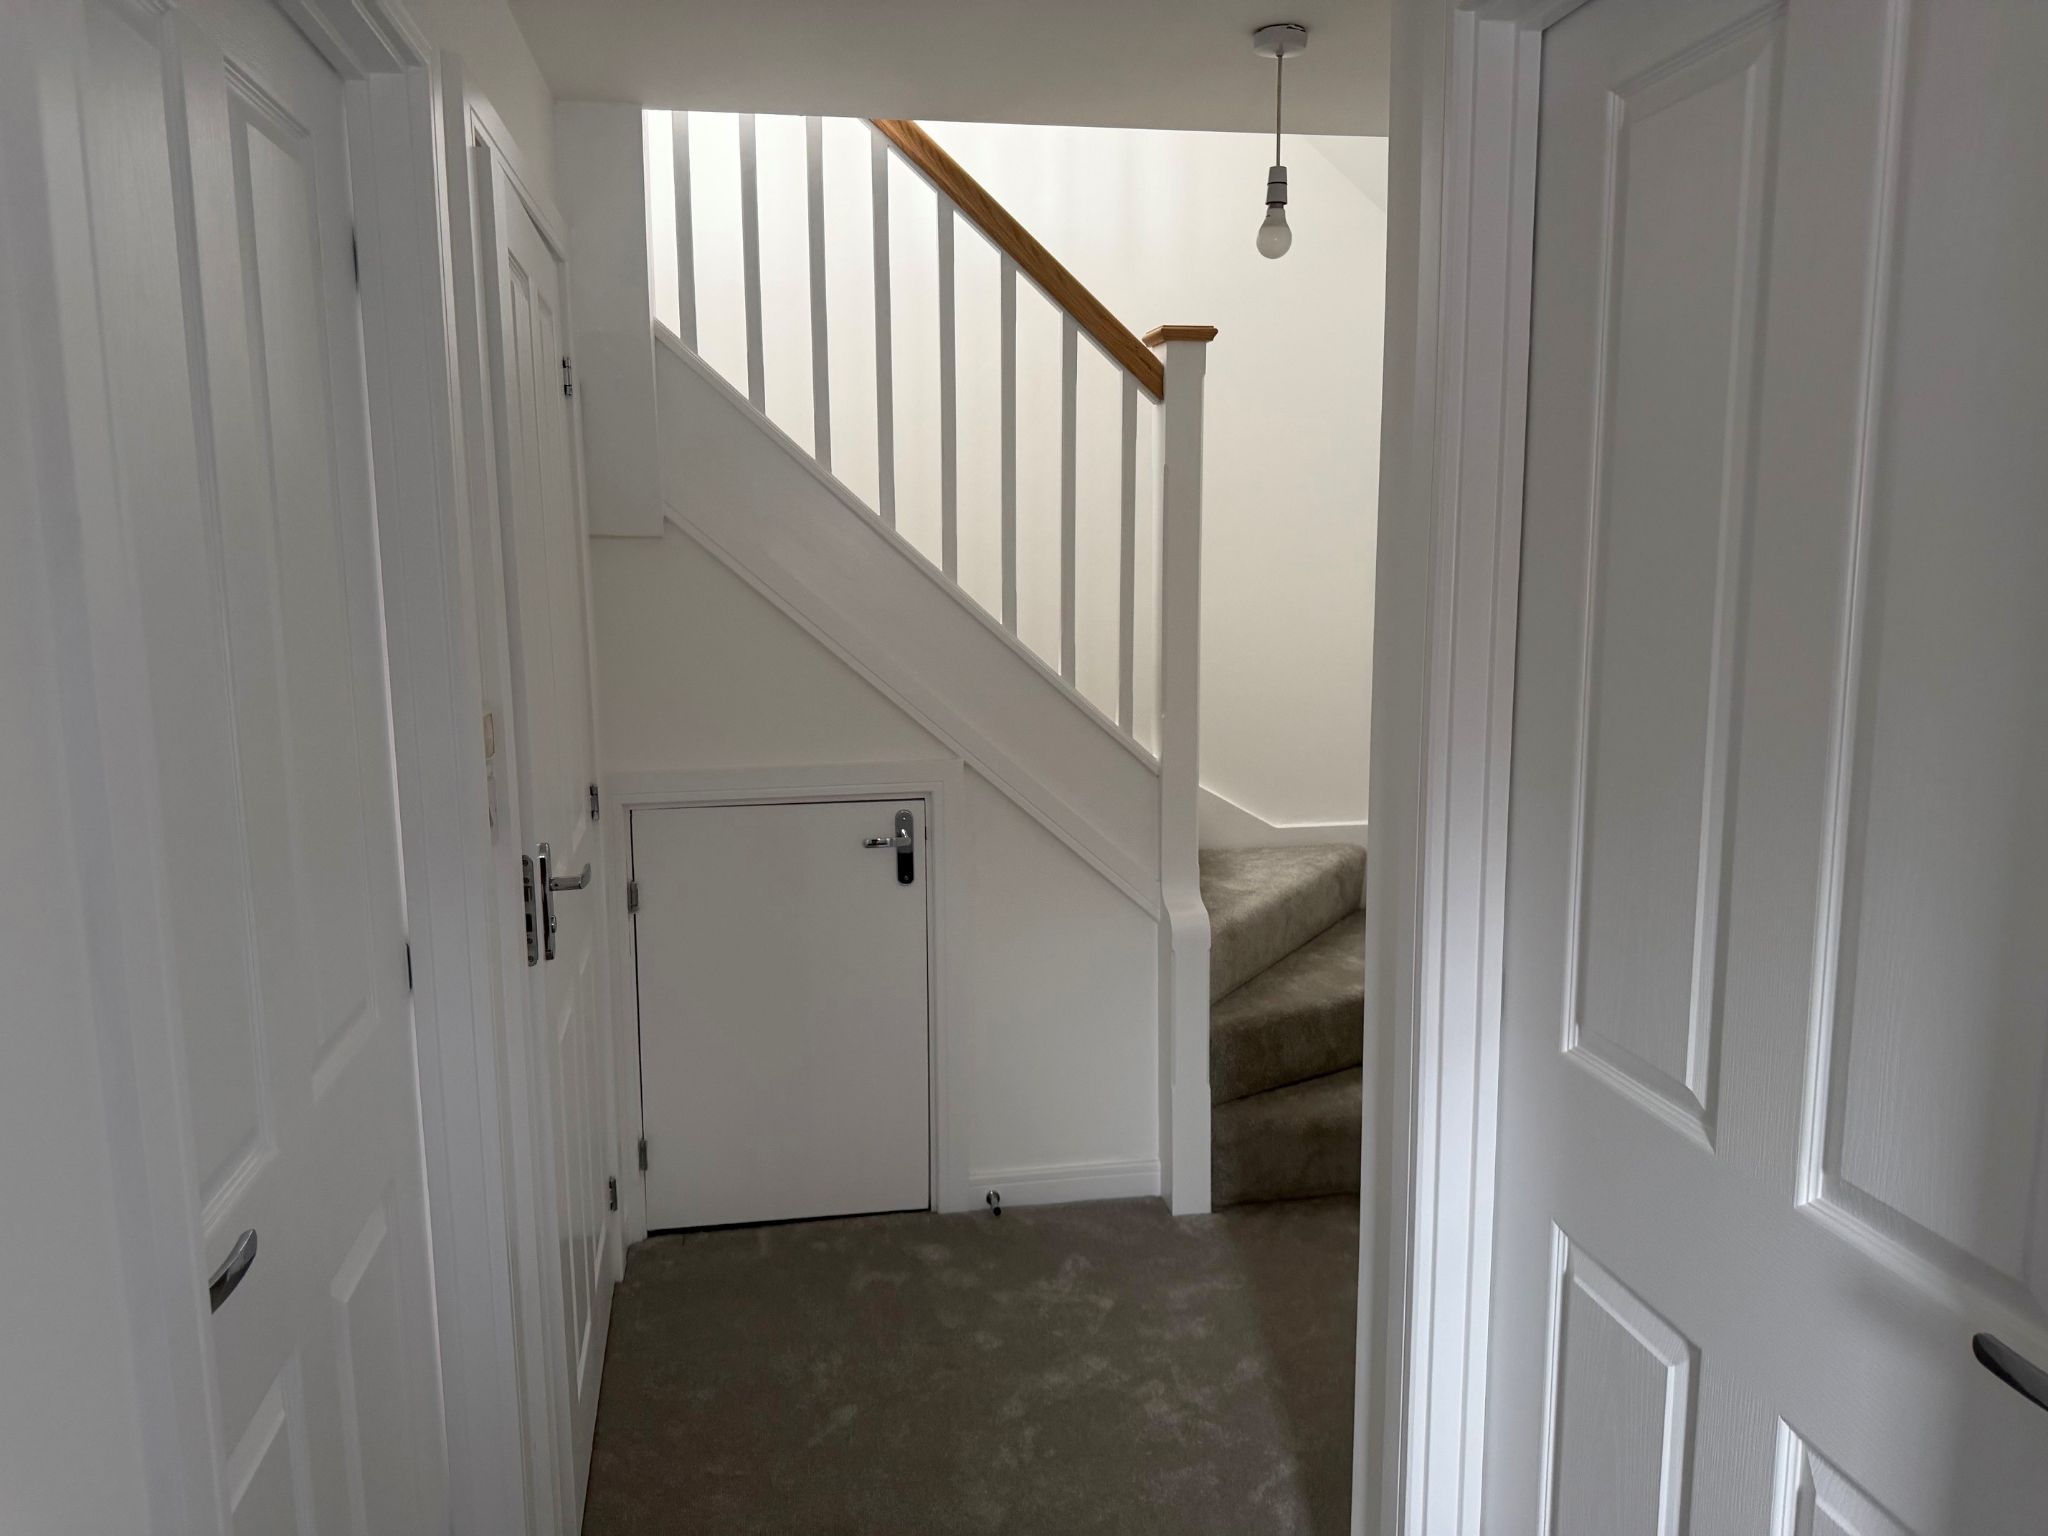
Attractive galleried landing with balustrade, large storage cupboard and double glazed window to the side elevation, new grey carpet, central ceiling light.
Master Bedroom (Dimensions : 3.81m (12' 6") x 2.47m (8' 1"))
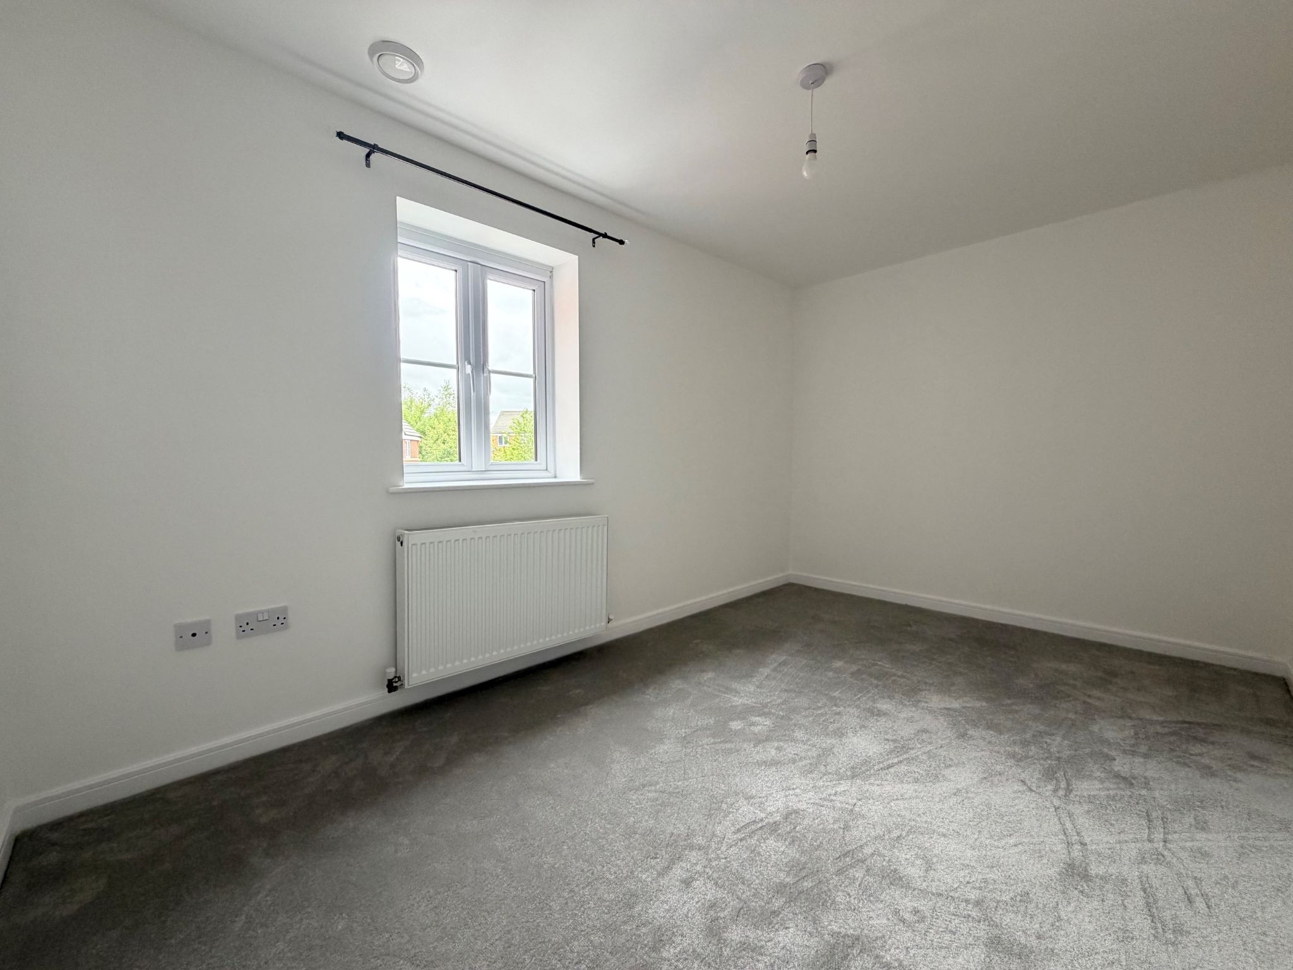
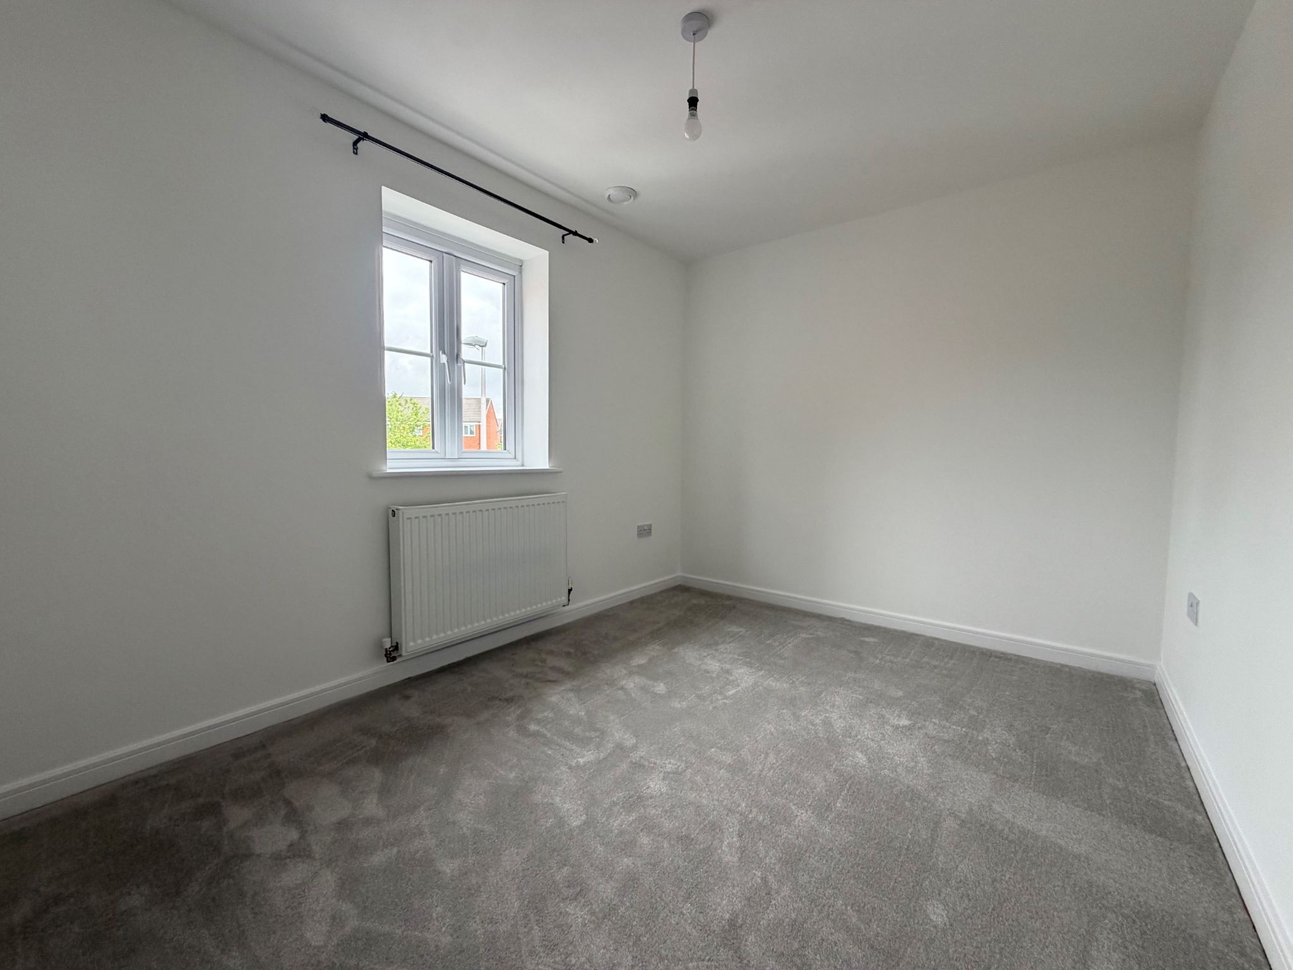
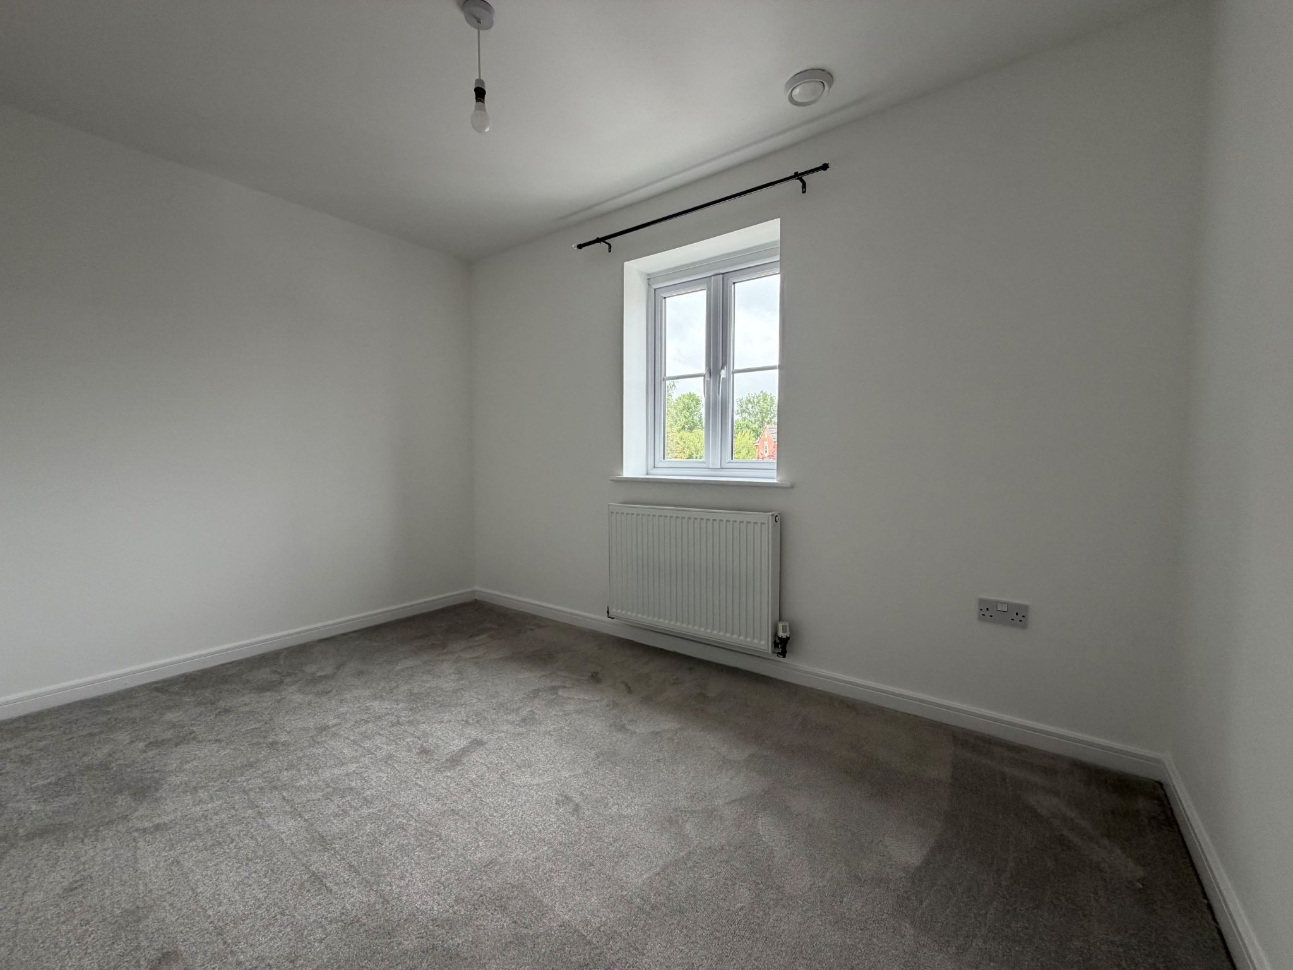
This large double room provides plenty of space for wardrobes and additional furniture, wooden door with chrome handles, double glazed window to the front elevation, new grey carpet, central ceiling light, radiator, power points, smoke ararm.
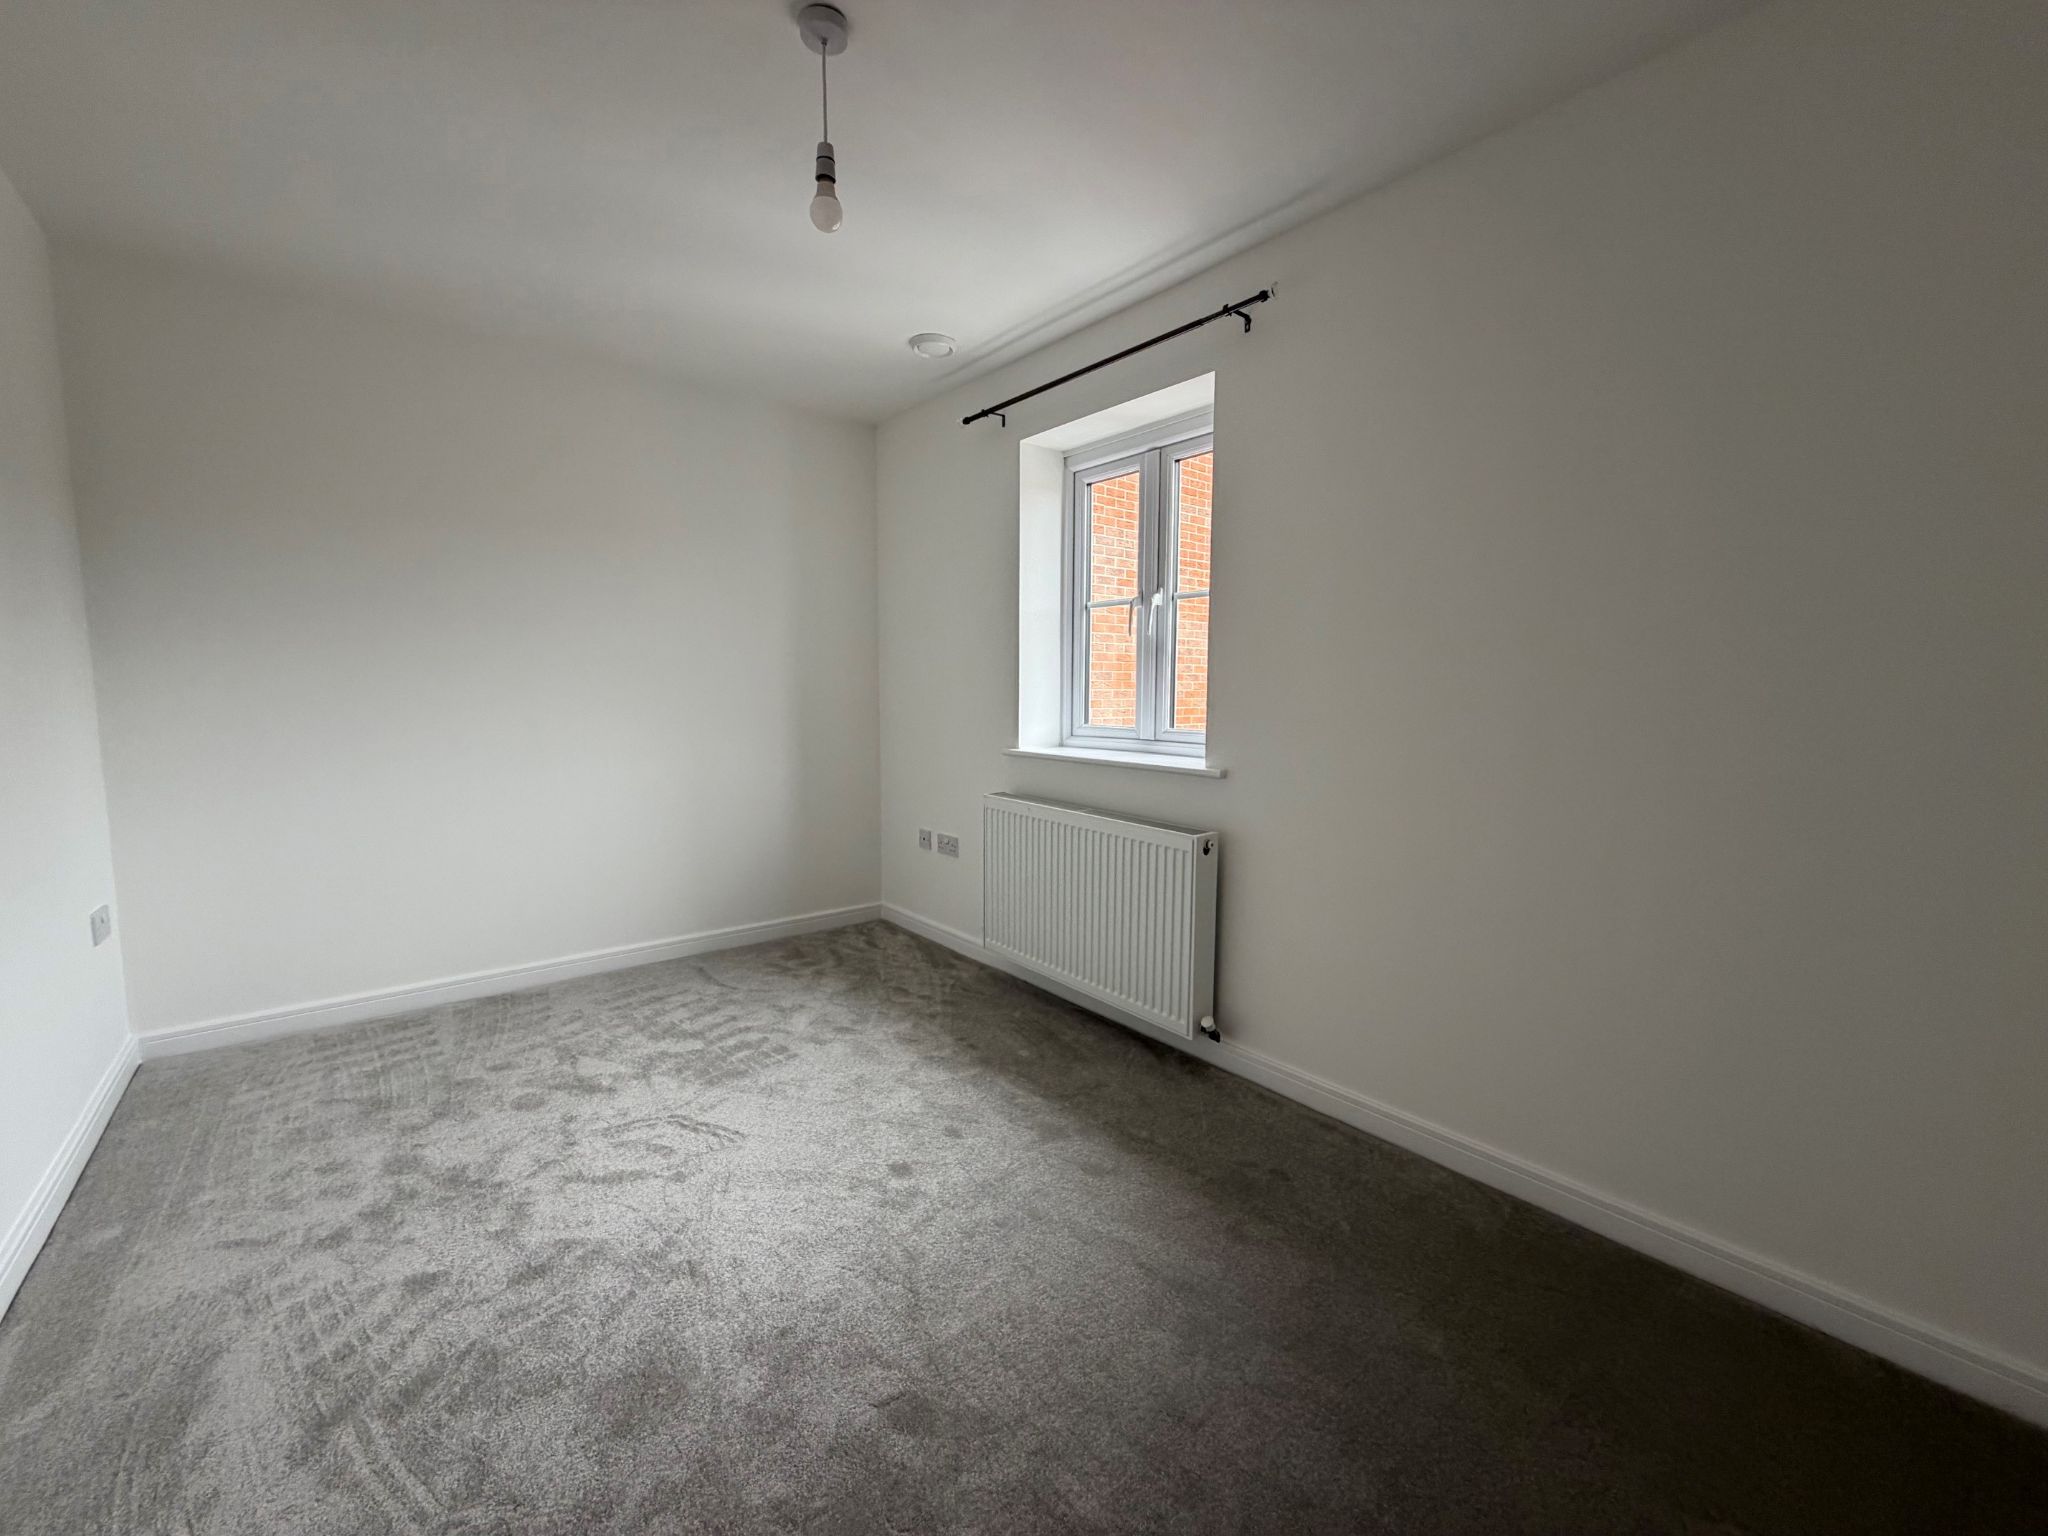
Bedroom Two (Dimensions : 3.50m (11' 6") x 2.49m (8' 2"))
Large double bedroom again provides plenty of space for wardrobes and additional furniture, double glazed window to the front elevation, new grey carpet, central ceiling light, radiator, power points.
Bedroom Three (Dimensions : 2.25m (7' 5") x 1.88m (6' 2"))
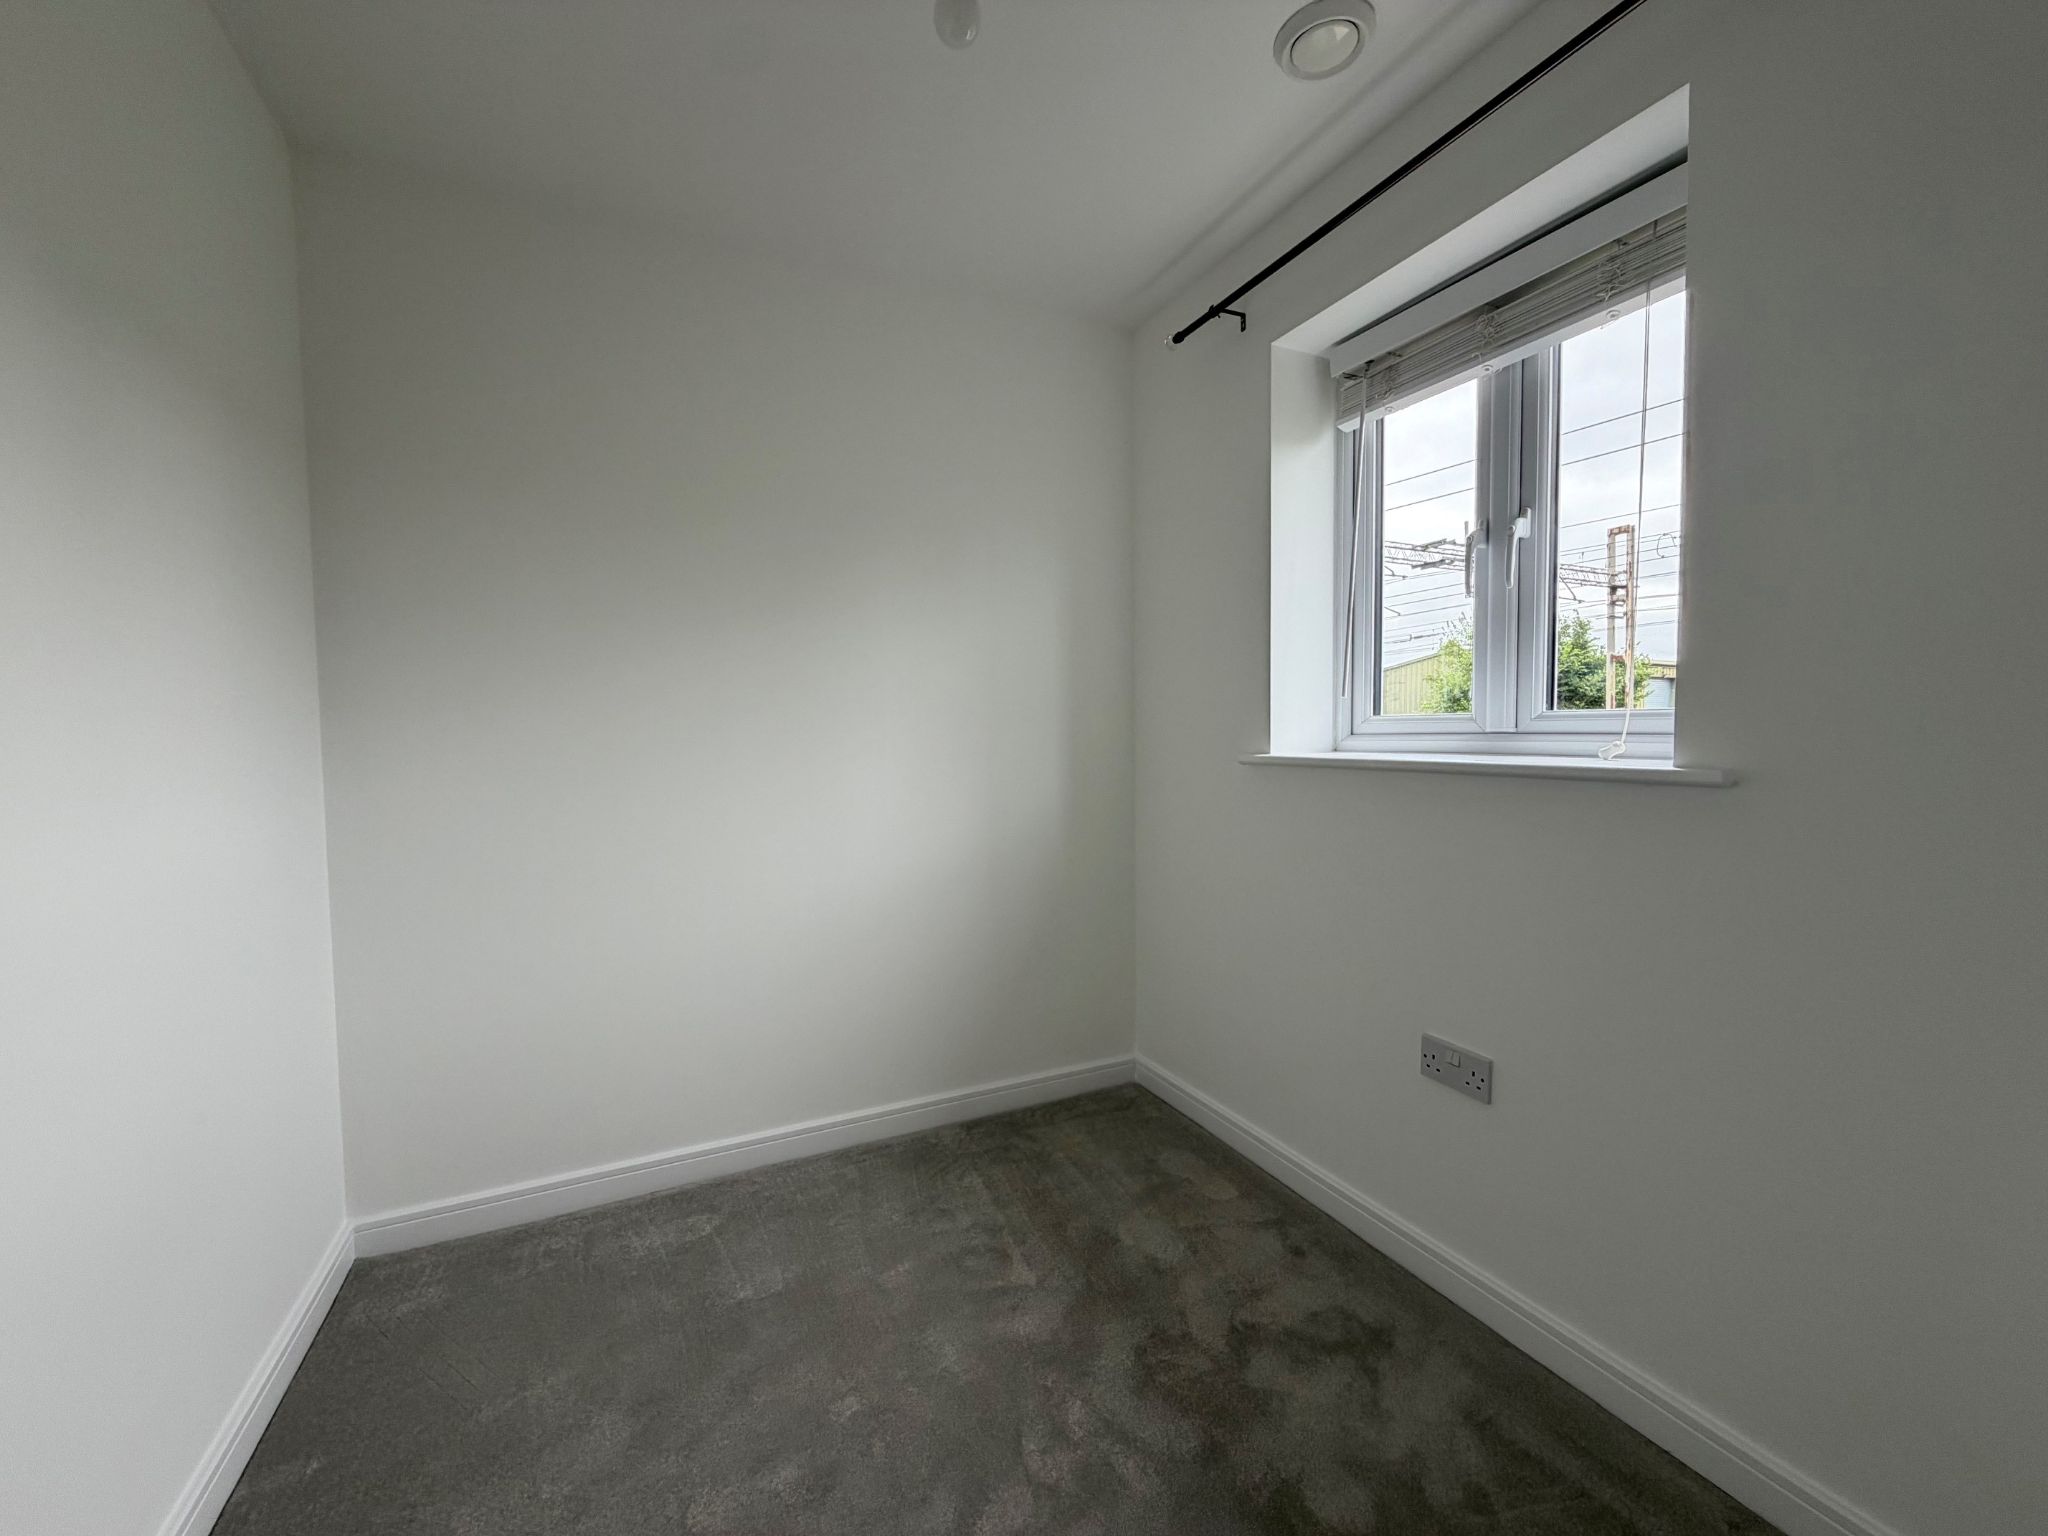
Large single bedroom which is ideal as a children's bedroom or generous guest room, wooden door with chrome handles, double glazed window to the rear elevation, new grey carpet, central ceiling light, radiator, power points.
Bathroom (Dimensions : 1.91m (6' 3") x 1.91m (6' 3"))
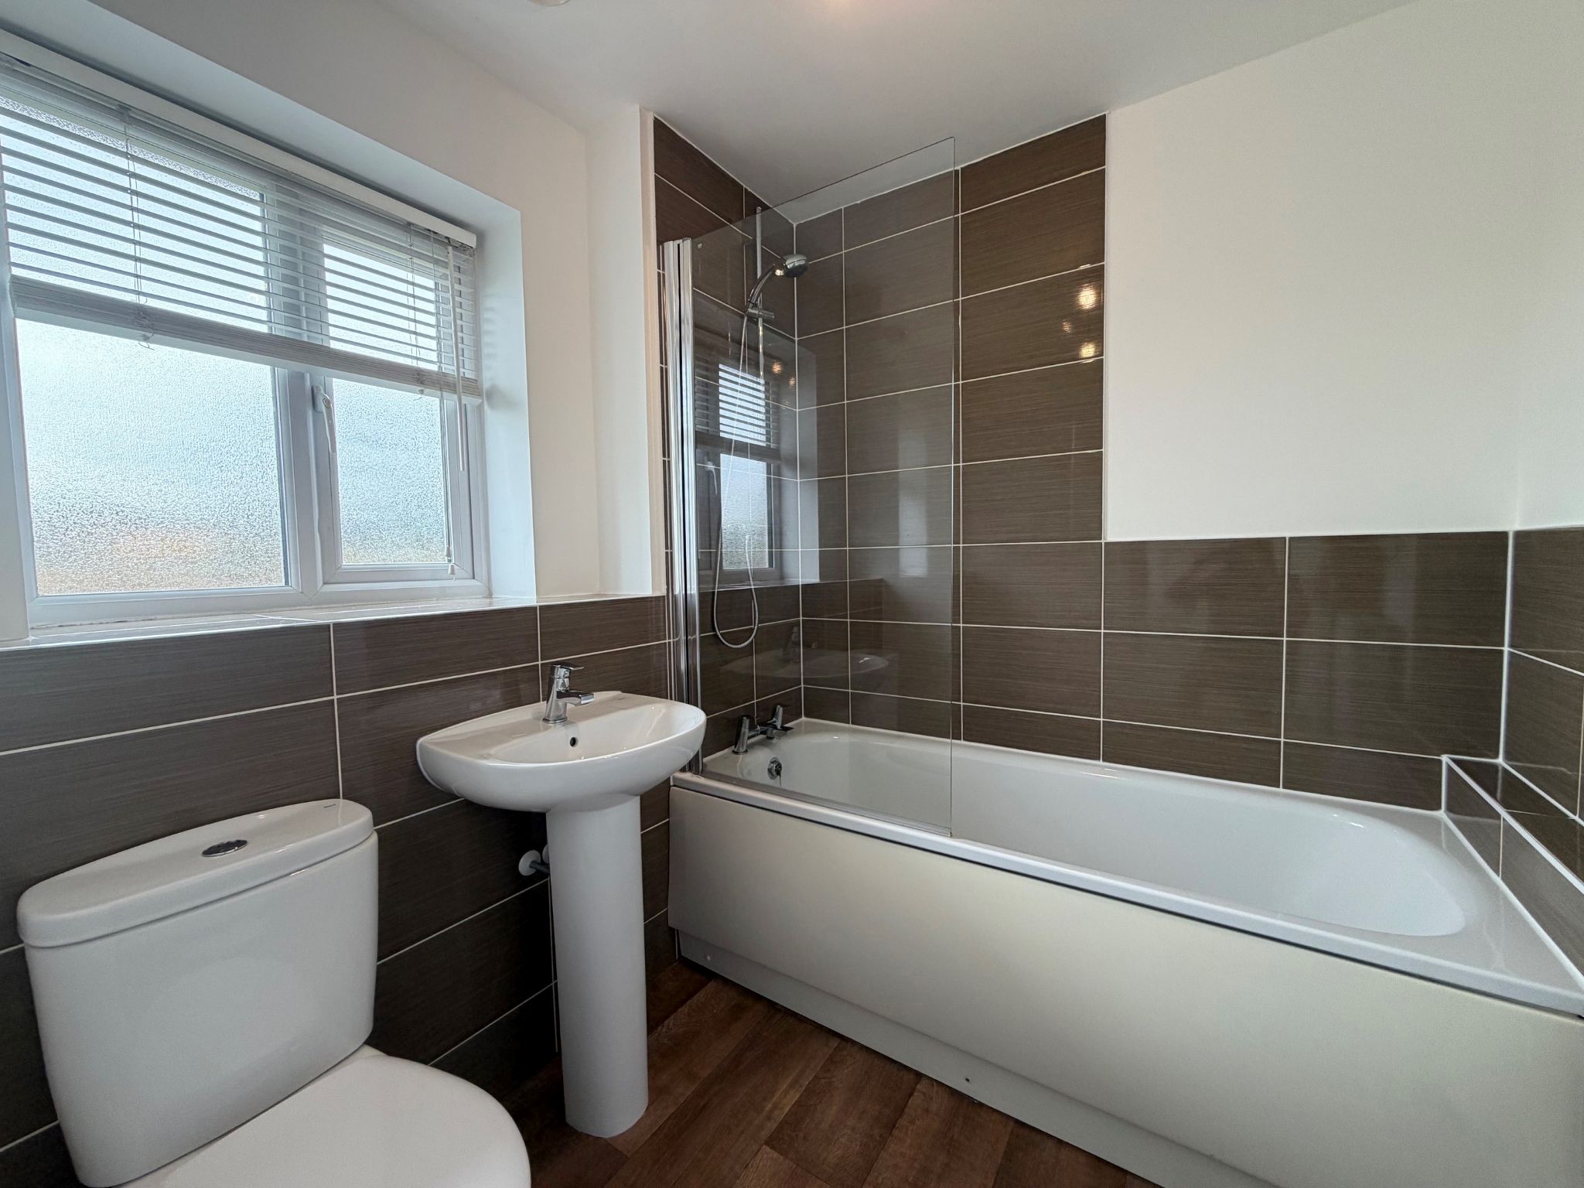
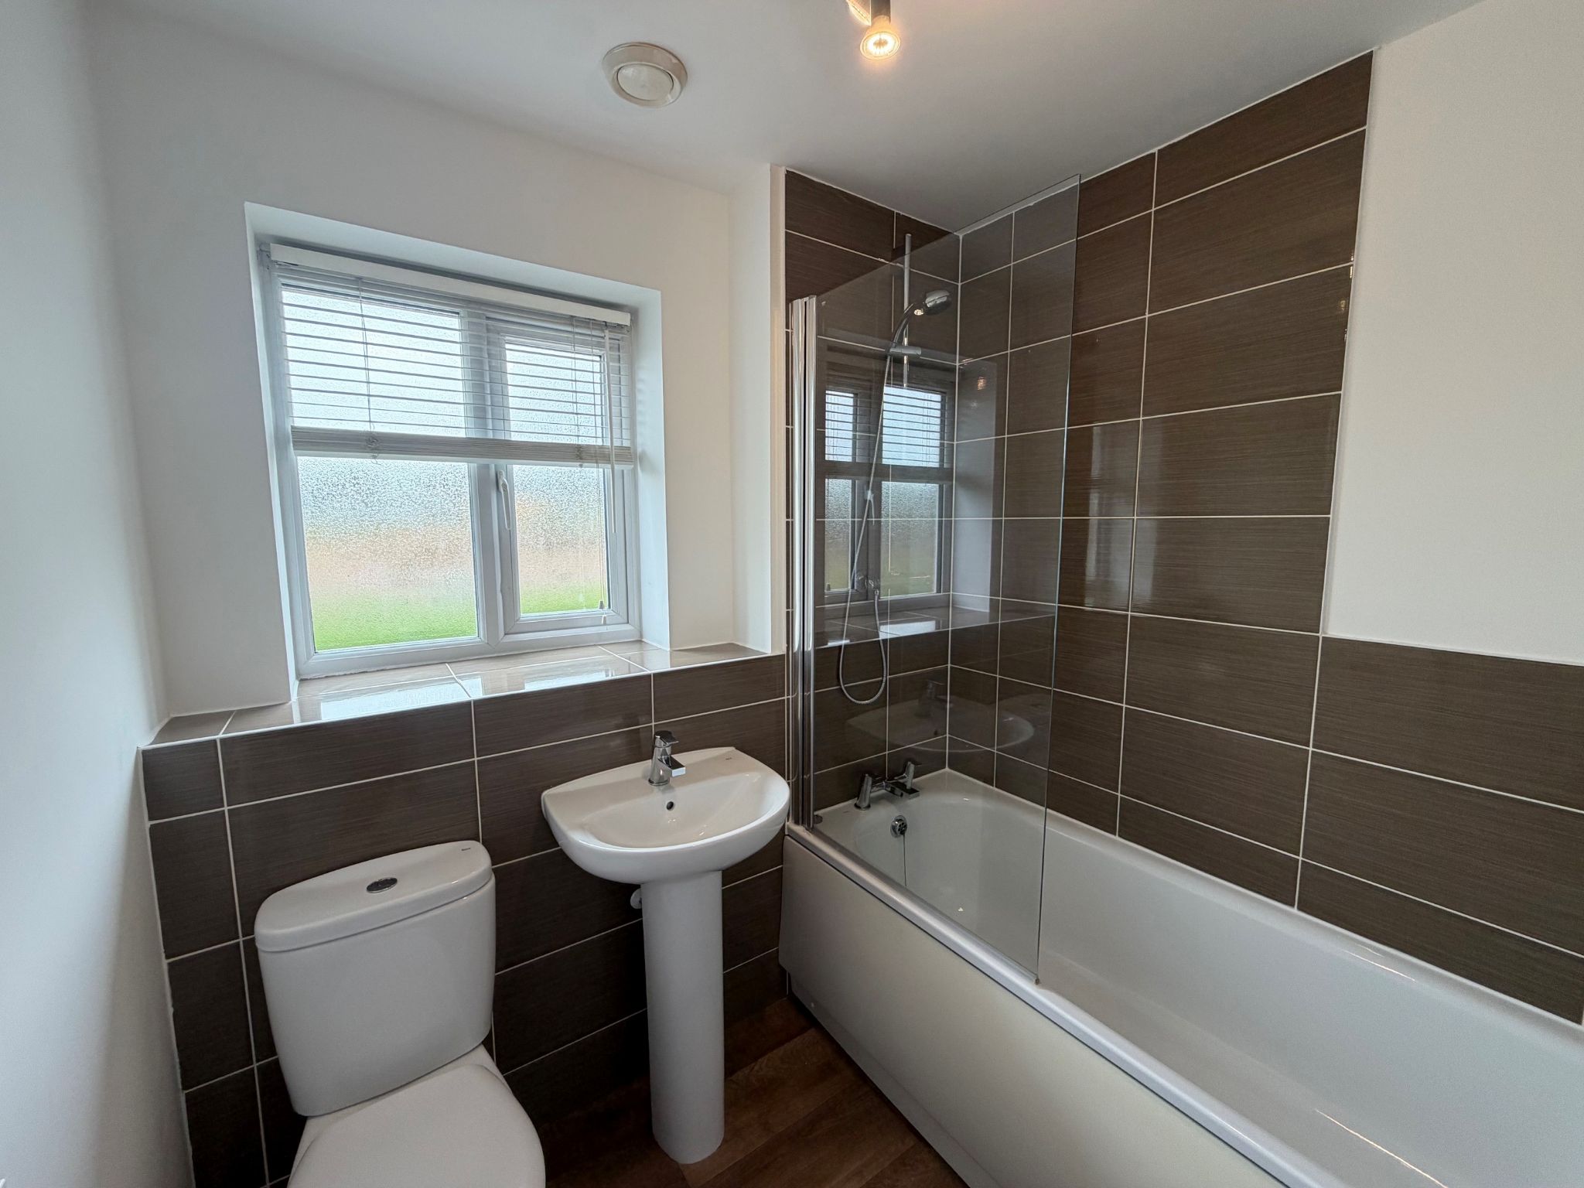
The family bathroom is modern, clean and ready to enjoy! Wooden door with chrome handles, obscure double glazed window to the rear elevation, panelled bath with integrated shower over, glass shower screen, wood effect vinyl flooring, tiled walls, low level WC, pedestal wash hand basin, central ceiling light, radiator,
Outside Space
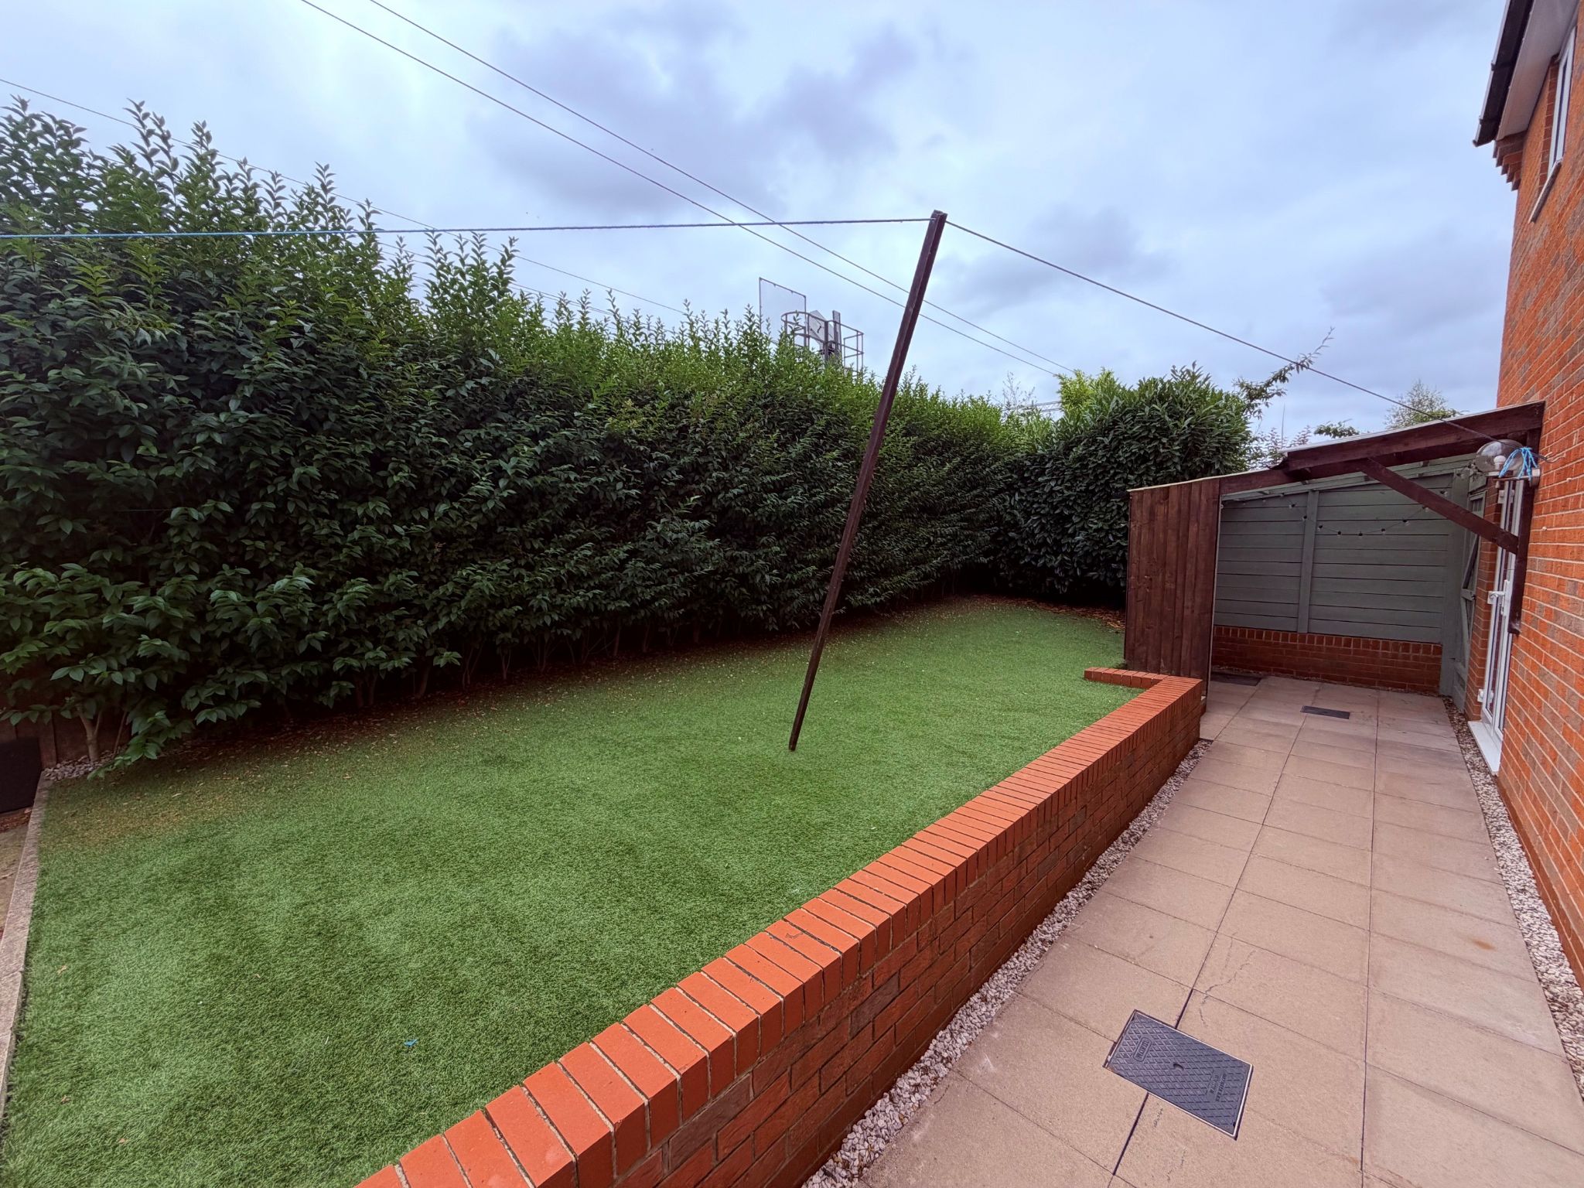
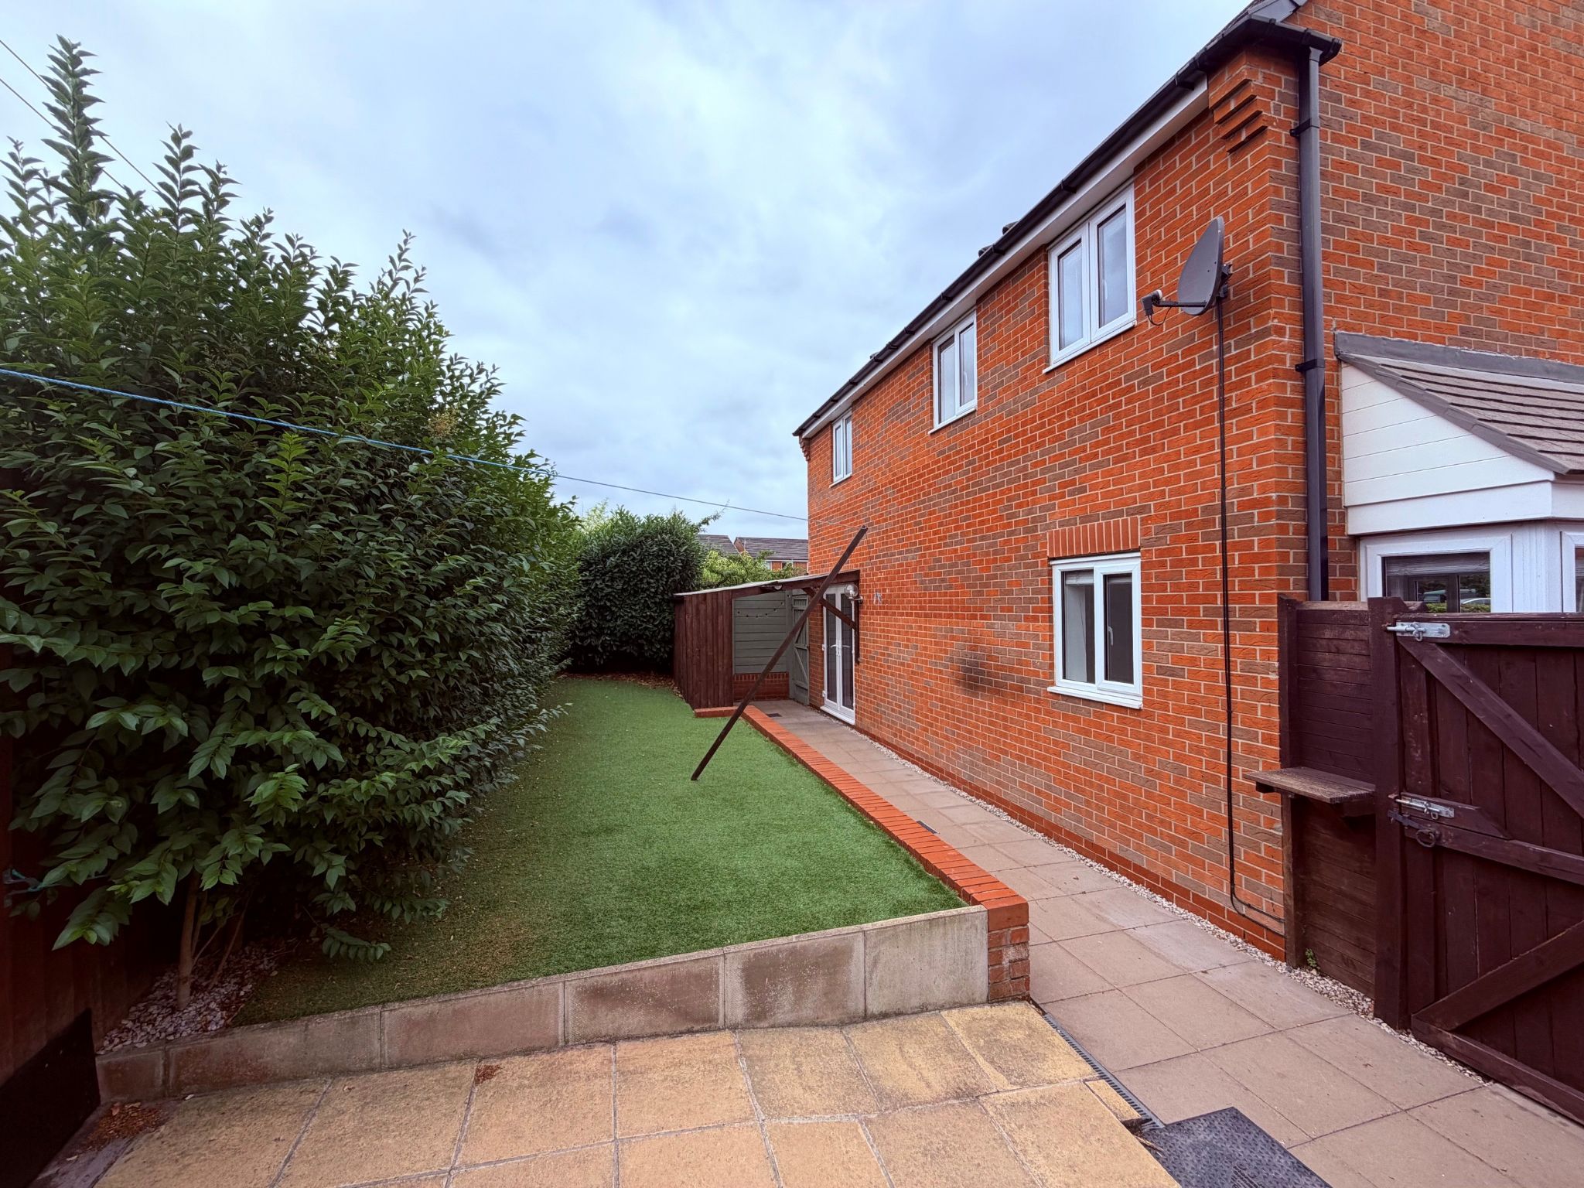
To the front of the property there is off road parking for two cars, separate space for bin storage and to the rear there is a low maintenance private garden with a large garden shed.
Disclaimer
Rooftops Estate Agents give notice that these particulars, whilst believed to be accurate, are set out as a general outline only for guidance and do not constitute any part of an offer or contract - intending purchasers should not rely on them as a statement or representations of fact, but must satisfy themselves by inspection or otherwise as to their accuracy. No person in the employment of Rooftops Estate Agents has the authority to make or give representations or warranty in relation to the property.
Disclaimer.
We are not qualified to confirm that power points, showers, central heating systems, open fires/log burners, gas and electrical equipment are in working order and we would advise prospective purchasers to satisfy themselves on these points prior to exchange of contracts.
Viewing
Please contact us on 01625 434561 if you wish to arrange a viewing appointment for this property, or require further information.
Energy Performance Certificate
Click here to view the Energy Efficiency Rating and Environmental Impact Rating for this property.
Disclaimer
Rooftops - SK9 endeavour to maintain accurate depictions of properties in Virtual Tours, Floor Plans and descriptions, however, these are intended only as a guide and purchasers must satisfy themselves by personal inspection.
WELCOME HOME! If you have been searching for a modern home where you can simply unpack and start enjoying life, this could be exactly what you have been waiting for. Completely redecorated and newly carpeted throughout, updated modern kitchen with AEG integrated appliances. Countryside walks on your doorstep, local schools and the mainline train station all within walking distance. Built by Bellway in 2013 and positioned within a small development of just 102 homes, this attractive three bedroom detached property, offers practical family living, stylish presentation and an excellent location for commuting, schools and enjoying the outdoors. Whether your are buying your first family home, upsizing or looking for a home with space for children or dogs, this property offers the perfect balance of convenience and lifestyle. Available with no onward chain, making your move even smoother. To the front the driveway provides off road parking for two vehicles. EPC rating C. PF.
WELCOME HOME! If you have been searching for a modern home where you can simply unpack and start enjoying life, this could be exactly what you have been waiting for. Completely redecorated and newly carpeted throughout, updated modern kitchen with AEG integrated appliances. Countryside walks on your doorstep, local schools and the mainline train station all within walking distance. Built by Bellway in 2013 and positioned within a small development of just 102 homes, this attractive three bedroom detached property, offers practical family living, stylish presentation and an excellent location for commuting, schools and enjoying the outdoors. Whether your are buying your first family home, upsizing or looking for a home with space for children or dogs, this property offers the perfect balance of convenience and lifestyle. Available with no onward chain, making your move even smoother. To the front the driveway provides off road parking for two vehicles.
Location, Location, Location! Ettiley Heath continues to be one of the most popular areas around Sandbach for buyers wanting modern homes with excellent commuter links, whilst still enjoying open countryside. You will enjoy - Beautiful countryside walks, canal towpaths perfect for walking and cycling, Sandbach train station within walking distance, Easy access to Junction 17 and 18 of the M6 depending if you are going North or South, a short drive to Sandbach town centre, convenient access to Crewe and walking distance to Elworth C of E primary school, Sandbach boys school and Sandbach girls school.
Please note - The property sits alongside the railway line, while trains do pass, the current owners have found it becomes part of everyday life, and many buyers value the excellent transport connections and convenient location that comes with it. Council Tax Ban C. Energy Efficiency Rating C. PF. PP.
Property Reference WIS-1JWK15AMN8D
Entrance Hall
Composite door with chrome furniture, integrated door mat, new grey fitted carpet, radiator, central ceiling light, alarm panel, under stairs cupboard housing the mains electric board.
Lounge (Dimensions : 3.79m (12' 5") x 4.44m (14' 7"))
Wooden door with chrome handles, attractive large double glazed Bay window to the side elevation with two further windows one to the front and one to the rear elevations, allowing lots of natural light to flood through, new grey carpet, two radiators, power points, TV point, central ceiling light, smoke detector.
Kitchen (Dimensions : 3.11m (10' 2") x 4.53m (14' 10"))
Wooden door with chrome handles, double glazed window to the front elevation, double glazed French doors to the rear elevation leading onto the rear garden, a range of grey wall and base units with mottled work surfaces over, sink with mixer tap, integrated oven, microwave, washing machine, dishwasher, fridge freezer and electric hob, breakfast bar, central ceiling light, grey wood effect vinyl flooring, smoke alarm, radiator, power points.
WC
A downstairs WC adds extra practicality for busy households and is just off the entrance hallway, low level WC, corner pedestal wash hand basin with tiled splash back, grey wooden flooring, central ceiling light, radiator.
Landing
Attractive galleried landing with balustrade, large storage cupboard and double glazed window to the side elevation, new grey carpet, central ceiling light.
Master Bedroom (Dimensions : 3.81m (12' 6") x 2.47m (8' 1"))
This large double room provides plenty of space for wardrobes and additional furniture, wooden door with chrome handles, double glazed window to the front elevation, new grey carpet, central ceiling light, radiator, power points, smoke ararm.
Bedroom Two (Dimensions : 3.50m (11' 6") x 2.49m (8' 2"))
Large double bedroom again provides plenty of space for wardrobes and additional furniture, double glazed window to the front elevation, new grey carpet, central ceiling light, radiator, power points.
Bedroom Three (Dimensions : 2.25m (7' 5") x 1.88m (6' 2"))
Large single bedroom which is ideal as a children's bedroom or generous guest room, wooden door with chrome handles, double glazed window to the rear elevation, new grey carpet, central ceiling light, radiator, power points.
Bathroom (Dimensions : 1.91m (6' 3") x 1.91m (6' 3"))
The family bathroom is modern, clean and ready to enjoy! Wooden door with chrome handles, obscure double glazed window to the rear elevation, panelled bath with integrated shower over, glass shower screen, wood effect vinyl flooring, tiled walls, low level WC, pedestal wash hand basin, central ceiling light, radiator,
Outside Space
To the front of the property there is off road parking for two cars, separate space for bin storage and to the rear there is a low maintenance private garden with a large garden shed.
Disclaimer
Rooftops Estate Agents give notice that these particulars, whilst believed to be accurate, are set out as a general outline only for guidance and do not constitute any part of an offer or contract - intending purchasers should not rely on them as a statement or representations of fact, but must satisfy themselves by inspection or otherwise as to their accuracy. No person in the employment of Rooftops Estate Agents has the authority to make or give representations or warranty in relation to the property.
Disclaimer.
We are not qualified to confirm that power points, showers, central heating systems, open fires/log burners, gas and electrical equipment are in working order and we would advise prospective purchasers to satisfy themselves on these points prior to exchange of contracts.
Viewing
Please contact us on 01625 434561 if you wish to arrange a viewing appointment for this property, or require further information.
Energy Performance Certificate
Click here to view the Energy Efficiency Rating and Environmental Impact Rating for this property.
Disclaimer
Rooftops - SK9 endeavour to maintain accurate depictions of properties in Virtual Tours, Floor Plans and descriptions, however, these are intended only as a guide and purchasers must satisfy themselves by personal inspection.
Features
- *** No Chain ***
- Beautiful Countryside Walks
- Practical Location For Busy Working Lives
- Parking For Two Cars
- Close To Schools
- Energy Efficiency Rating C
Share
Request aValuation
Thinking of selling or letting your property? Contact us today for a free property valuation