Details
Clifford Road, Wilmslow, SK9
£395,000 Leasehold
Description
NEW TO THE MARKET!! Set in a sought after location of South Wilmslow, this two bedroom bungalow is available soon! With local amenities on your doorstep and walking distance to Wilmslow town centre, main line train station and The Carrs Park and just a short stroll to Lindow Common. The A-34 bypass, motorway links and Manchester International Airport are also close to hand. Comprising; Entrance vestibule, open plan lounge and kitchen with integrated dishwasher, washing machine and freezer, under counter fridge, integrated gas hob and electric oven and grill, inner hall leading to a double bedroom with fitted wardrobes, second double bedroom with patio doors into the conservatory, bathroom with shower over. Enclosed rear garden, garage and ample parking. Energy Efficiency Rating D, Council Tax Band D. SF. PP.
NEW TO THE MARKET!! Set in a sought after location of South Wilmslow, this two bedroom bungalow is available soon! With local amenities on your doorstep and walking distance to Wilmslow town centre, main line train station and The Carrs Park and just a short stroll to Lindow Common. The A-34 bypass, motorway links and Manchester International Airport are also close to hand. Comprising; Entrance vestibule, open plan lounge and kitchen with integrated dishwasher, washing machine and freezer, under counter fridge, integrated gas hob and electric oven and grill, inner hall leading to a double bedroom with fitted wardrobes, second double bedroom with patio doors into the conservatory, bathroom with shower over. Enclosed rear garden, garage and ample parking. Energy Efficiency Rating D, Council Tax Band D. SF. PP.
Property Reference WIS-1JWW15AAB7Z
Entrance Porch
UPVC door with chrome furniture, carpet leading to wooden flooring, cupboard housing the electric meter.
Kitchen Area (Dimensions : 4.44m (14' 7") x 2.15m (7' 1"))
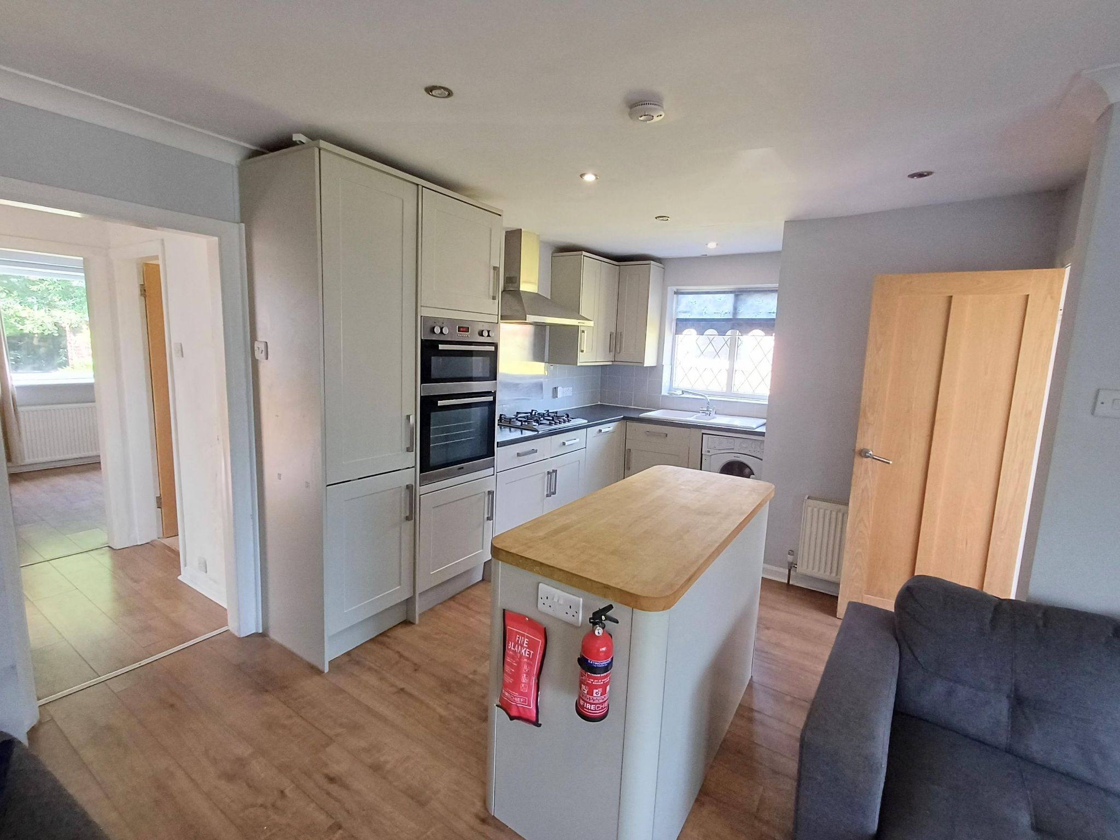
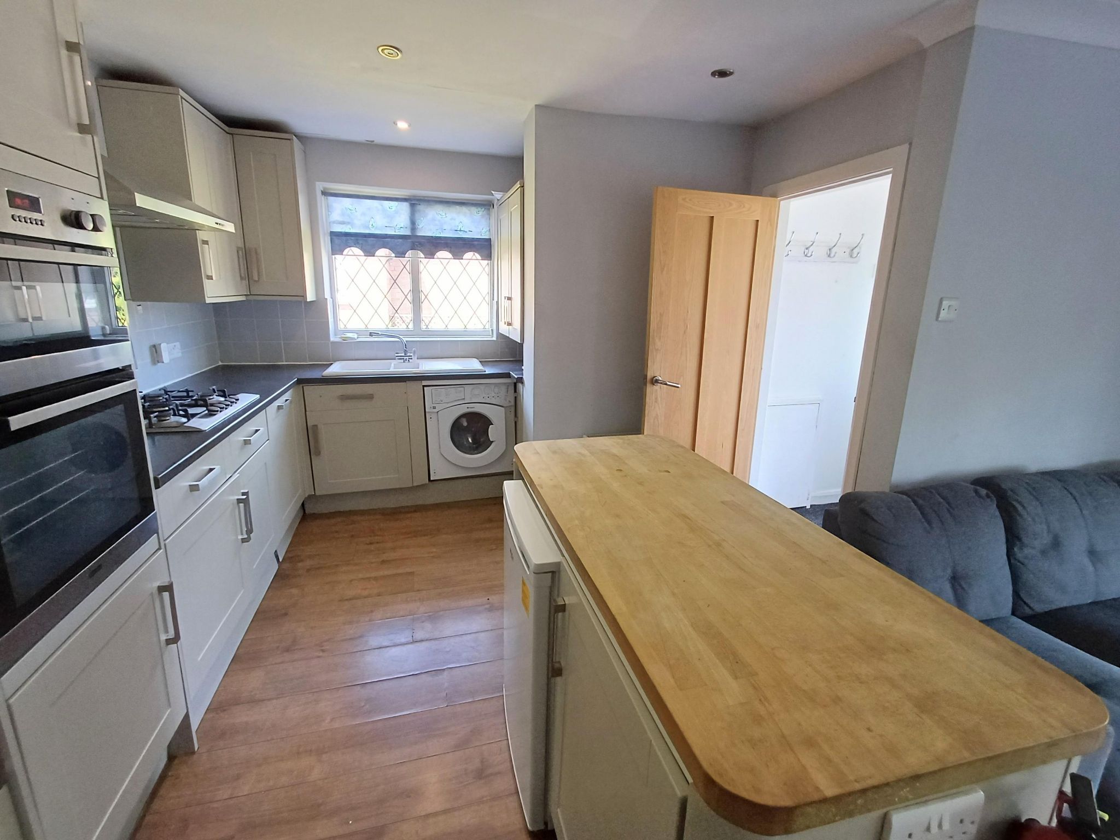
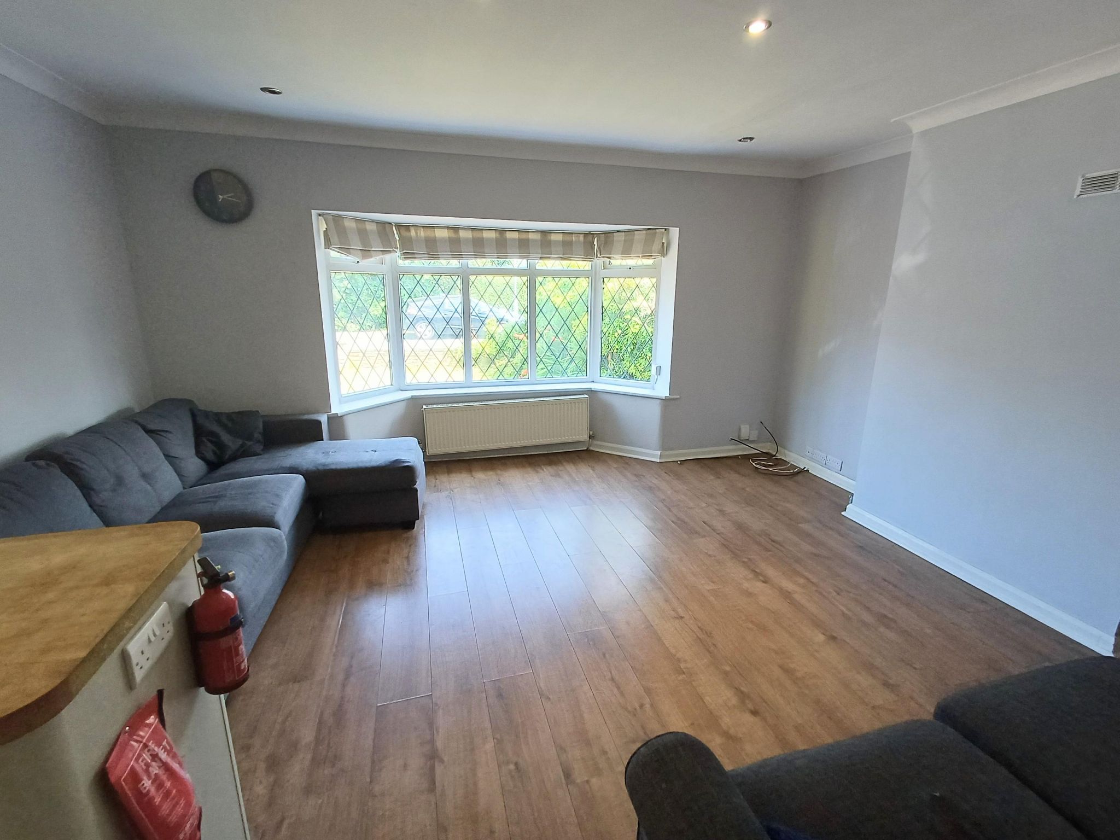
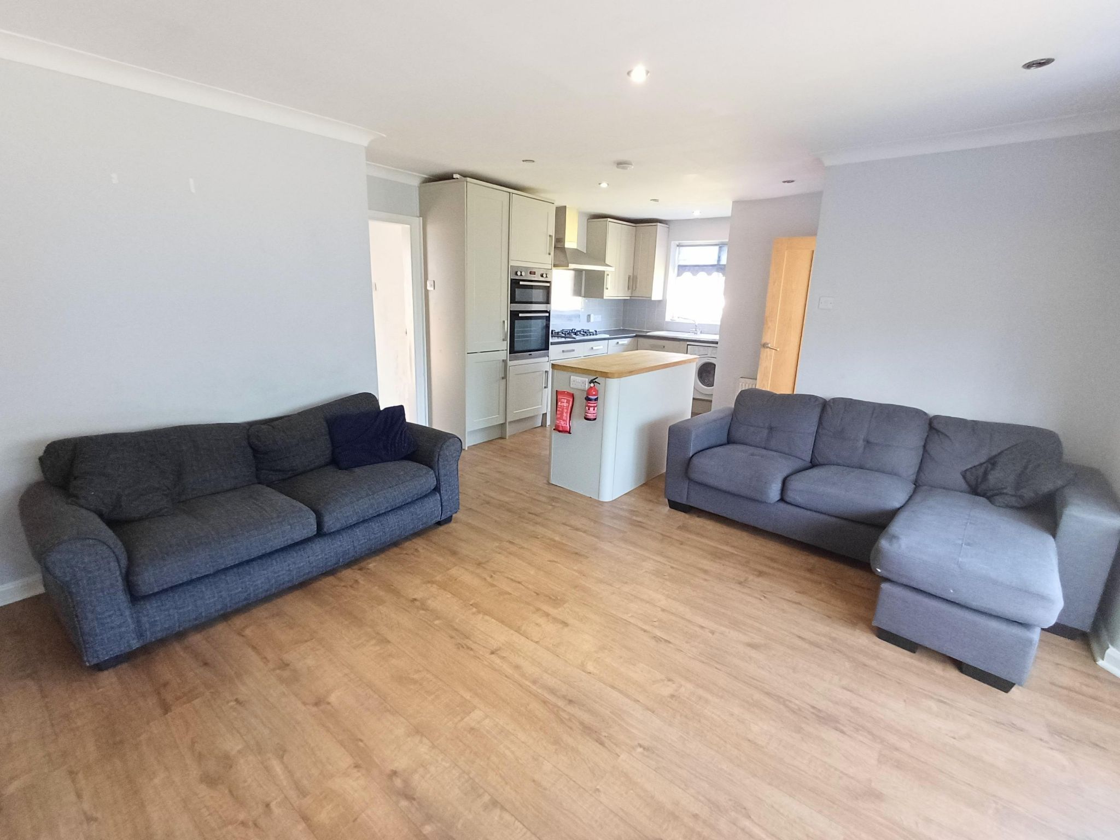
Wooden door with chrome handles, wooden flooring, double glazed window to the side elevation, inset spot lights, a range of light grey wall and base units with worksurfaces, integrated gas hob, electric oven and grill, dishwasher and washing machine, kitchen island with under counter fridge and integrated freezer, power points.
Lounge Area (Dimensions : 5.88m (19' 3") x 4.64m (15' 3"))
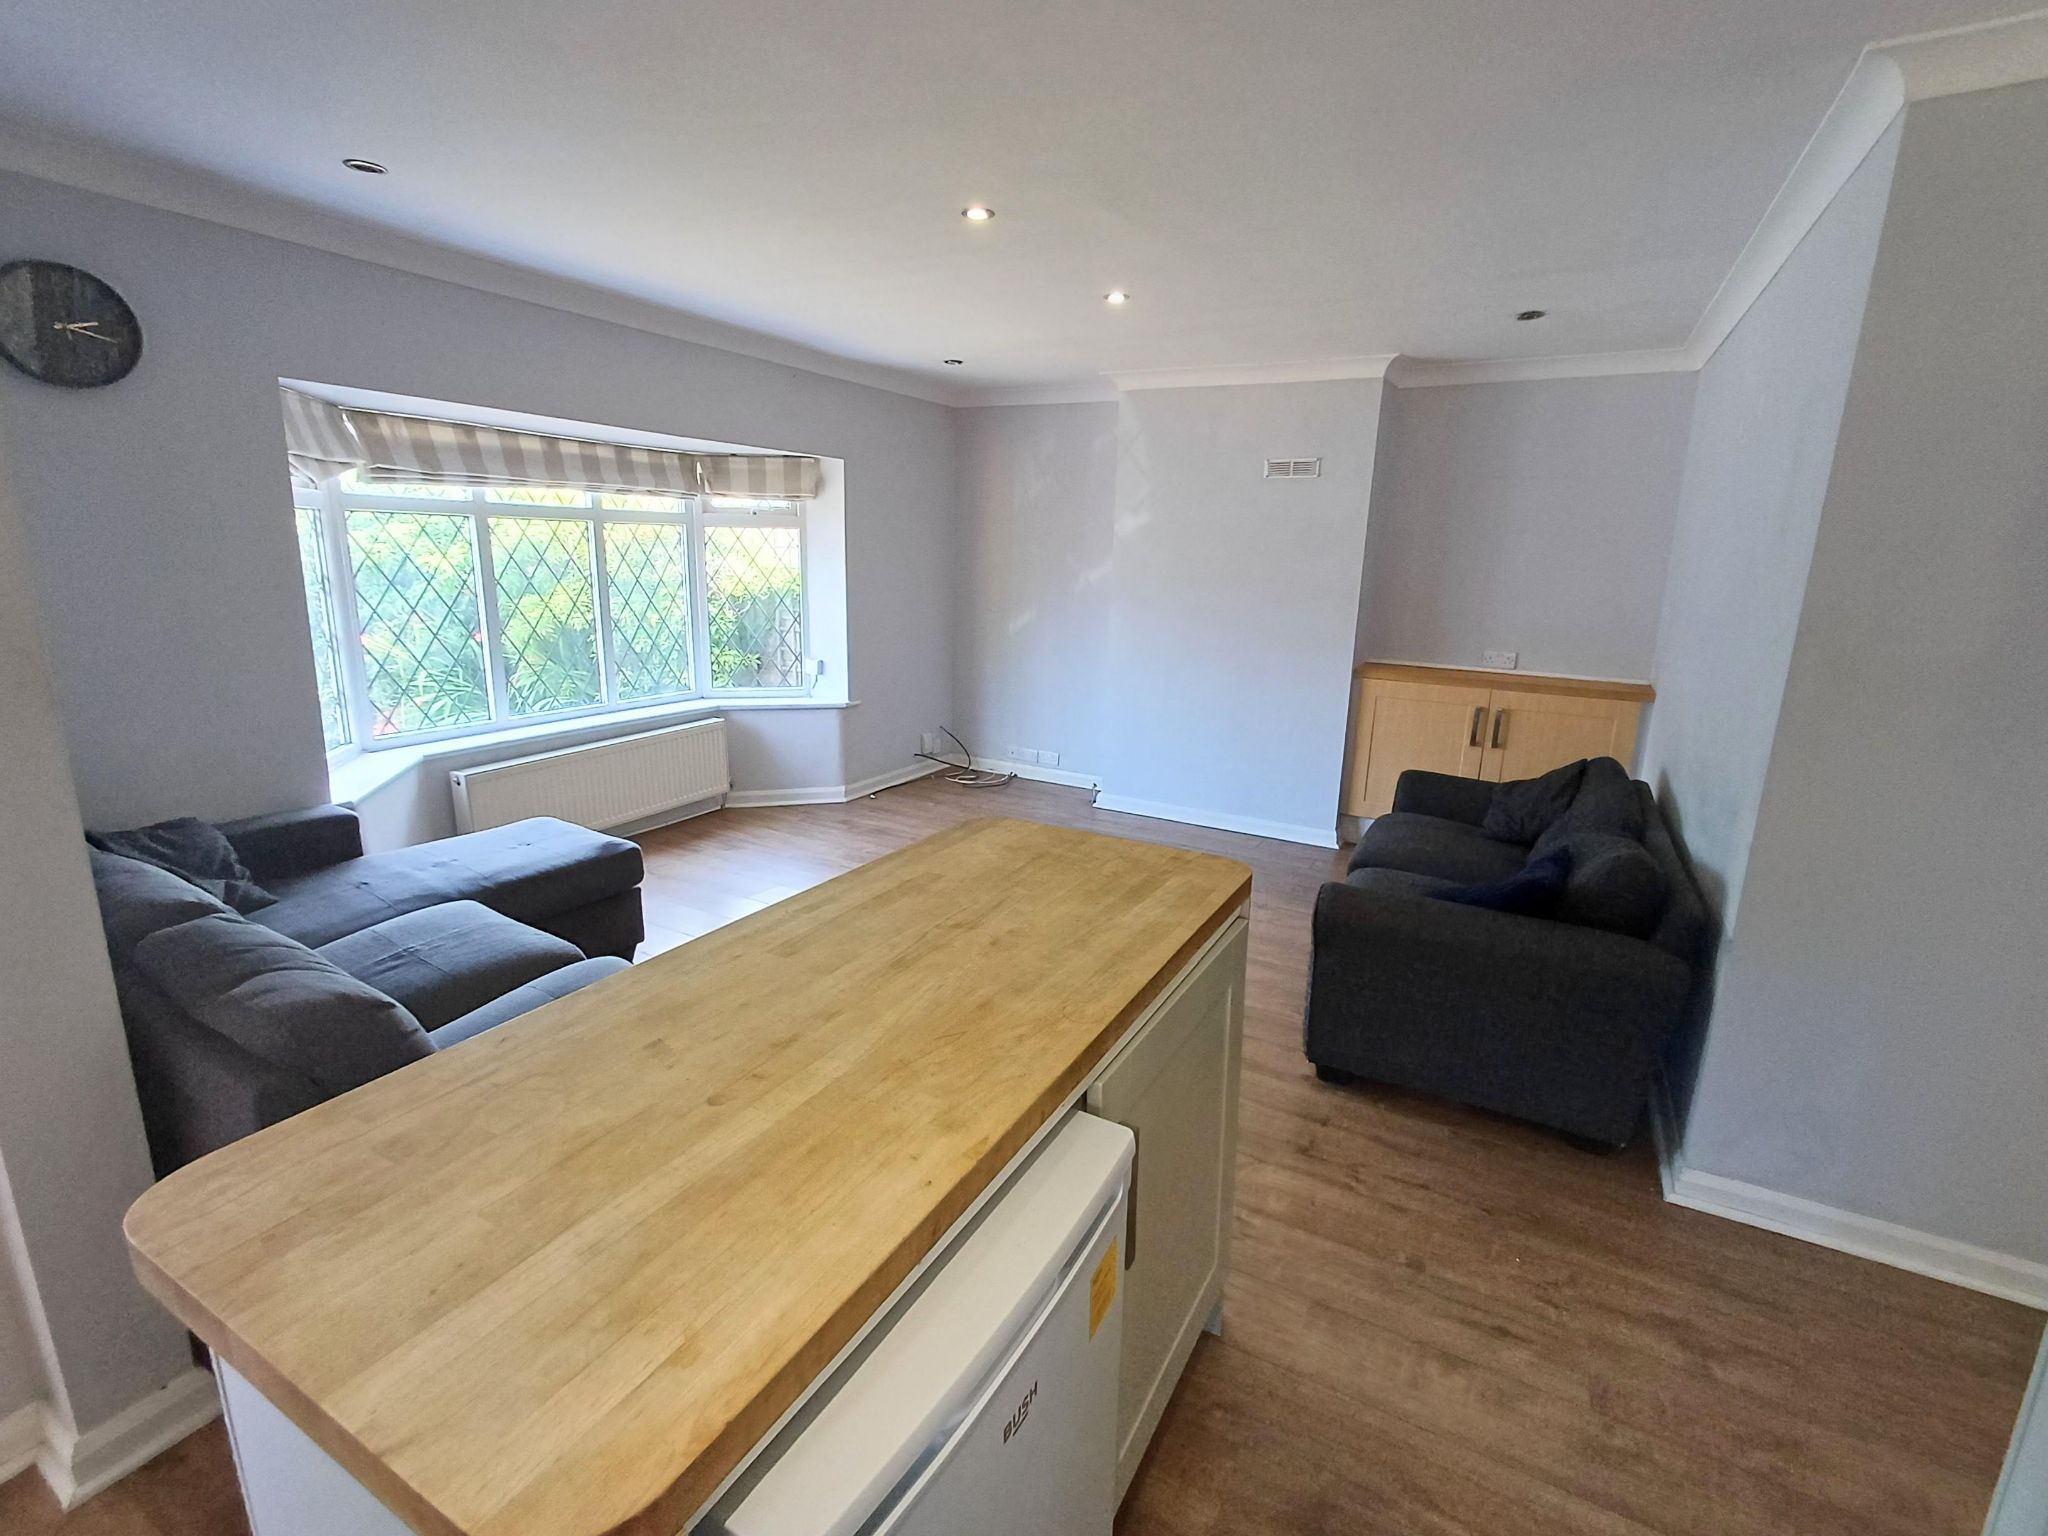
Open from the kitchen large bay window to the front elevation, wooden flooring, inset spot lights, radiator, power points.
Master Bedroom (Dimensions : 3.32m (10' 11") x 2.96m (9' 9"))
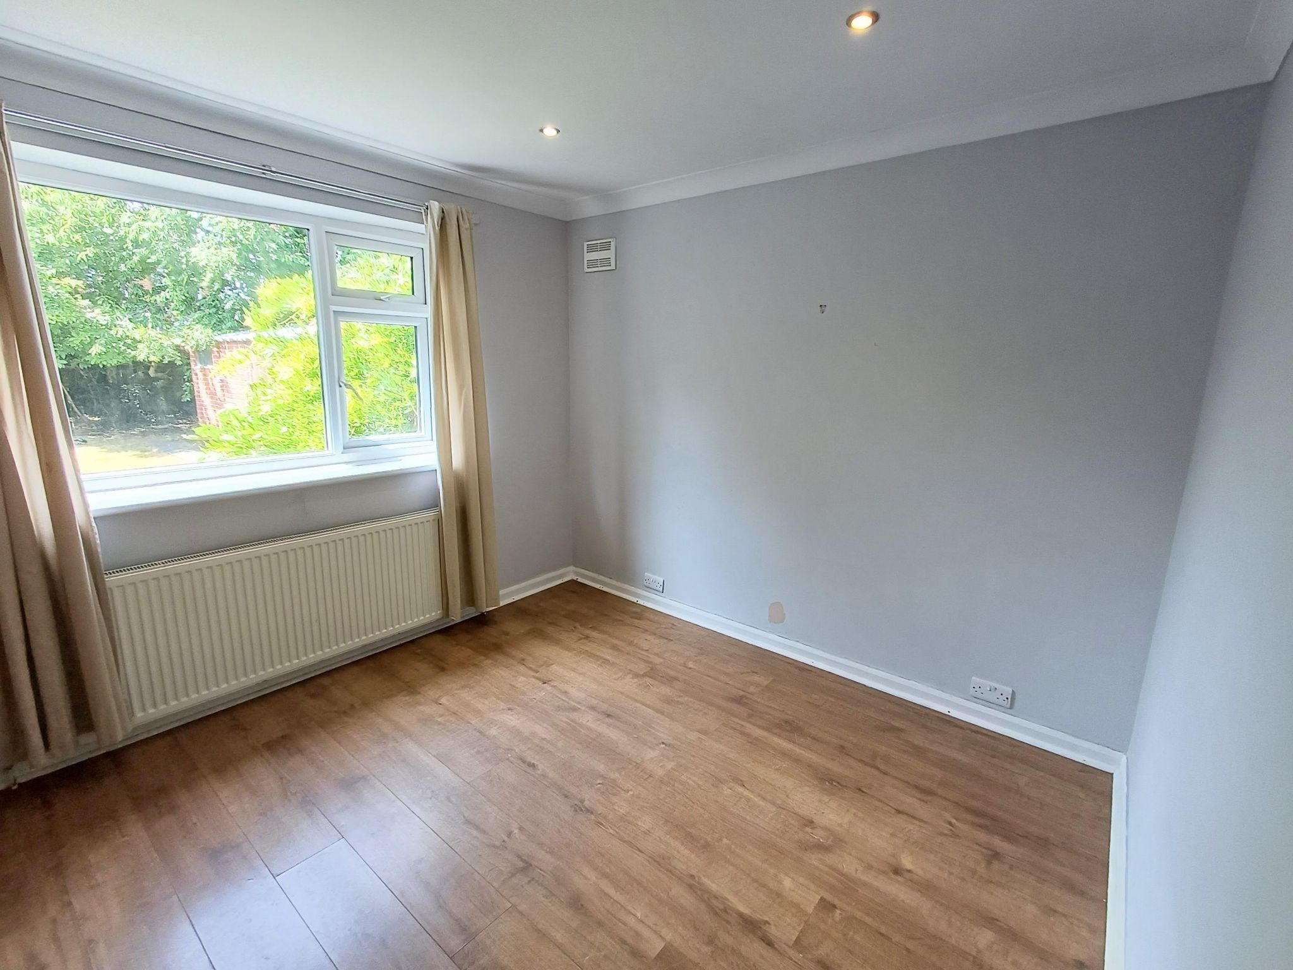
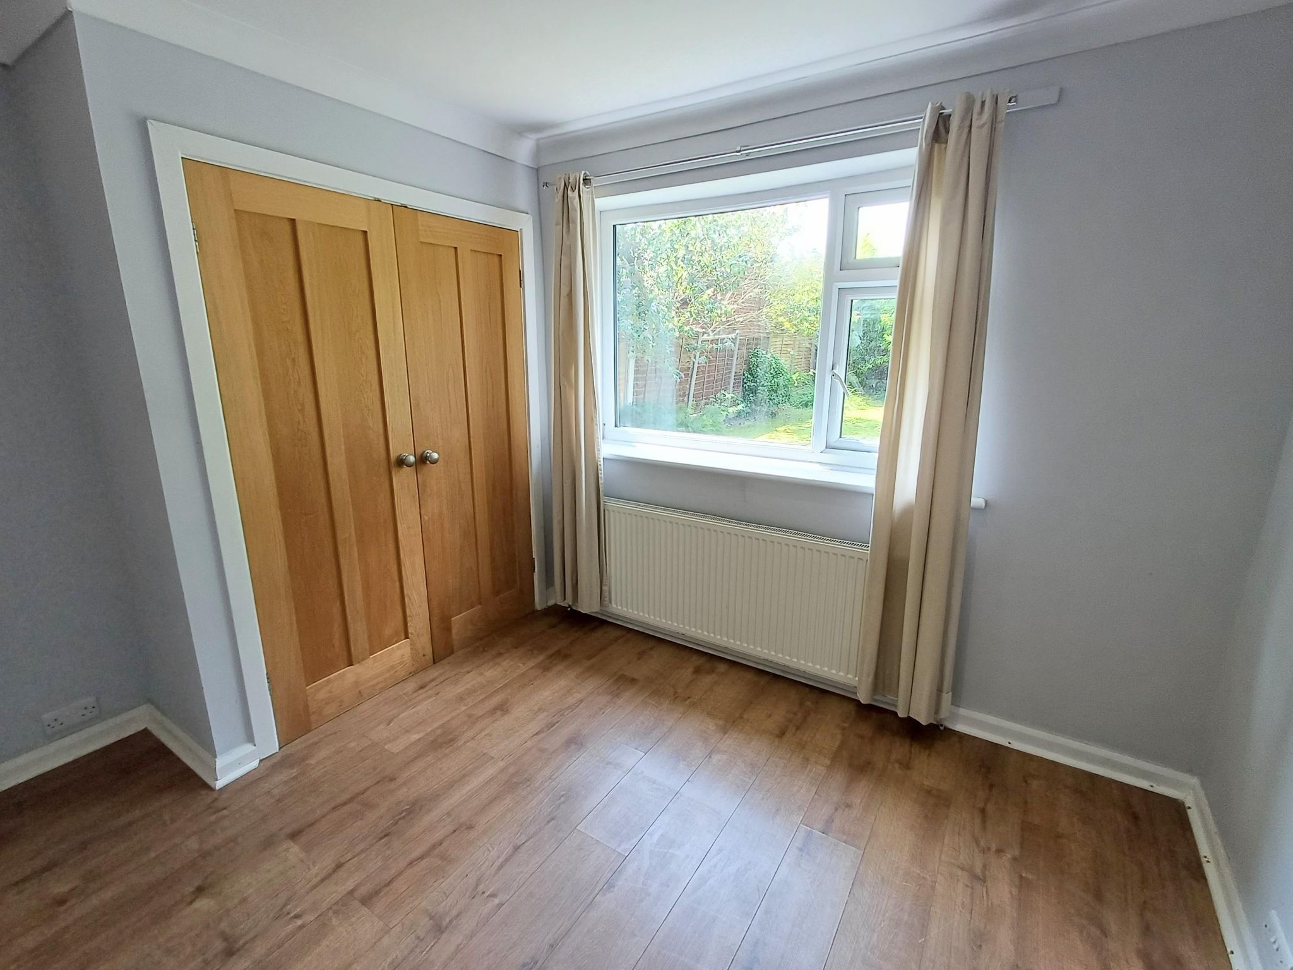
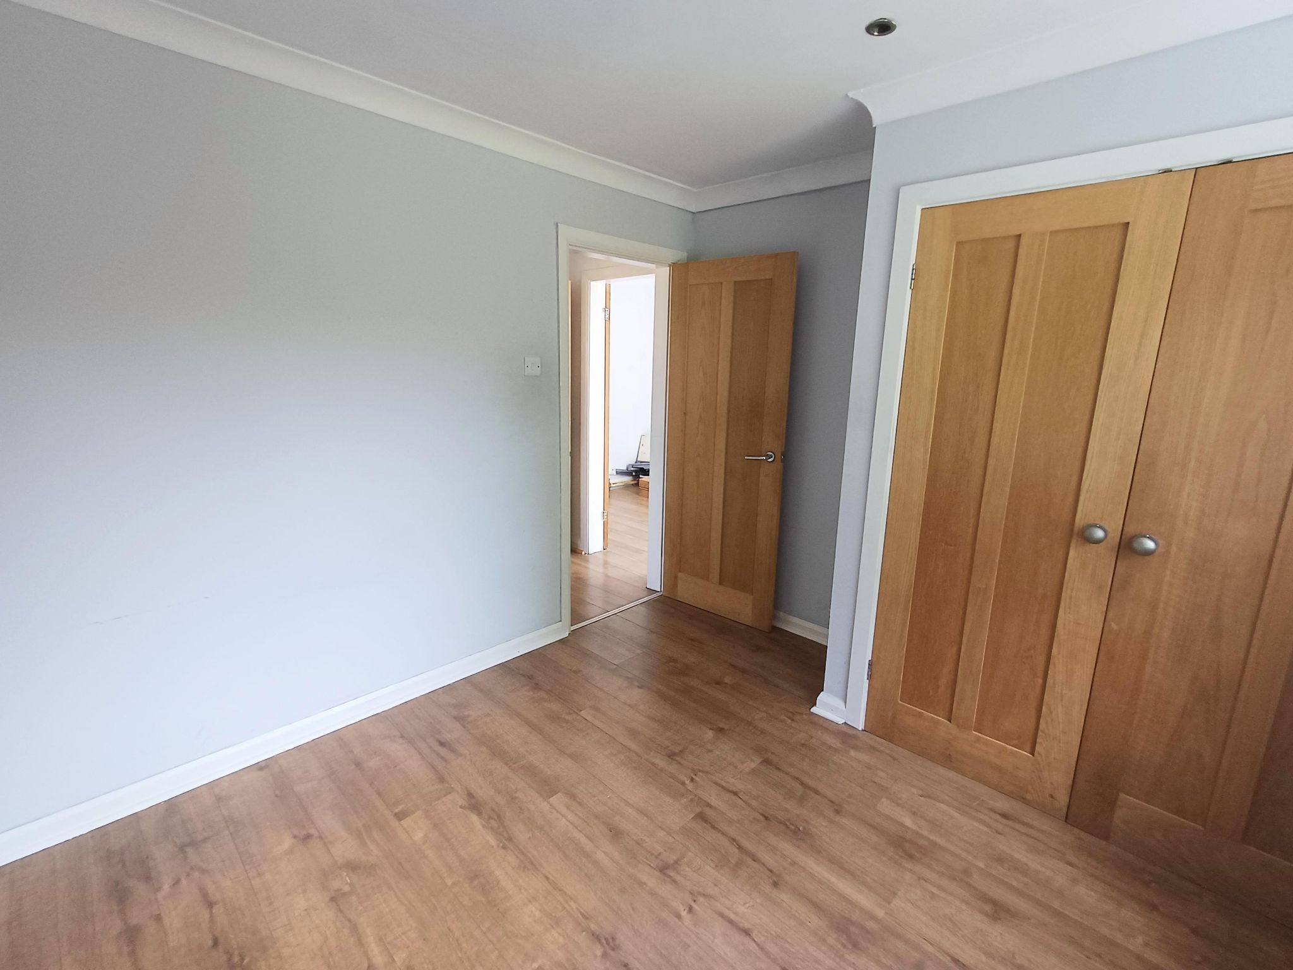
Wooden door with chrome handles, double glazed window to the rear elevation, inset spot lights, wooden flooring, built in storage cupboard, radiator, power points.
Bedroom Two (Dimensions : 2.56m (8' 5") x 3.08m (10' 1"))
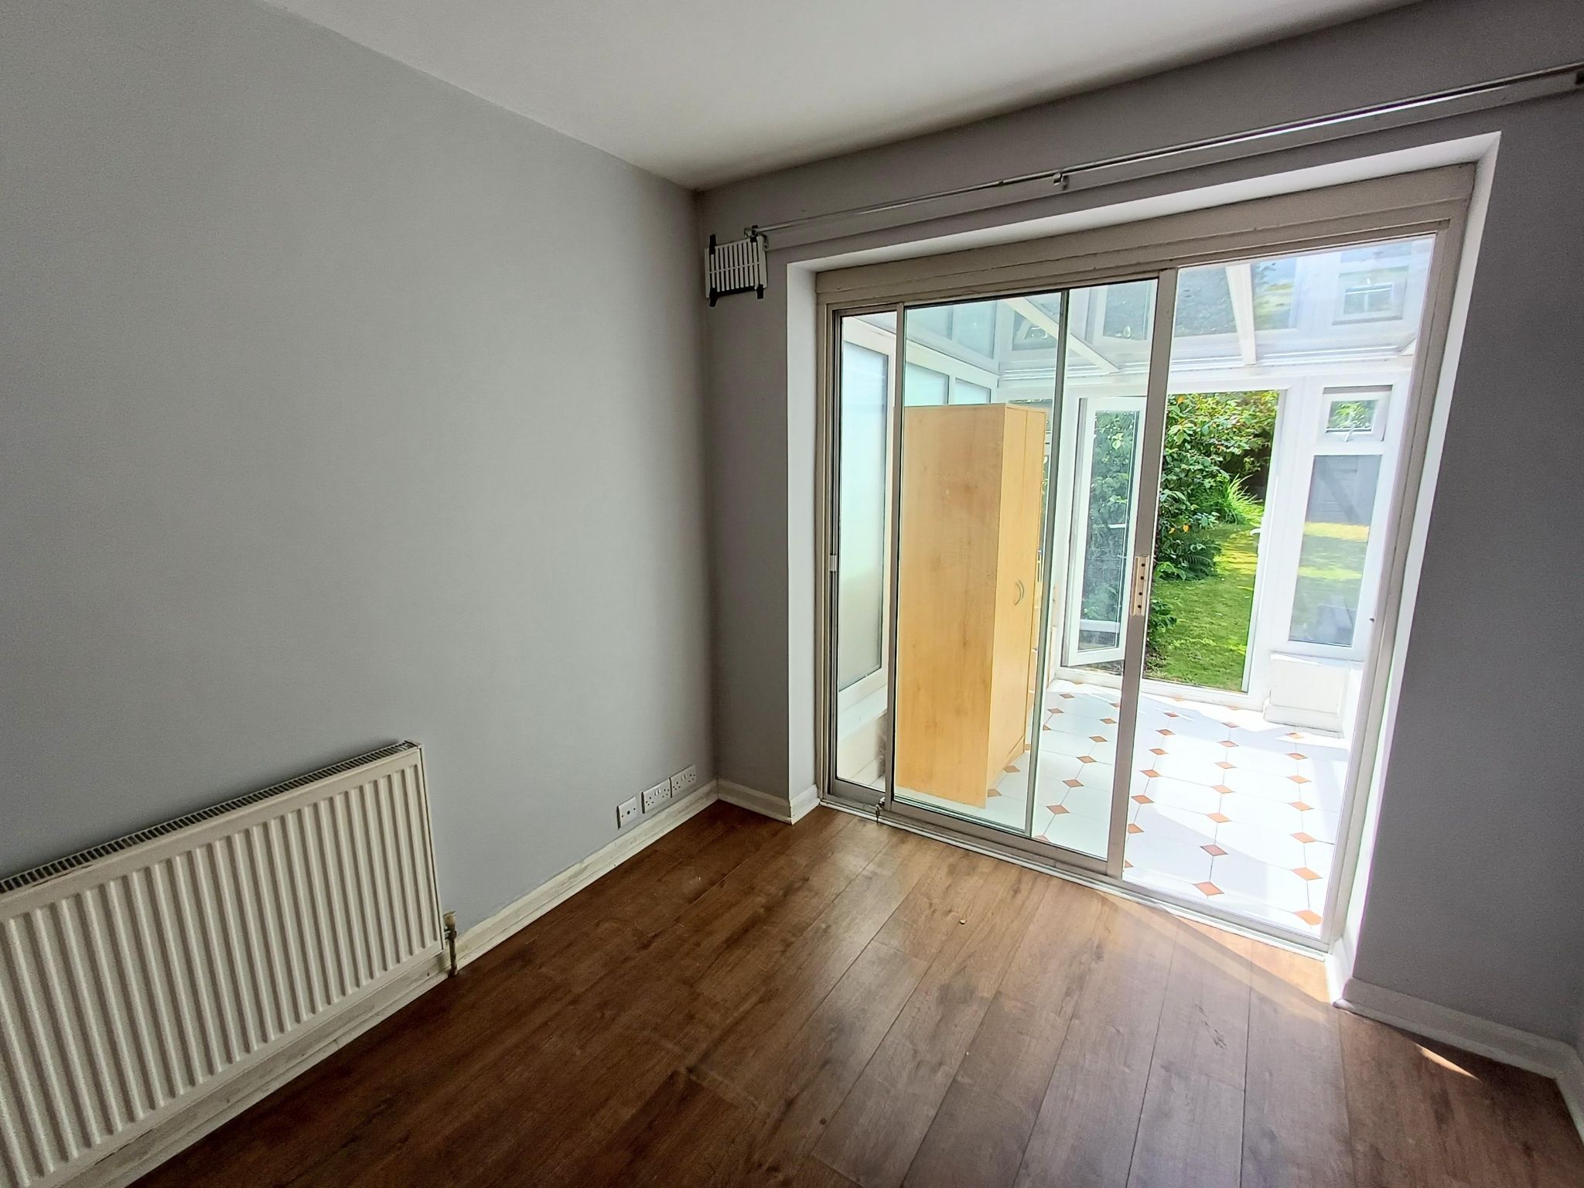
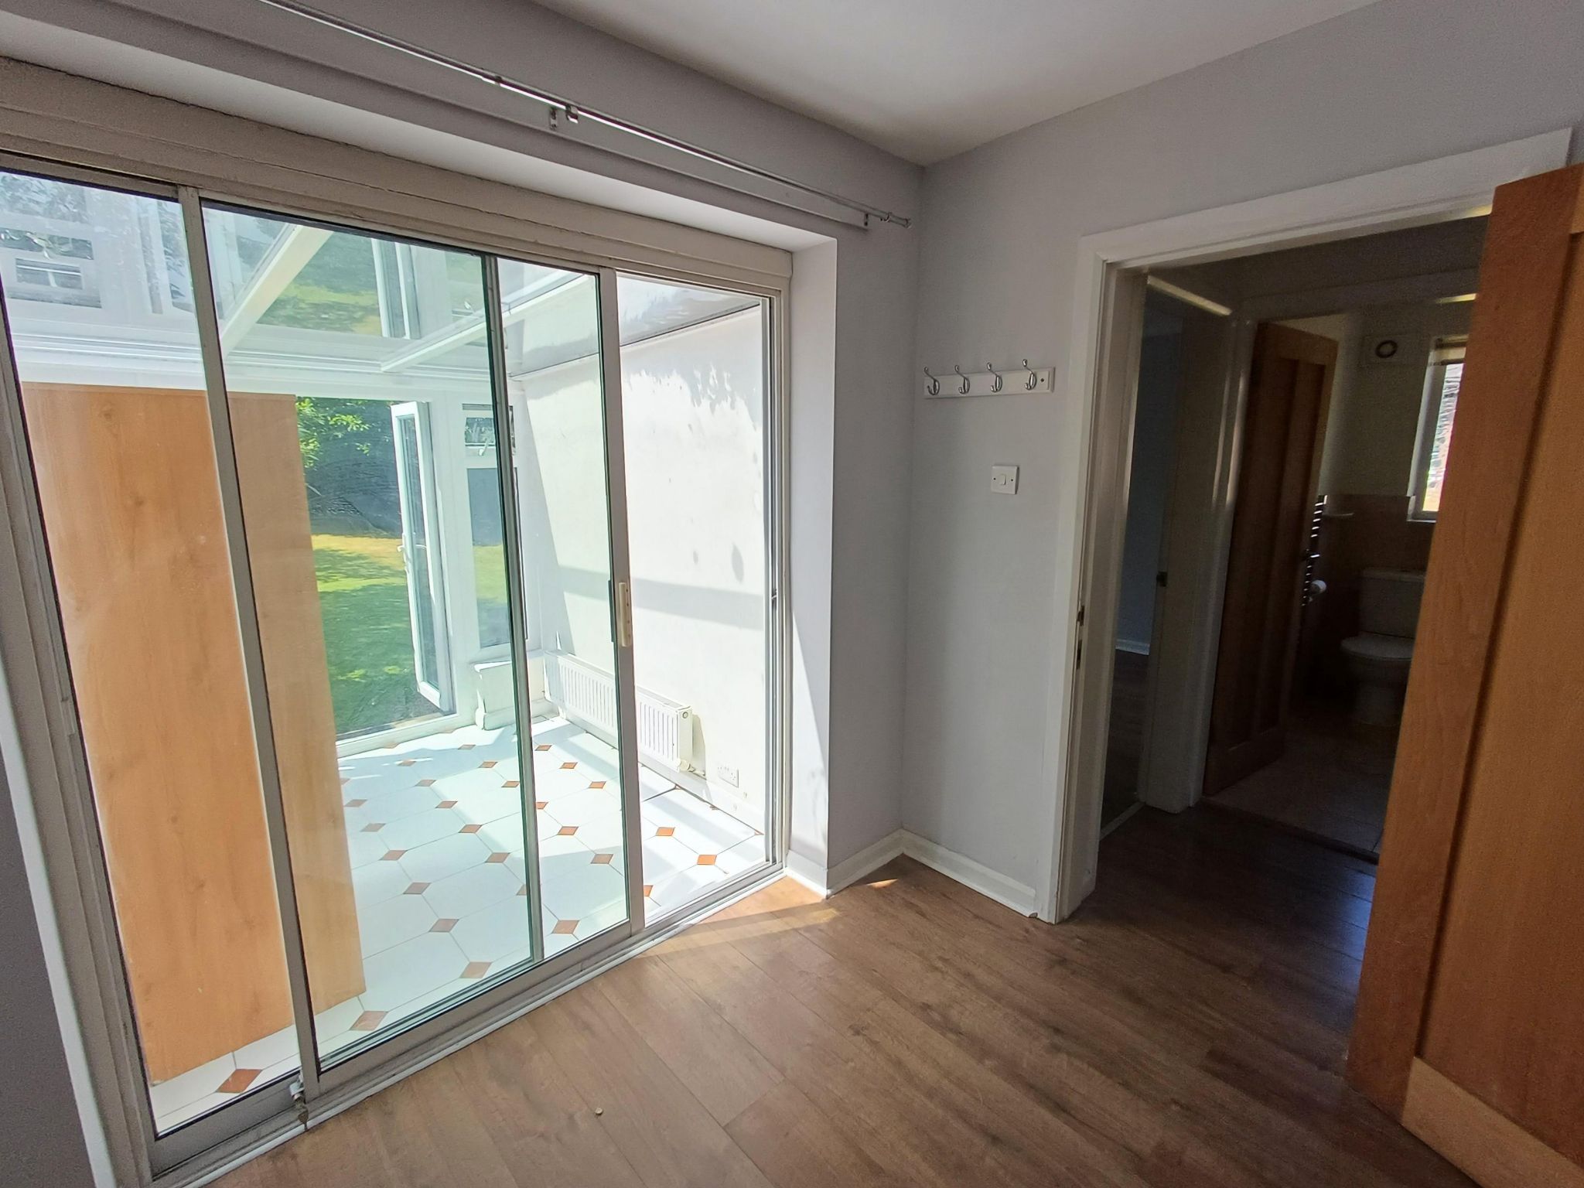
Wooden door with chrome handles, wooden flooring, inset spot lights, patio doors to the rear elevation, radiator, power points.
Conservatory (Dimensions : 2.56m (8' 5") x 2.48m (8' 2"))
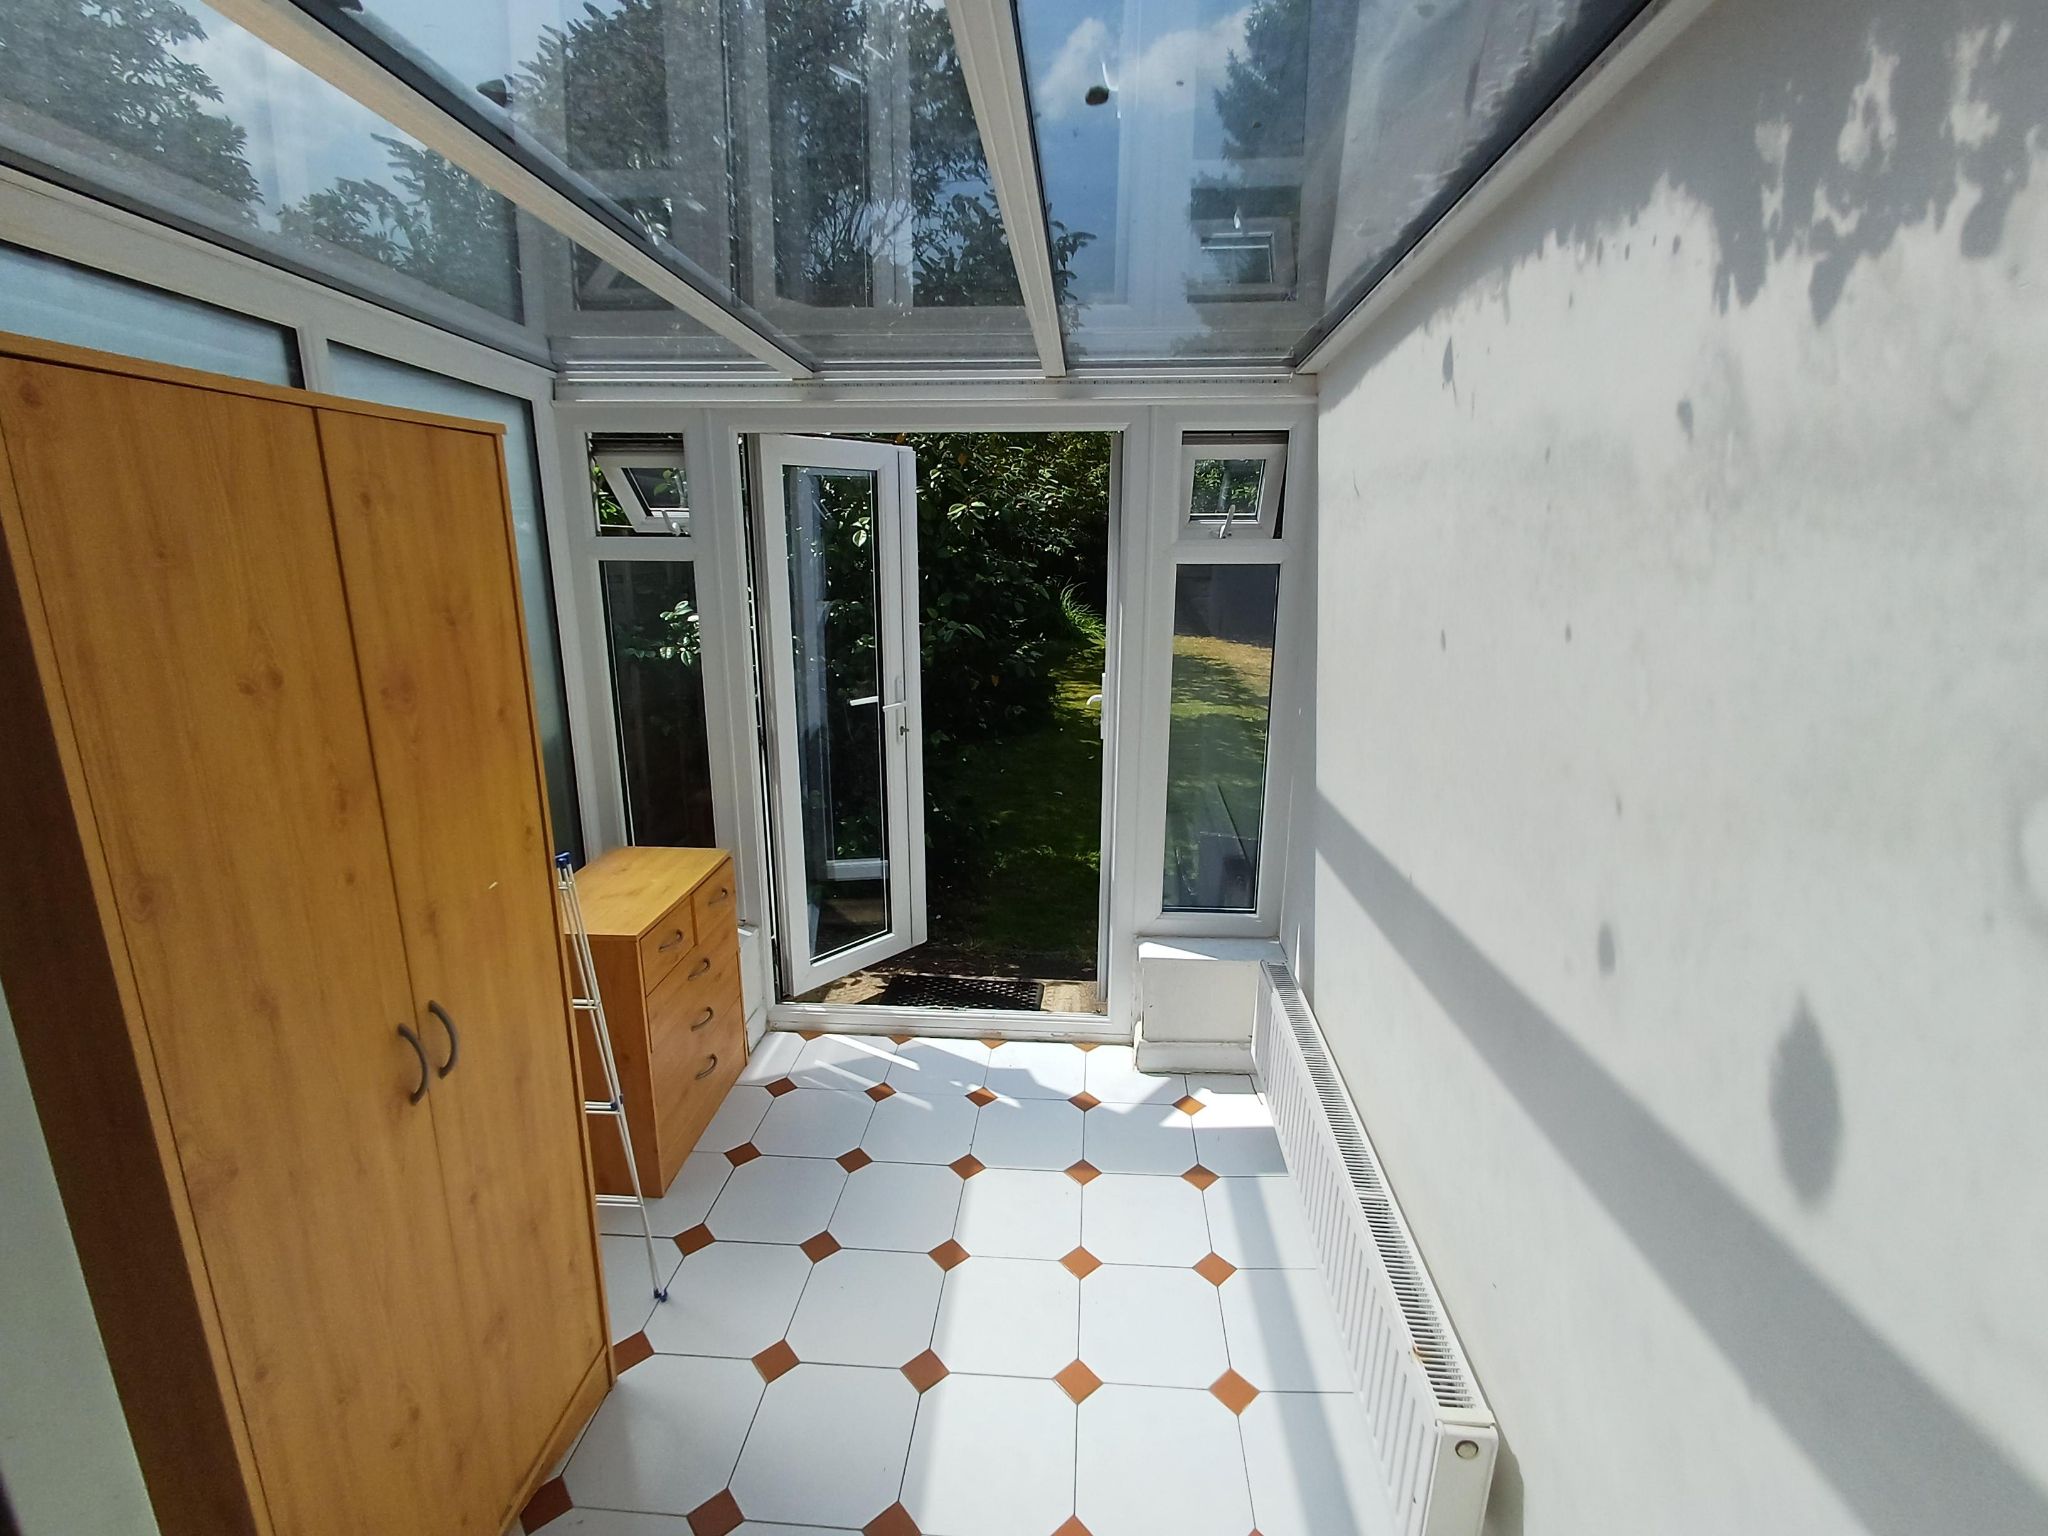
French doors onto the rear garden, tiled flooring, double glazed window to the side elevation, radiator.
Bathroom (Dimensions : 2.16m (7' 1") x 1.92m (6' 4"))
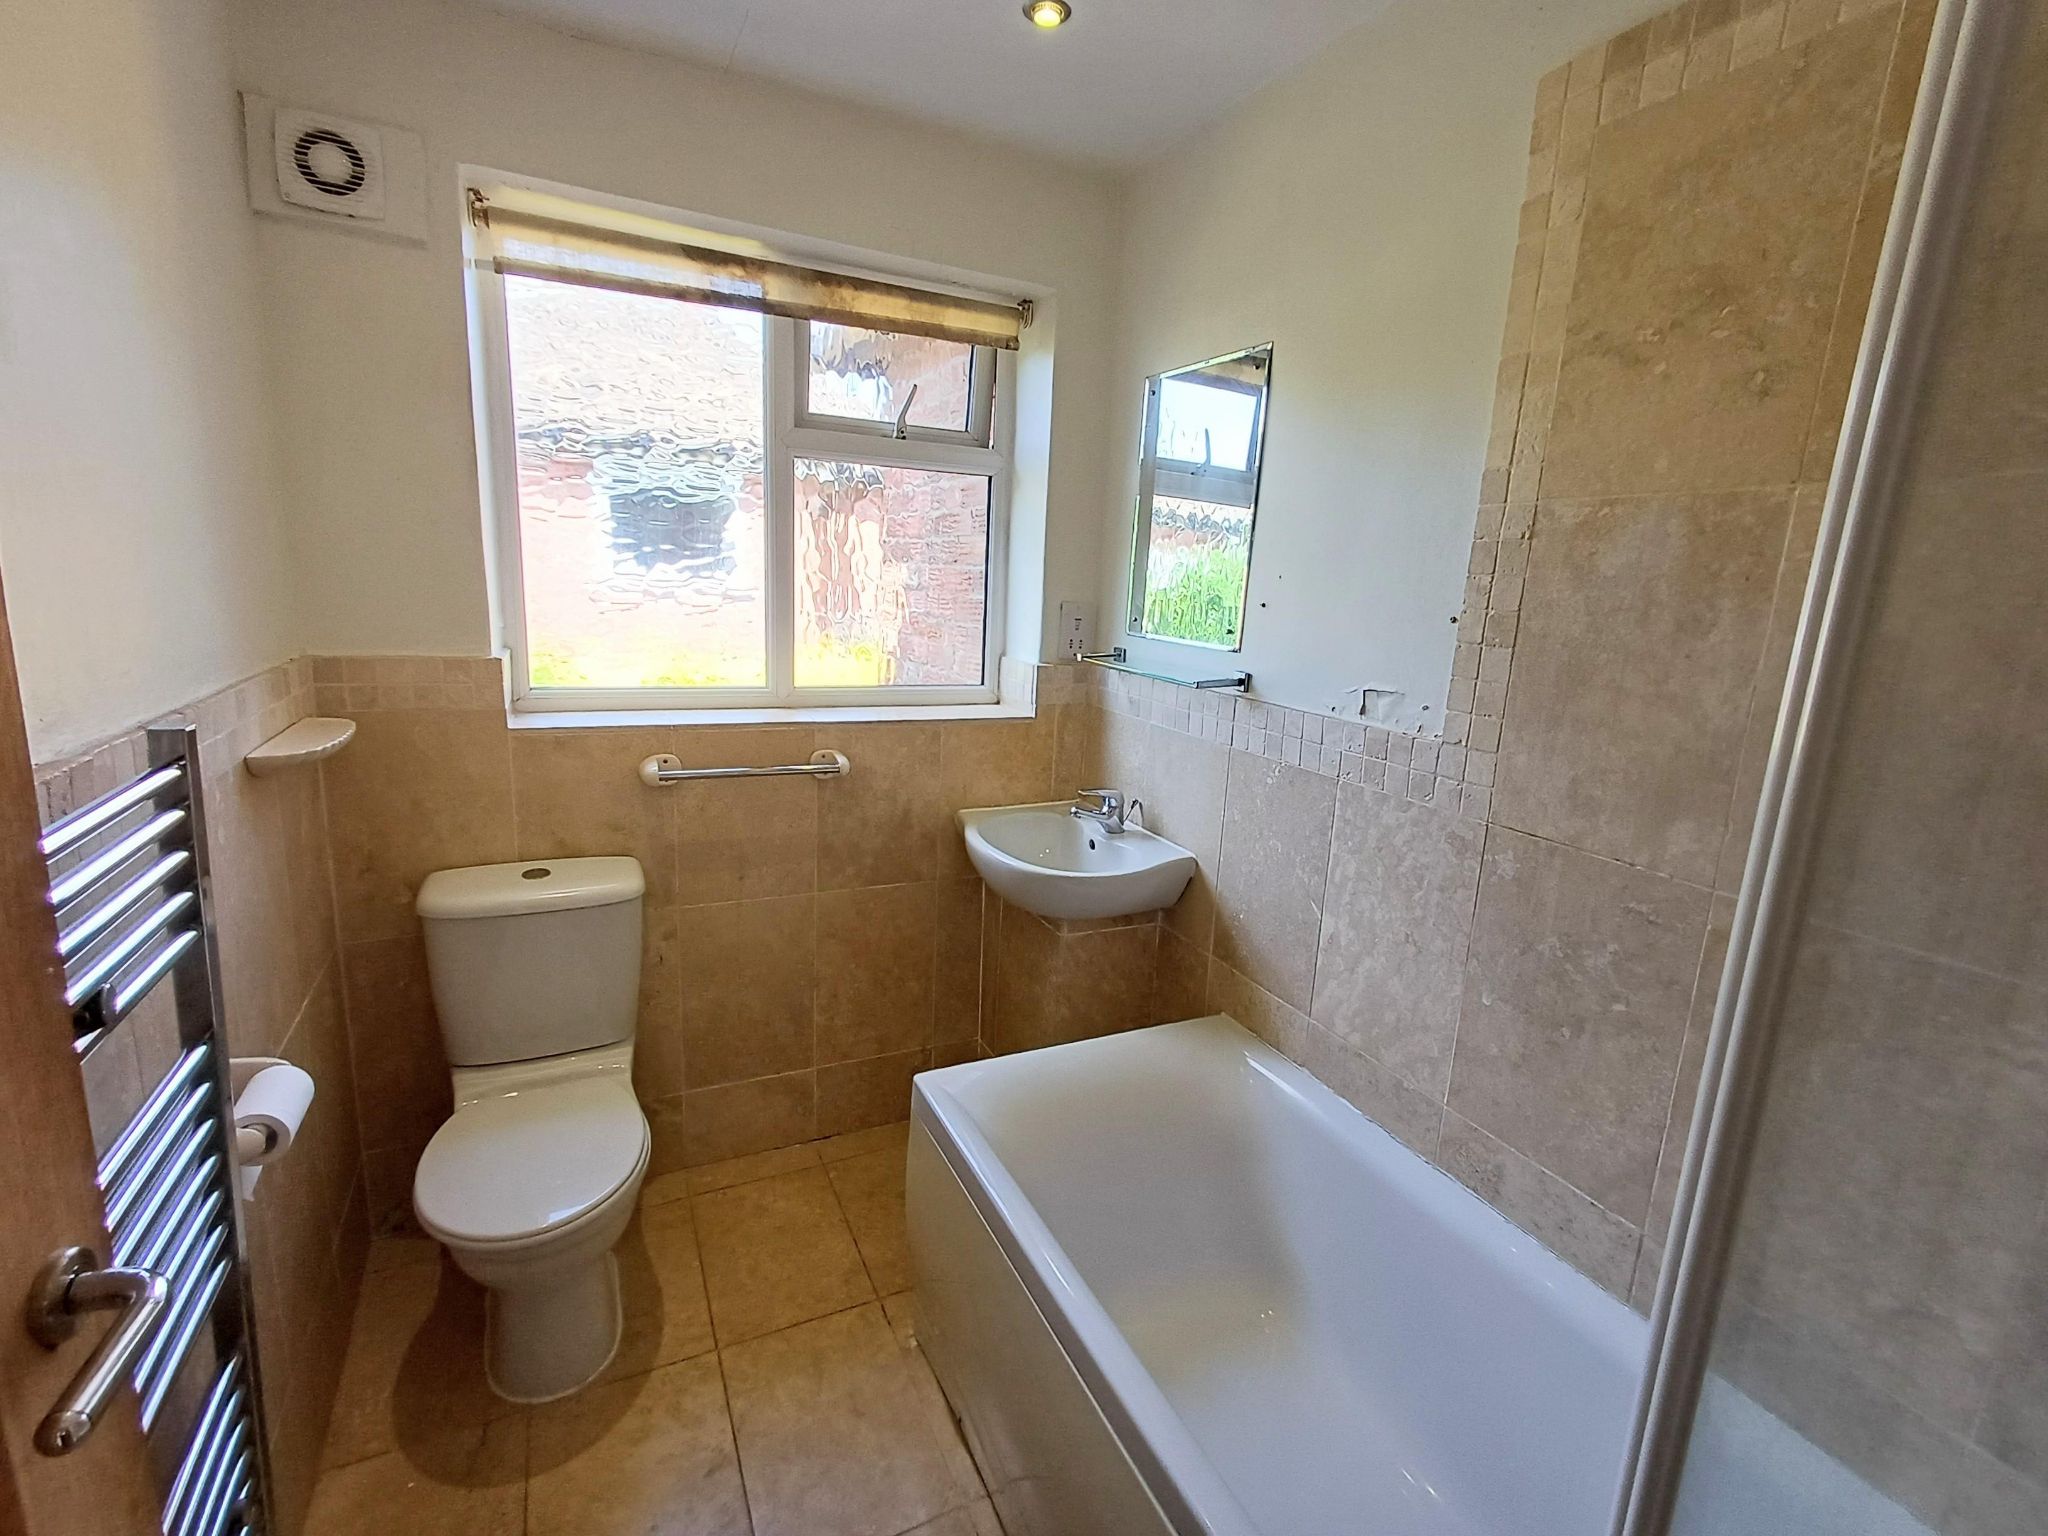
Wooden door with chrome handles, double glazed window to the side elevation, inset spot lights, tiled flooring, walls part tiled part paint, bath with shower over, pedestal wash hand basin, low level WC, ladder radiator, extractor fan.
Outside Space
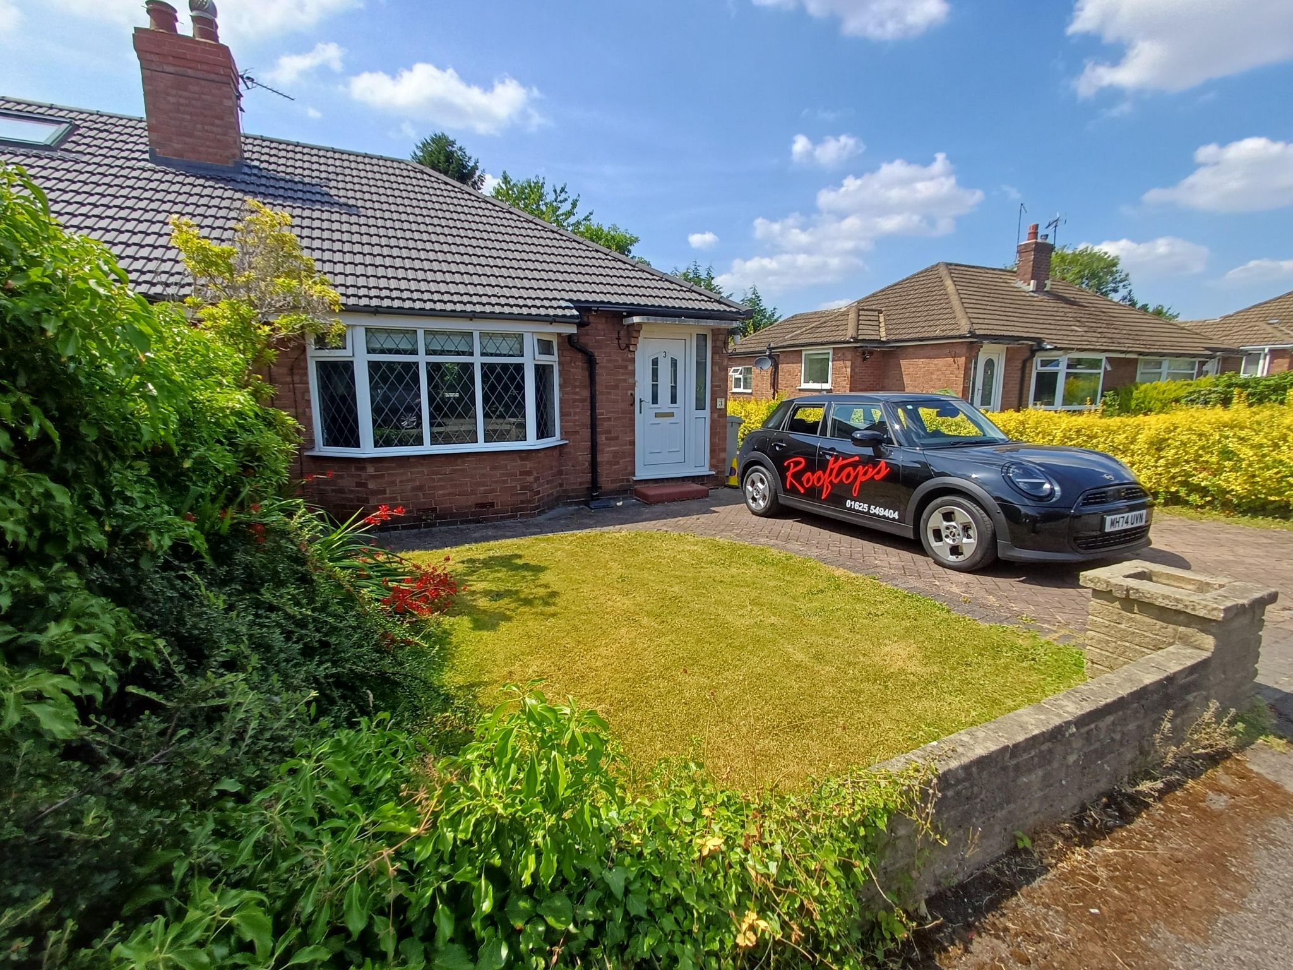
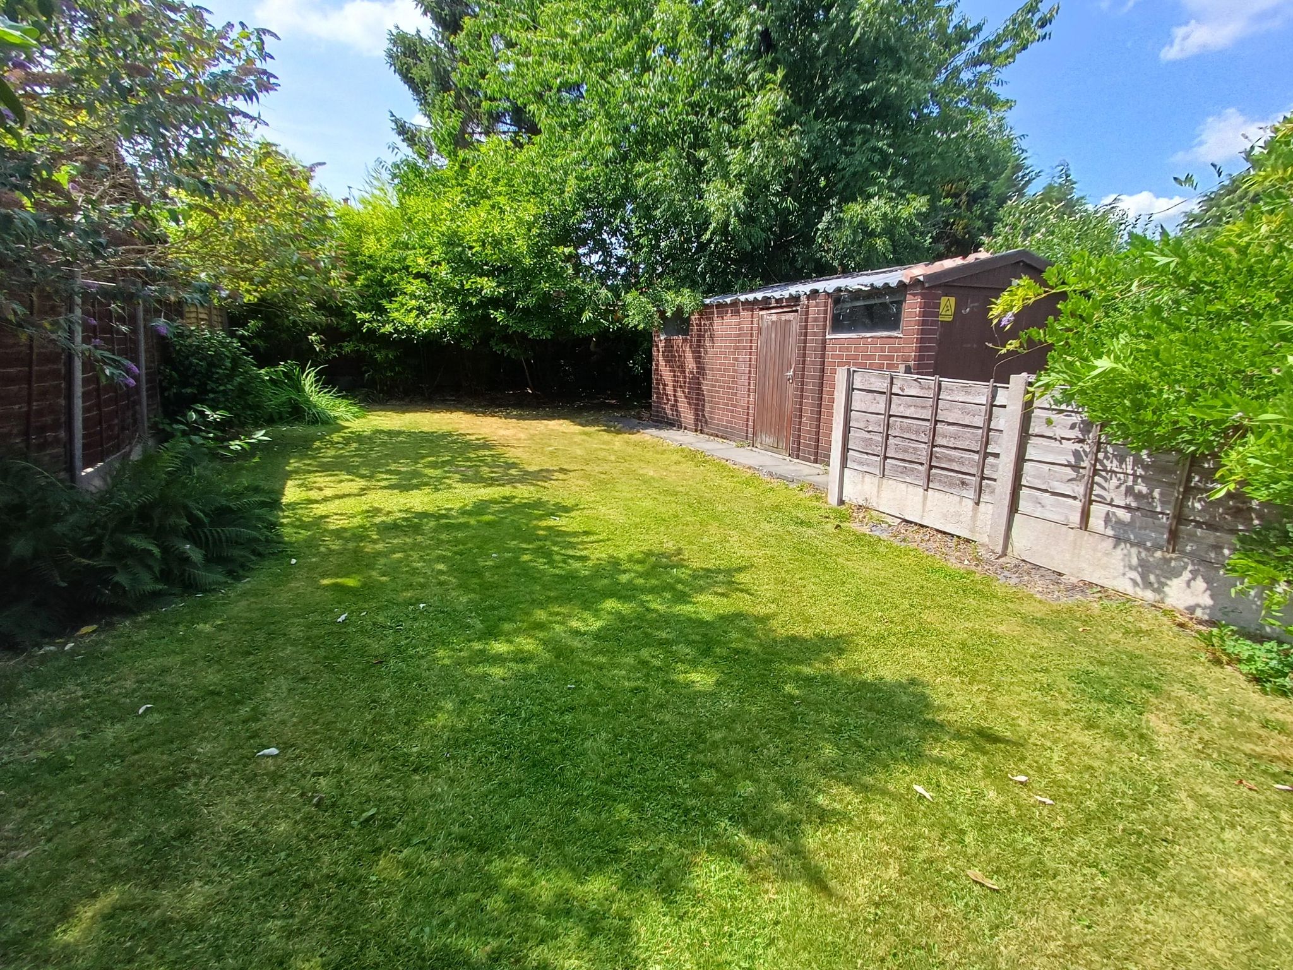
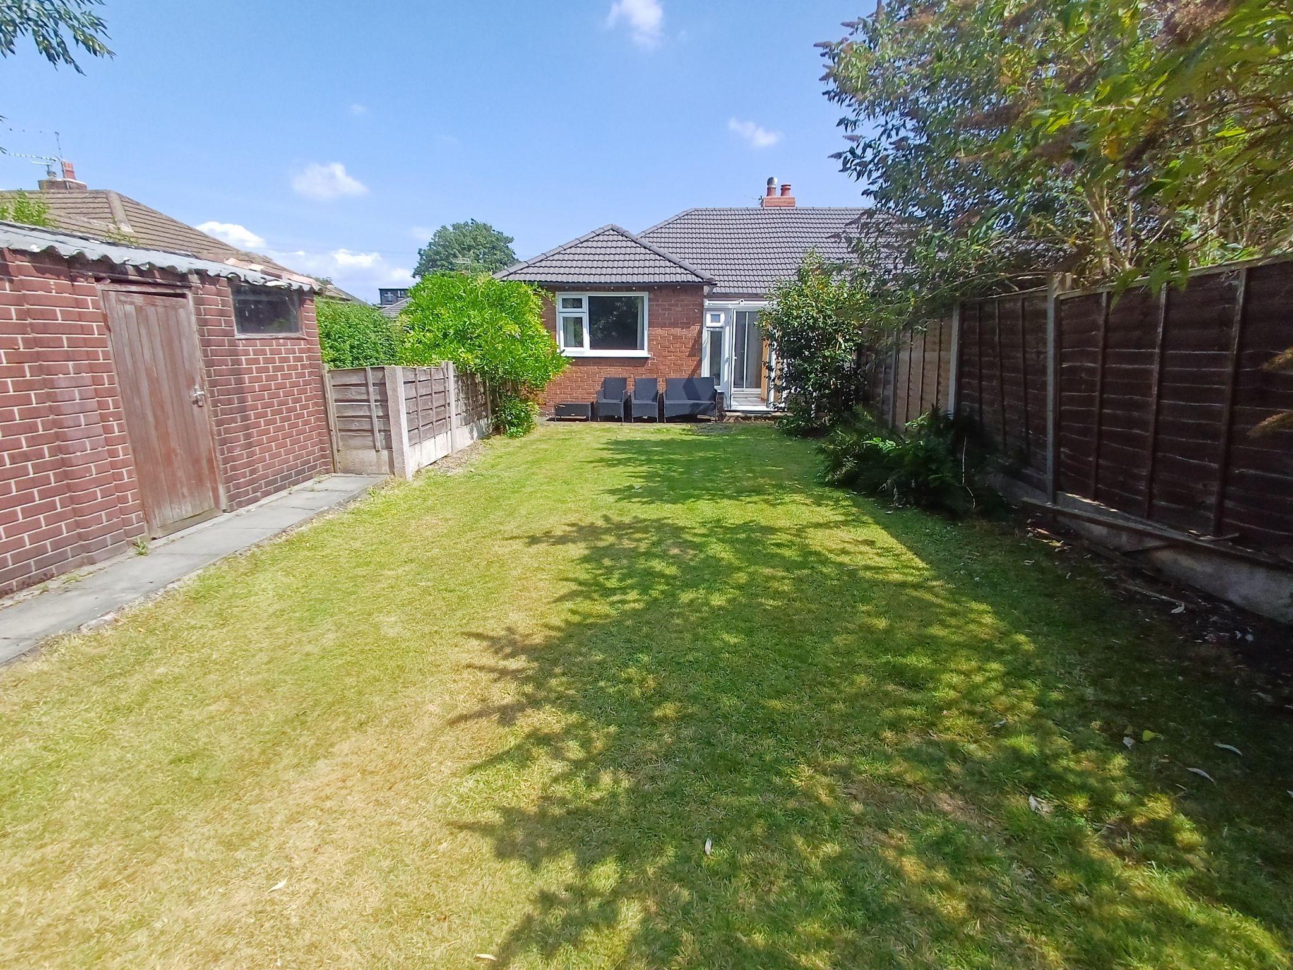
To the front there is a lawned area with mature planting and a block paved driveway leading to the garage with ample parking. To the rear there is an enclosed garden with access to the garage, mature planting and trees.
Disclaimer
Rooftops Estate Agents give notice that these particulars, whilst believed to be accurate, are set out as a general outline only for guidance and do not constitute any part of an offer or contract - intending purchasers should not rely on them as a statement or representations of fact, but must satisfy themselves by inspection or otherwise as to their accuracy. No person in the employment of Rooftops Estate Agents has the authority to make or give representations or warranty in relation to the property.
Disclaimer.
We are not qualified to confirm that power points, showers, central heating systems, open fires/log burners, gas and electrical equipment are in working order and we would advise prospective purchasers to satisfy themselves on these points prior to exchange of contracts.
Viewing
Please contact us on 01625 549404 if you wish to arrange a viewing appointment for this property, or require further information.
Energy Performance Certificate
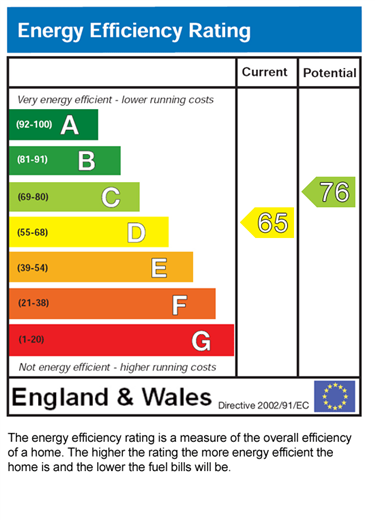
Click here to view the Energy Efficiency Rating and Environmental Impact Rating for this property.
Disclaimer
Rooftops - SK9 endeavour to maintain accurate depictions of properties in Virtual Tours, Floor Plans and descriptions, however, these are intended only as a guide and purchasers must satisfy themselves by personal inspection.
NEW TO THE MARKET!! Set in a sought after location of South Wilmslow, this two bedroom bungalow is available soon! With local amenities on your doorstep and walking distance to Wilmslow town centre, main line train station and The Carrs Park and just a short stroll to Lindow Common. The A-34 bypass, motorway links and Manchester International Airport are also close to hand. Comprising; Entrance vestibule, open plan lounge and kitchen with integrated dishwasher, washing machine and freezer, under counter fridge, integrated gas hob and electric oven and grill, inner hall leading to a double bedroom with fitted wardrobes, second double bedroom with patio doors into the conservatory, bathroom with shower over. Enclosed rear garden, garage and ample parking. Energy Efficiency Rating D, Council Tax Band D. SF. PP.
NEW TO THE MARKET!! Set in a sought after location of South Wilmslow, this two bedroom bungalow is available soon! With local amenities on your doorstep and walking distance to Wilmslow town centre, main line train station and The Carrs Park and just a short stroll to Lindow Common. The A-34 bypass, motorway links and Manchester International Airport are also close to hand. Comprising; Entrance vestibule, open plan lounge and kitchen with integrated dishwasher, washing machine and freezer, under counter fridge, integrated gas hob and electric oven and grill, inner hall leading to a double bedroom with fitted wardrobes, second double bedroom with patio doors into the conservatory, bathroom with shower over. Enclosed rear garden, garage and ample parking. Energy Efficiency Rating D, Council Tax Band D. SF. PP.
Property Reference WIS-1JWW15AAB7Z
Entrance Porch
UPVC door with chrome furniture, carpet leading to wooden flooring, cupboard housing the electric meter.
Kitchen Area (Dimensions : 4.44m (14' 7") x 2.15m (7' 1"))
Wooden door with chrome handles, wooden flooring, double glazed window to the side elevation, inset spot lights, a range of light grey wall and base units with worksurfaces, integrated gas hob, electric oven and grill, dishwasher and washing machine, kitchen island with under counter fridge and integrated freezer, power points.
Lounge Area (Dimensions : 5.88m (19' 3") x 4.64m (15' 3"))
Open from the kitchen large bay window to the front elevation, wooden flooring, inset spot lights, radiator, power points.
Master Bedroom (Dimensions : 3.32m (10' 11") x 2.96m (9' 9"))
Wooden door with chrome handles, double glazed window to the rear elevation, inset spot lights, wooden flooring, built in storage cupboard, radiator, power points.
Bedroom Two (Dimensions : 2.56m (8' 5") x 3.08m (10' 1"))
Wooden door with chrome handles, wooden flooring, inset spot lights, patio doors to the rear elevation, radiator, power points.
Conservatory (Dimensions : 2.56m (8' 5") x 2.48m (8' 2"))
French doors onto the rear garden, tiled flooring, double glazed window to the side elevation, radiator.
Bathroom (Dimensions : 2.16m (7' 1") x 1.92m (6' 4"))
Wooden door with chrome handles, double glazed window to the side elevation, inset spot lights, tiled flooring, walls part tiled part paint, bath with shower over, pedestal wash hand basin, low level WC, ladder radiator, extractor fan.
Outside Space
To the front there is a lawned area with mature planting and a block paved driveway leading to the garage with ample parking. To the rear there is an enclosed garden with access to the garage, mature planting and trees.
Disclaimer
Rooftops Estate Agents give notice that these particulars, whilst believed to be accurate, are set out as a general outline only for guidance and do not constitute any part of an offer or contract - intending purchasers should not rely on them as a statement or representations of fact, but must satisfy themselves by inspection or otherwise as to their accuracy. No person in the employment of Rooftops Estate Agents has the authority to make or give representations or warranty in relation to the property.
Disclaimer.
We are not qualified to confirm that power points, showers, central heating systems, open fires/log burners, gas and electrical equipment are in working order and we would advise prospective purchasers to satisfy themselves on these points prior to exchange of contracts.
Viewing
Please contact us on 01625 549404 if you wish to arrange a viewing appointment for this property, or require further information.
Energy Performance Certificate
Click here to view the Energy Efficiency Rating and Environmental Impact Rating for this property.
Disclaimer
Rooftops - SK9 endeavour to maintain accurate depictions of properties in Virtual Tours, Floor Plans and descriptions, however, these are intended only as a guide and purchasers must satisfy themselves by personal inspection.
Features
- *** No Chain ***
- Ideal Investment
- Ample Parking
- Garage
- Large Enclosed Rear Garden
- Energy Efficiency Rating D
Share
Request aValuation
Thinking of selling or letting your property? Contact us today for a free property valuation